What if home wasn't simply where you came back to at the end of the day, but the place that made every part of your life work better? Set in Bluffdale, just minutes from Silicon Slopes, this home was designed for the way people live now. Work from home, build a business, create content, raise a family, entertain, accommodate extended family, or simply have enough space that everyone gets to live a little more independently under one roof. From the moment you walk in, the scale of the home makes an impression. Soaring ceilings, incredible natural light and an open, grand entrance immediately draw you in. Then you begin to notice the details. This is not your average custom build. The home is meticulous, exceptionally well planned, and filled with high-end custom upgrades. For someone who works remotely, creates content or needs serious workspace, there are options throughout the home. An office sits just off the entry, while upstairs, a large light-filled room with incredible views offers another inspiring place to work. But the dedicated podcast and media room takes it to another level, complete with an adjacent audio-visual editing space and the capability for four televisions and live virtual presentations with hundreds of participants. This is a home where you can genuinely run your business without leaving it. The floor plan also creates something increasingly difficult to find: separation. The primary suite is located on the main level while the additional bedrooms and game room are upstairs, giving everyone their own space and keeping the activity of everyday family life away from the primary retreat. Downstairs, a separate two-bedroom, one-and-a-half-bath ADU opens up an entirely different set of possibilities. Create a private space for parents, adult children or extended family, or explore the potential for rental income while maintaining separation and privacy. And when the workday ends, this home knows how to shut it down. The tiered backyard feels like its own retreat, with a waterfall you can control from your phone, a daybed swing, swim spa, gas fire pit and spaces designed equally well for entertaining or doing absolutely nothing. Make a meal using fresh vegetables and herbs from your organic garden or fruit picked from your two mature fruit trees. With a nearby bird sanctuary, the sound of birds and moving water becomes part of the backdrop. A private rear balcony overlooks the backyard with no homes directly behind, while the front balcony looks east toward the mountains and Draper Utah Temple, a view that becomes even more striking after dark. Beyond the property, Bluffdale adds another layer to the lifestyle. Recreation is everywhere, from expansive parks and pickleball courts to biking, skating, equestrian amenities and community spaces, while everyday conveniences are close by. You're also just minutes from Real Salt Lake and the Zions Bank Real Academy, with Utah Mammoth hockey and even more sports and entertainment within easy reach. Positioned at the south end of Salt Lake County with easy access into Utah County, you're remarkably connected in either direction. This is a home where you can work, create, raise a family, generate income, entertain and completely unwind, all without those parts of your life competing for space. It's an epic location with an even more epic home. Come see what life here could look like.
For sale
$2,290,000
14424 S Canvasback Ln, Bluffdale, UT 84065
8beds
7,458sqft
Single Family Residence
Built in 2021
0.34 Acres Lot
$2,206,100 Zestimate®
$307/sqft
$54/mo HOA
What's special
- 33 days
- 780
- 73
Zillow last checked:
Listing updated:
Listed by:
Kamee Shrope 801-628-1281,
Engel & Volkers Salt Lake
Source: UtahRealEstate.com,MLS#: 2186053
Facts & features
Interior
Bedrooms & bathrooms
- Bedrooms: 8
- Bathrooms: 7
- Full bathrooms: 3
- 3/4 bathrooms: 1
- 1/2 bathrooms: 3
- Partial bathrooms: 3
- Main level bedrooms: 1
Rooms
- Room types: Master Bathroom, Den/Office, Great Room, Second Kitchen, Updated Kitchen
Primary bedroom
- Level: First
Heating
- Central
Cooling
- Central Air, Ceiling Fan(s)
Appliances
- Included: Dryer, Gas Grill/BBQ, Microwave, Range Hood, Refrigerator, Washer, Water Softener Owned, Disposal, Double Oven, Oven, Countertop Range, Gas Range, Built-In Range, Instant Hot Water
- Laundry: Electric Dryer Hookup, Gas Dryer Hookup
Features
- Wet Bar, Basement Apartment, Separate Bath/Shower, Walk-In Closet(s), Floor Drains, In-Law Floorplan, Vaulted Ceiling(s), Smart Thermostat
- Flooring: Carpet, Tile
- Doors: Sliding Doors
- Windows: Blinds, Drapes, Shades, Window Coverings, Double Pane Windows
- Basement: Entrance,Full,Basement Entrance
- Number of fireplaces: 3
- Fireplace features: Fireplace Equipment, Fireplace Insert, Insert, Gas Log
Interior area
- Total structure area: 7,458
- Total interior livable area: 7,458 sqft
- Finished area above ground: 4,981
- Finished area below ground: 2,353
Video & virtual tour
Property
Parking
- Total spaces: 12
- Parking features: RV Access/Parking
- Attached garage spaces: 4
- Uncovered spaces: 8
Features
- Levels: Two
- Stories: 3
- Patio & porch: Covered, Patio, Covered Patio, Open Patio
- Exterior features: Balcony, Lighting
- Has private pool: Yes
- Pool features: Above Ground, Fiberglass, Heated, Pool/Spa Combo
- Spa features: Hot Tub
- Fencing: Partial
- Has view: Yes
- View description: Mountain(s), Valley
Lot
- Size: 0.34 Acres
- Features: Cul-De-Sac, Curb & Gutter, Secluded, Sprinkler: Auto-Full, Gentle Sloping, Drip Irrigation: Auto-Full, Waterfall
- Topography: Terrain Grad Slope
- Residential vegetation: Fruit Trees, Landscaping: Full, Mature Trees, Terraced Yard, Vegetable Garden
Details
- Parcel number: 3310251101
- Zoning: 1110
- Zoning description: Single-Family
Construction
Type & style
- Home type: SingleFamily
- Property subtype: Single Family Residence
Materials
- Brick, Stucco
- Roof: Asphalt
Condition
- Blt./Standing
- New construction: No
- Year built: 2021
Details
- Warranty included: Yes
Utilities & green energy
- Sewer: Public Sewer, Sewer: Public
- Water: Culinary, Irrigation
- Utilities for property: Natural Gas Connected, Electricity Connected, Water Connected
Community & HOA
Community
- Features: Sidewalks
- Security: Fire Alarm, Security Alarm, Video Door Bell(s), Alarm System, Security System
- Subdivision: Preserve At Springview Farms
HOA
- Has HOA: Yes
- Amenities included: Barbecue, Biking Trails, Fire Pit, Trail(s), Horse Trails, Picnic Area, Playground, Snow Removal, Water
- Services included: Water
- HOA fee: $652 annually
- HOA name: Dan Dinning
- HOA phone: 801-201-7675
Location
- Region: Bluffdale
Financial & listing details
- Price per square foot: $307/sqft
- Tax assessed value: $1,516,700
- Annual tax amount: $7,274
- Date on market: 9/17/2026
- Listing terms: Cash,Conventional
- Inclusions: Alarm System, Ceiling Fan, Dryer, Fireplace Equipment, Fireplace Insert, Gas Grill/BBQ, Hot Tub, Microwave, Range, Range Hood, Refrigerator, Washer, Water Softener: Own, Window Coverings, Video Door Bell(s), Smart Thermostat(s)
- Exclusions: Dryer, Washer
- Acres allowed for irrigation: 0
- Electric utility on property: Yes
- Road surface type: Paved
Estimated market value
$2,206,100
$2.10M - $2.32M
Not available
Price history
| Date | Event | Price |
|---|---|---|
| 9/22/2026 | Listed for sale | $2,290,000$307/sqft |
Source:  UtahRealEstate.com #2186053 Report a problem | ||
Public tax history
| Year | Property taxes | Tax assessment |
|---|---|---|
| 2025 | $7,274 -2.1% | $834,185 +2.5% |
| 2024 | $7,430 -0.8% | $813,670 +8.2% |
| 2023 | $7,489 -5.4% | $751,905 -0.9% |
| 2022 | $7,914 +237% | $758,505 +261% |
| 2021 | $2,348 | $210,100 |
Find assessor info on the county website
Monthly payment
Est. payment
Payment breakdown
Explore the cost of this home by adjusting the details. Changes won't be saved.Climate risks
Neighborhood: 84065
Nearby schools
Schools provided by the listing agent
- Elementary: Bluffdale
- Middle: Hidden Valley
- High: Riverton
- District: Jordan
Source: UtahRealEstate.com. This data may not be complete. We recommend contacting the local school district to confirm school assignments for this home.
Similar homes
- $1,685,0005 bd4 ba4.3k sqft15258 S Mountainside Dr W, Riverton, UT 84065For Sale
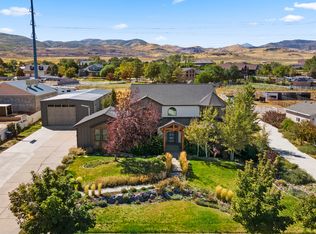
 MLS ID #2178391, Alen Kantarevic, Signature Group Real Estate. UtahRealEstate.com
- $2,295,0006 bd7 ba7.1k sqft12527 N Wildflower Ln, Highland, UT 84003For Sale
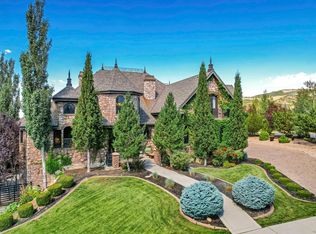 MLS ID #2171459, John Woodley, Woodley Real Estate. UtahRealEstate.com
- $2,295,0005 bd4 ba7.6k sqft6479 W Bull River Rd, Highland, UT 84003For Sale
 MLS ID #2177976, Jennifer Wilcox, Bybee & Co Realty, LLC. UtahRealEstate.com
- $2,000,0007 bd5 ba7.4k sqft12894 S Ellerbeck Ln, Draper, UT 84020For Sale
 MLS ID #2175904, Scott F. Maruri, Windermere Real Estate. UtahRealEstate.com
- $1,995,0005 bd4 ba6k sqft1733 W Timp Meadows Dr, Lehi, UT 84043For SaleMLS ID #2191025, Kerri Anthon, KW Unite Keller Williams LLC. UtahRealEstate.com
- $1,350,0005 bd5 ba6k sqft724 W Maple Drift Ln, Draper, UT 84020For SaleMLS ID #2191290, Dandan Yang, Coldwell Banker Realty (Union Heights). UtahRealEstate.com
- $2,099,9008 bd5 ba7.7k sqft1073 N Titan Dr, Lehi, UT 84043For SaleMLS ID #2180582, Blaine Washburn, Real Estate Essentials. UtahRealEstate.com
- $1,785,0008 bd6 ba7.6k sqft3168 W Chalk Creek Way S, South Jordan, UT 84095For SaleMLS ID #2189904, Merilee Rowley, Selling Salt Lake. UtahRealEstate.com
- $2,550,0005 bd5 ba6.6k sqft9126 S Wasatch Peak Cir, West Jordan, UT 84088For SaleMLS ID #2167137, Aaron J Pehrson, Real Broker, LLC. UtahRealEstate.com
- $2,200,0005 bd4 ba4.9k sqft1445 E Rodeo Dr, Alpine, UT 84004For SaleMLS ID #2179674, Zachary L Hatfield, Equity Real Estate (NRE). UtahRealEstate.com
- $2,749,0006 bd6 ba7.8k sqft5984 W Gable Ridge Ct, Highland, UT 84003For SaleMLS ID #2185806, John Woodley, Woodley Real Estate. UtahRealEstate.com
- $2,195,0006 bd6 ba6.2k sqft629 S Pheasant Ridge Ct, Alpine, UT 84004For SaleMLS ID #2184602, Bronson Gomez, KW WESTFIELD. UtahRealEstate.com
- $2,200,0007 bd8 ba6.9k sqft4966 Old Oak Ln, Highland, UT 84003For SaleMLS ID #2165304, Wendy Shirley, Avenues Realty Group LLC. UtahRealEstate.com
- $1,999,9006 bd5 ba7.1k sqft1572 W 3500 N, Pleasant Grove, UT 84062For SaleMLS ID #2183211, Erin Mehler, EXP Realty, LLC. UtahRealEstate.com
- $2,495,0007 bd6 ba6.3k sqft9577 S Hidden Pine Ln, Sandy, UT 84092For SaleMLS ID #2160286, Thomas Schriever, Elite Property Management & Real Estate. UtahRealEstate.com
- $3,050,0007 bd8 ba9.6k sqft2177 W 9240 S, West Jordan, UT 84088For SaleMLS ID #2184228, Chris Sidwell, Summit Sotheby's International Realty. UtahRealEstate.com
- $1,219,0006 bd6 ba4.8k sqft3704 W 12125 S, Riverton, UT 84065For SaleMLS ID #2157366, Tony Reece, 4You Real Estate, LLC. UtahRealEstate.com
- $1,799,0005 bd5 ba5k sqft1912 E Somerset Ridge Dr, Draper, UT 84020For SaleMLS ID #2182083, SANDI BATES, EveryUtahHome.com. UtahRealEstate.com
- $1,654,0005 bd5 ba5.1k sqft5648 W Canyon Rim Rd N, Lehi, UT 84048For SaleMLS ID #2183029, Brian Tripoli, cityhome COLLECTIVE. UtahRealEstate.com
- $2,799,0006 bd7 ba7.5k sqft1284 N Sagewood Ln E, Alpine, UT 84004For SaleMLS ID #2161449, Scott Miller, EXIT Realty Success. UtahRealEstate.com
