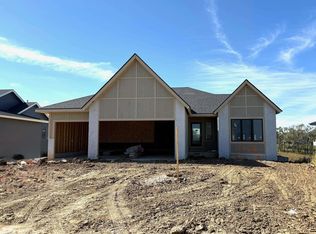
SSDL Nelson Builders Madison ranch floorplan
Pending
$729,698
18905 Hazelnut Dr, Gretna, NE 68028
4beds
3,620sqft
Single Family Residence
Built in 2026
0.49 Acres Lot
$729,700 Zestimate®
$202/sqft
$1/mo HOA
What's special
- 219 days
- 6
- 0
Zillow last checked:
Listing updated:
Listed by:
Marie Otis 402-670-8775,
BHHS Ambassador Real Estate
Source: GPRMLS,MLS#: 22602926
Facts & features
Interior
Bedrooms & bathrooms
- Bedrooms: 4
- Bathrooms: 4
- Full bathrooms: 1
- 3/4 bathrooms: 2
- 1/2 bathrooms: 1
- Main level bathrooms: 3
Primary bedroom
- Level: Main
Bedroom 2
- Level: Main
Bedroom 3
- Level: Basement
Bedroom 4
- Level: Basement
Primary bathroom
- Features: Full
Basement
- Area: 2104
Heating
- Natural Gas, Forced Air
Cooling
- Central Air
Appliances
- Included: Humidifier, Oven, Dishwasher, Disposal, Microwave, Cooktop
Features
- High Ceilings, Drain Tile, Pantry
- Basement: Egress
- Number of fireplaces: 1
- Fireplace features: Direct-Vent Gas Fire
Interior area
- Total structure area: 3,620
- Total interior livable area: 3,620 sqft
- Finished area above ground: 2,104
- Finished area below ground: 1,516
Property
Parking
- Total spaces: 4
- Parking features: Attached, Garage Door Opener
- Attached garage spaces: 4
Features
- Patio & porch: Porch, Covered Patio
- Exterior features: Sprinkler System
- Fencing: None
Lot
- Size: 0.49 Acres
- Dimensions: 128.8 x 194.3 x 106.9 x 171.3
- Features: Over 1/4 up to 1/2 Acre, City Lot, Subdivided, Curb Cut
Details
- Parcel number: 011608050
- Other equipment: Sump Pump
Construction
Type & style
- Home type: SingleFamily
- Architectural style: Ranch
- Property subtype: Single Family Residence
Materials
- Foundation: Concrete Perimeter
Condition
- Under Construction
- New construction: Yes
- Year built: 2026
Details
- Builder name: Nelson Builders
Utilities & green energy
- Sewer: Public Sewer
- Water: Public
Community & HOA
Community
- Subdivision: Hidden Hollow
HOA
- Has HOA: Yes
- HOA fee: Has HOA fee
Location
- Region: Gretna
Financial & listing details
- Price per square foot: $202/sqft
- Tax assessed value: $60,500
- Annual tax amount: $1,422
- Date on market: 1/30/2026
- Listing terms: VA Loan,Conventional,Cash
- Ownership: Fee Simple
Estimated market value
$729,700
$693,000 - $766,000
$4,124/mo
Price history
| Date | Event | Price |
|---|---|---|
| 1/30/2026 | Pending sale | $729,698$202/sqft |
Source:  GPRMLS #22602926 Report a problem GPRMLS #22602926 Report a problem | ||
Public tax history
| Year | Property taxes | Tax assessment |
|---|---|---|
| 2025 | $1,422 +0.4% | $60,500 |
| 2024 | $1,416 -19% | $60,500 |
| 2023 | $1,749 -8.9% | $60,500 -12.7% |
| 2022 | $1,920 +1.4% | $69,300 |
| 2021 | $1,893 +1109.5% | $69,300 +1104.6% |
| 2020 | $157 | $5,753 |
Find assessor info on the county website
Monthly payment
Est. payment
Payment breakdown
Explore the cost of this home by adjusting the details. Changes won't be saved.Climate risks
Neighborhood: 68028
Nearby schools
Schools provided by the listing agent
- Elementary: Harvest Hills
- Middle: Gretna
- High: Gretna
- District: Gretna
Source: GPRMLS. This data may not be complete. We recommend contacting the local school district to confirm school assignments for this home.
Similar homes
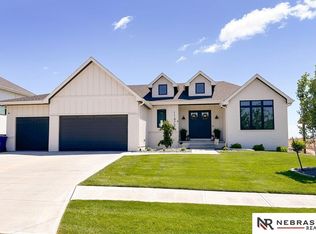
- $730,0005 bd4 ba3.8k sqft19002 Acorn Dr, Gretna, NE 68028For Sale
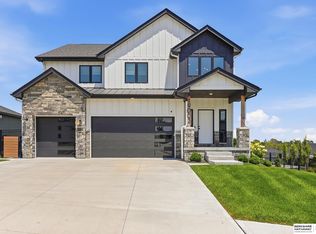
 MLS ID #22620435, Brooke Bies, BHHS Ambassador Real Estate. GPRMLS
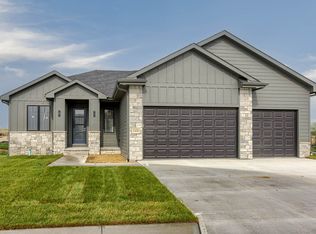
 - $708,9004 bd3 ba3.2k sqft19006 Acorn Dr, Gretna, NE 68028New Construction
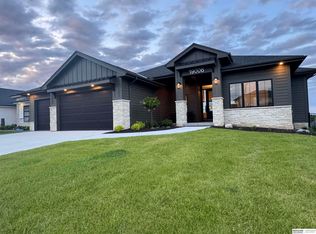 MLS ID #22614406, Ben Proctor, BHHS Ambassador Real Estate. GPRMLS
 - $675,0004 bd4 ba2.7k sqft18508 Sycamore Dr, Gretna, NE 68028New Construction
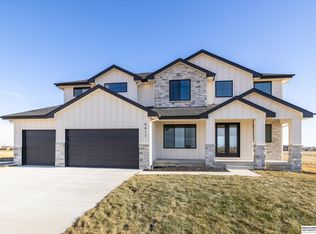 MLS ID #22625271, Rachel Skradski Luhrs, BHHS Ambassador Real Estate. GPRMLS
 - $675,0005 bd3 ba3.3k sqft11522 S 189th St, Gretna, NE 68028For Sale
 MLS ID #22619848, Greg Kraemer, NP Dodge RE Sales Inc 148Dodge. GPRMLS
 - $749,9006 bd3 ba3.4k sqft19009 Hackberry Dr, Gretna, NE 68028New ConstructionMLS ID #22614697, Chelsea Nelson, eXp Realty LLC. GPRMLS
- $737,0005 bd3 ba3.1k sqft18309 Acorn Dr, Gretna, NE 68028New ConstructionMLS ID #22615435, Hayley Fleissner, Toast Real Estate. GPRMLS
- $603,9864 bd3 ba3.3k sqft11313 S 191st Ave, Gretna, NE 68028New ConstructionMLS ID #22624532, Marie Otis, BHHS Ambassador Real Estate. GPRMLS
- $699,0005 bd4 ba3k sqft516 W Angus St, Gretna, NE 68028For SaleMLS ID #22620209, Steve Minino, Realty ONE Group Sterling. GPRMLS
- $759,0005 bd3 ba3.2k sqft11366 S 184th St, Gretna, NE 68028New ConstructionMLS ID #22614426, Byron Thompson, Meraki Realty Group. GPRMLS
- $641,3464 bd4 ba2.7k sqft19031 Sycamore Dr, Gretna, NE 68028New ConstructionMLS ID #22619121, Marie Otis, BHHS Ambassador Real Estate. GPRMLS
- $755,0005 bd3 ba3.2k sqft11305 S 181st Cir, Gretna, NE 68028New ConstructionMLS ID #22614427, Byron Thompson, Meraki Realty Group. GPRMLS
- $647,0005 bd4 ba3.2k sqft11317 S 191st Ave, Gretna, NE 68028New ConstructionMLS ID #22620190, Shelli Klemke, BHHS Ambassador Real Estate. GPRMLS
- $644,0005 bd4 ba3.2k sqft11403 S 191st Ave, Gretna, NE 68028New ConstructionMLS ID #22613526, Shelli Klemke, BHHS Ambassador Real Estate. GPRMLS
- $675,0004 bd3 ba3.1k sqft18111 Hazelnut Dr, Gretna, NE 68028New ConstructionMLS ID #22619738, April Williams, BHHS Ambassador Real Estate. GPRMLS
- $678,8156 bd3 ba3.1k sqft18309 Sycamore Dr, Gretna, NE 68028New ConstructionMLS ID #22610405, Ben Proctor, BHHS Ambassador Real Estate. GPRMLS
- $875,0005 bd4 ba3.6k sqft18304 Acorn Dr, Gretna, NE 68028New ConstructionMLS ID #22624955, Byron Thompson, Meraki Realty Group. GPRMLS
- $749,0005 bd3 ba3.2k sqft12421 200th St, Gretna, NE 68028New ConstructionMLS ID #22614424, Byron Thompson, Meraki Realty Group. GPRMLS
- $680,4666 bd3 ba3.3k sqft11306 S 181st Cir, Gretna, NE 68028New ConstructionMLS ID #22613315, Rachel Skradski Luhrs, BHHS Ambassador Real Estate. GPRMLS
- $670,4895 bd4 ba3.9k sqft18213 Sycamore Dr, Gretna, NE 68028New ConstructionMLS ID #22610847, Rachel Skradski Luhrs, BHHS Ambassador Real Estate. GPRMLS
- $749,0005 bd3 ba3.2k sqft12607 200th St, Gretna, NE 68028New ConstructionMLS ID #22614425, Byron Thompson, Meraki Realty Group. GPRMLS
