Beautifully maintained Tudor ranch condo in a prime central Brookfield location. Spacious eat-in kitchen features granite countertops and abundant workspace. Bright great room and dining area showcase soaring ceilings, natural fireplace, and beautiful natural light. Generous primary suite offers a refreshed spa-like bath with tub, walk-in closet, and ample storage, while the guest bedroom includes its own full bath. Finished walk-out lower level features a huge family room, wet bar, office/den, additional bedroom, and full bath. Enjoy a secluded patio with wooded backdrop, spacious loft with storage, attached two-car garage with tile flooring, and the convenience of condo living close to shopping, dining, parks, and Elmbrook Schools.
Contingent
$579,900
18910 W North AVENUE #A, Brookfield, WI 53045
3beds
3,400sqft
:
Get pre-qualified$4,411/mo
Condominium
Built in 2002
-- sqft lot
$586,100 Zestimate®
$171/sqft
$600/mo HOA
What's special
Finished walk-out lower levelSpacious loft with storageBeautiful natural lightHuge family roomWet barWalk-in closetGenerous primary suite
- 78 days |
- 133 |
- 0 |
Zillow last checked:
Listing updated:
Listed by:
Judy Huebner House to Home Team* 262-391-6372,
Keller Williams Milwaukee North Shore
Source: WIREX MLS,MLS#: 1962396 Originating MLS: Metro MLS
Originating MLS: Metro MLSFacts & features
Interior
Bedrooms & bathrooms
- Bedrooms: 3
- Bathrooms: 4
- Full bathrooms: 3
- 1/2 bathrooms: 1
- Main level bedrooms: 2
Rooms
- Room types: Loft
Primary bedroom
- Level: Main
- Area: 208
- Dimensions: 16 x 13
Bedroom 2
- Level: Main
- Area: 182
- Dimensions: 14 x 13
Bedroom 3
- Level: Lower
- Area: 221
- Dimensions: 17 x 13
Dining room
- Level: Main
- Area: 144
- Dimensions: 16 x 9
Family room
- Level: Lower
- Area: 784
- Dimensions: 28 x 28
Kitchen
- Level: Main
- Area: 132
- Dimensions: 12 x 11
Living room
- Level: Main
- Area: 378
- Dimensions: 21 x 18
Heating
- Natural Gas, Forced Air, Radiant, In-floor
Cooling
- Central Air
Appliances
- Included: Dishwasher, Disposal, Dryer, Microwave, Oven, Range, Refrigerator, Washer, Water Filtration Own, Water Softener
- Laundry: In Unit
Features
- High Speed Internet, Walk-In Closet(s)
- Flooring: Wood or Sim.Wood Floors
- Basement: Block,Finished,Full,Full Size Windows,Sump Pump
Interior area
- Total structure area: 3,400
- Total interior livable area: 3,400 sqft
- Finished area above ground: 2,400
- Finished area below ground: 1,000
Video & virtual tour
Property
Parking
- Total spaces: 2
- Parking features: Attached, 2 Car
- Attached garage spaces: 2
Features
- Levels: Two,1.5 Story
- Stories: 2
- Patio & porch: Patio/Porch
- Exterior features: Private Entrance
Details
- Parcel number: BR C1076108
- Zoning: RES
Construction
Type & style
- Home type: Condo
- Property subtype: Condominium
Materials
- Brick, Brick/Stone, Wood Siding
Condition
- 21+ Years
- New construction: No
- Year built: 2002
Utilities & green energy
- Sewer: Public Sewer
- Water: Public
- Utilities for property: Cable Available
Community & HOA
HOA
- Has HOA: Yes
- HOA fee: $600 monthly
Location
- Region: Brookfield
- Municipality: Brookfield
Financial & listing details
- Price per square foot: $171/sqft
- Annual tax amount: $5,806
- Date on market: 5/14/2026
- Inclusions: Double Oven, Range, Refrigerator, Dishwasher, Microwave, Disposal, Washer, Dryer, Water Softener.
- Exclusions: Seller's Personal Property.
Estimated market value
$586,100
$557,000 - $615,000
$3,533/mo
Price history
| Date | Event | Price |
|---|---|---|
| 6/27/2026 | Contingent | $579,900$171/sqft |
Source:  WIREX MLS #1962396 Report a problem WIREX MLS #1962396 Report a problem | ||
| 5/14/2026 | Listed for sale | $579,900$171/sqft |
Source: WIREX MLS #1962396 Report a problem | ||
Public tax history
Tax history is unavailable.
Monthly payment
Est. payment
Payment breakdown
Explore the cost of this home by adjusting the details. Changes won't be saved.Climate risks
Neighborhood: 53045
Nearby schools
GreatSchools rating
- 10/10Brookfield Elementary SchoolGrades: PK-5Distance: 0.3 mi
- 9/10Wisconsin Hills Middle SchoolGrades: 6-8Distance: 1.4 mi
- 10/10Brookfield Central High SchoolGrades: 9-12Distance: 1.3 mi
Schools provided by the listing agent
- Elementary: Brookfield
- Middle: Wisconsin Hills
- High: Brookfield Central
- District: Elmbrook
Source: WIREX MLS. This data may not be complete. We recommend contacting the local school district to confirm school assignments for this home.
- $500,0003 bd4 ba3.4k sqft18910 W North Ave #B, Brookfield, WI 53045Sold

- $395,0002 bd2 ba1.7k sqft18880 W North Ave #B, Brookfield, WI 53045Sold

- $395,0002 bd2 ba1.7k sqft18880 W North Ave, Brookfield, WI 53045Sold
- $678,7002 bd3 ba2.8k sqft18880 W North Ave #A, Brookfield, WI 53045Off Market

- $699,2003 bd3 ba3.2k sqft18920 W North Ave, Brookfield, WI 53045Off Market
- $578,800-- bd-- ba2.5k sqft1910 E North Ave #300, Milwaukee, WI 53202Off Market
- $487,3003 bd4 ba2.2k sqft18930 W North Ave, Brookfield, WI 53045Off Market
- $352,9002 bd2 ba1.7k sqft18820 W North Ave, Brookfield, WI 53045Off Market
A local agent can set up tours, give advice and negotiate with sellers.
A local lender can help you make sure your offer is ready when you are.
Similar homes
- $580,0003 bd2 ba2k sqftWoodberry Village Condominiums, Brookfield, WI 53045Active
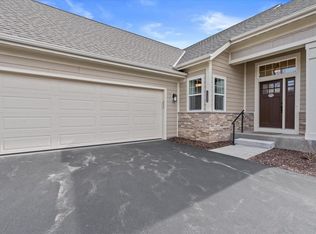 MLS ID #1963652, Phillip Piering. WIREX MLS
 - $574,9003 bd3 ba3.3k sqftN51W16945 Fair Oak PARKWAY, Menomonee Falls, WI 53051Active
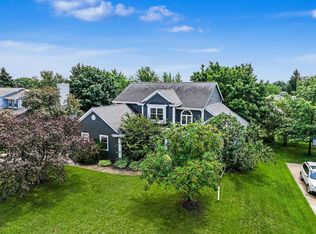 MLS ID #1971047, Michael Mierow. WIREX MLS
 - $649,9006 bd4 ba3.5k sqft825 Lone Tree ROAD, Elm Grove, WI 53122Active
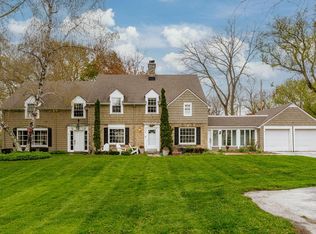 MLS ID #1973650, Devine Team*. WIREX MLS
 - $439,9002 bd3 ba3k sqftPheasant Run, Brookfield, WI 53045Active
 MLS ID #1969416, Mary Skanavis. WIREX MLS
 - $439,9003 bd2 ba2.3k sqft17755 Senlac LANE, Brookfield, WI 53045ActiveMLS ID #1971314, Colleen Tarantino. WIREX MLS
- $599,9004 bd3 ba2.2k sqft12400 Elmhurst PARKWAY, Elm Grove, WI 53122ActiveMLS ID #1964413, Pat Bitterberg. WIREX MLS
- $599,9003 bd3 ba3.1k sqft3532 S 121st COURT, Greenfield, WI 53228ActiveMLS ID #1969422, Christopher Novak. WIREX MLS
- $579,9003 bd2 ba2.3k sqftW271N2641 Pear Tree LANE, Pewaukee, WI 53072ActiveMLS ID #1972815, Timothy Passafaro. WIREX MLS
- $649,9004 bd3 ba3.1k sqftRavenwoods 1, Menomonee Falls, WI 53051ActiveMLS ID #1971227, Daniel Burgeson. WIREX MLS
- $699,9003 bd4 ba3.4k sqftPark At Elm Grove, Elm Grove, WI 53122ActiveMLS ID #1972328, Susan Dakins. WIREX MLS
- $649,9003 bd3 ba2.8k sqftW168N5039 Stonefield ROAD, Menomonee Falls, WI 53051ActiveMLS ID #1967911, Aaron Konop. WIREX MLS
- $525,0004 bd3 ba2.9k sqftW227S2416 Morningside CIRCLE, Waukesha, WI 53186ActiveMLS ID #1972458, Michael Martin. WIREX MLS
- $599,0003 bd3 ba2.5k sqft9505 N Michael COURT #9493, Milwaukee, WI 53224ActiveMLS ID #1973097, The Borowski Group*. WIREX MLS
- $599,9003 bd3 ba2.4k sqftN75W28050 Schmidt LANE, Hartland, WI 53029ActiveMLS ID #1972859, Pluster Filip Property Group*. WIREX MLS
- $649,5003 bd4 ba2.1k sqftThe Elms, Elm Grove, WI 53122ActiveMLS ID #1953128, Amelia Merrick. WIREX MLS
- $439,9003 bd2 ba2.5k sqft4440 N 135th STREET, Brookfield, WI 53005ActiveMLS ID #1970974, Thomsen Team*. WIREX MLS
- $485,0002 bd3 ba2.3k sqftStillwater, Pewaukee, WI 53072ActiveMLS ID #1970726, Keith Fogel. WIREX MLS
- $575,0004 bd2 ba2.2k sqft7620 W Drexel AVENUE, Franklin, WI 53132ActiveMLS ID #1971962, Sarah Oberbrunner. WIREX MLS
- $600,0005 bd4 ba3k sqft8224 S Shadwell CIRCLE, Franklin, WI 53132ActiveMLS ID #1973003, Jennifer Landro Real Estate Team*. WIREX MLS
- $649,9003 bd2 ba2.2k sqftW270N2568 Orchard LANE, Pewaukee, WI 53072ActiveMLS ID #1968255, Pat Bitterberg. WIREX MLS
