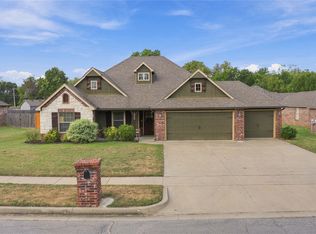
Inviting full-brick home on 1/2 acre lot just minutes from Claremore Lake, where walking trails, fishing and park are close by. The desirable split floor plan features hardwood flooring in the living room, formal dining and hallway. A spacious living area with a cozy gas-log fireplace opens to the formal dining area and flows into the kitchen. Kitchen features extra cabinet space, counter space, island and pantry. Retreat to the primary suite featuring a private spa-like bathroom, separate walk-in shower, whirlpool tub and huge closet. Primary closet provides direct access to the laundry room and also the garage. An enclosed patio, not included in square footage, adds valuable flex space. Mature trees in the backyard provide natural privacy. Convenient location for shopping, medical, schools and commuting. No HOA!
For sale
$350,000
18912 Spring Creek Ln, Claremore, OK 74017
3beds
2,144sqft
Single Family Residence
Built in 2011
0.54 Acres Lot
$-- Zestimate®
$163/sqft
$-- HOA
What's special
Huge closetFull-brick homeDesirable split floor planWhirlpool tubSeparate walk-in showerCozy gas-log fireplace
- 10 days
- 851
- 64
Likely to sell faster than
Zillow last checked:
Listing updated:
Listed by:
Mary K Richardson 918-697-2707,
Keller Williams Premier
Source: MLS Technology, Inc.,MLS#: 2633872 Originating MLS: MLS Technology
Originating MLS: MLS TechnologyFacts & features
Interior
Bedrooms & bathrooms
- Bedrooms: 3
- Bathrooms: 2
- Full bathrooms: 2
Primary bedroom
- Description: Primary Bedroom,Private Bath,Walk-in Closet
- Level: First
Bedroom
- Description: Bedroom,
- Level: First
Bedroom
- Description: Bedroom,
- Level: First
Primary bathroom
- Description: Primary Bath,Bathtub,Double Sink,Full Bath,Separate Shower
- Level: First
Bathroom
- Description: Hall Bath,Double Sink,Full Bath
- Level: First
Dining room
- Description: Dining Room,Combo w/ Living
- Level: First
Kitchen
- Description: Kitchen,Eat-In,Island,Pantry
- Level: First
Living room
- Description: Living Room,Fireplace
- Level: First
Office
- Description: Office,Outside Entry
- Level: First
Utility room
- Description: Utility Room,Inside
- Level: First
Heating
- Central, Gas
Cooling
- Central Air
Appliances
- Included: Dishwasher, Disposal, Gas Water Heater, Microwave, Oven, Range, Stove, Plumbed For Ice Maker
- Laundry: Washer Hookup, Electric Dryer Hookup, Gas Dryer Hookup
Features
- Granite Counters, High Ceilings, Ceiling Fan(s), Electric Range Connection, Programmable Thermostat
- Flooring: Carpet, Hardwood, Tile
- Windows: Vinyl
- Number of fireplaces: 1
- Fireplace features: Gas Log
Interior area
- Total structure area: 2,144
- Total interior livable area: 2,144 sqft
Property
Parking
- Total spaces: 3
- Parking features: Attached, Garage
- Attached garage spaces: 3
Features
- Levels: One
- Stories: 1
- Patio & porch: Covered, Porch
- Exterior features: Concrete Driveway, Rain Gutters
- Pool features: None
- Fencing: None
Lot
- Size: 0.54 Acres
- Features: Mature Trees
Details
- Additional structures: None
- Parcel number: 660085056
Construction
Type & style
- Home type: SingleFamily
- Architectural style: Ranch
- Property subtype: Single Family Residence
Materials
- Brick, Wood Frame
- Foundation: Slab
- Roof: Asphalt,Fiberglass
Condition
- Year built: 2011
Utilities & green energy
- Sewer: Aerobic Septic
- Water: Rural
- Utilities for property: Electricity Available, Natural Gas Available, High Speed Internet Available, Water Available
Community & HOA
Community
- Features: Gutter(s)
- Security: No Safety Shelter
- Subdivision: Prairie Lake
HOA
- Has HOA: No
- Amenities included: None
- Services included: None
Location
- Region: Claremore
Financial & listing details
- Price per square foot: $163/sqft
- Tax assessed value: $300,407
- Annual tax amount: $2,919
- Date on market: 9/14/2026
- Cumulative days on market: 11 days
- Listing terms: Conventional,FHA,VA Loan
- Exclusions: Storage Shed
Estimated market value
Not available
Estimated sales range
Not available
Not available
Price history
| Date | Event | Price |
|---|---|---|
| 9/14/2026 | Price change | $350,000-2.8%$163/sqft |
Source:  MLS Technology, Inc. #2633872 Report a problem MLS Technology, Inc. #2633872 Report a problem | ||
| 8/1/2025 | Price change | $359,900-1.4%$168/sqft |
Source: MLS Technology, Inc. #2523406 Report a problem | ||
| 7/25/2025 | Price change | $365,000-0.7%$170/sqft |
Source: MLS Technology, Inc. #2523406 Report a problem | ||
| 7/10/2025 | Price change | $367,500-0.6%$171/sqft |
Source: MLS Technology, Inc. #2523406 Report a problem | ||
| 6/2/2025 | Listed for sale | $369,900+55.4%$173/sqft |
Source: MLS Technology, Inc. #2523406 Report a problem | ||
| 12/16/2019 | Sold | $238,000$111/sqft |
Source: MLS Technology, Inc. #1919775 Report a problem | ||
| 11/5/2019 | Listed for sale | $238,000+7%$111/sqft |
Source: Coldwell Banker Select #1919775 Report a problem | ||
| 12/1/2014 | Sold | $222,500$104/sqft |
Source: Public Record Report a problem | ||
Public tax history
| Year | Property taxes | Tax assessment |
|---|---|---|
| 2025 | $2,919 +3.7% | $33,045 +4.1% |
| 2024 | $2,816 +2.6% | $31,750 +5% |
| 2023 | $2,745 +3.9% | $30,238 +5% |
| 2022 | $2,643 +9.3% | $28,798 +5% |
| 2021 | $2,419 +0.6% | $27,427 +3.8% |
| 2020 | $2,405 +4.1% | $26,419 +2.4% |
| 2019 | $2,310 -0.6% | $25,791 -0.9% |
| 2017 | $2,324 +0.8% | $26,033 +2.7% |
| 2016 | $2,306 +1.9% | $25,340 +3.3% |
| 2015 | $2,262 +5.3% | $24,527 +5.3% |
| 2014 | $2,149 +150.6% | $23,303 +153.6% |
| 2013 | $858 +7% | $9,189 +5% |
| 2012 | $802 | $8,751 |
Find assessor info on the county website
Monthly payment
Est. payment
Payment breakdown
Explore the cost of this home by adjusting the details. Changes won't be saved.Climate risks
Neighborhood: 74017
Nearby schools
Schools provided by the listing agent
- Elementary: Sequoyah
- High: Sequoyah
- District: Sequoyah - Sch Dist (24)
Source: MLS Technology, Inc.. This data may not be complete. We recommend contacting the local school district to confirm school assignments for this home.
- $5,028-- bd-- ba-- sqft18932 Spring Creek Ln, Claremore, OK 74017Off Market
- $375,0003 bd2 ba2.5k sqft18932 Spring Creek Ln, Claremore, OK 74017Sold
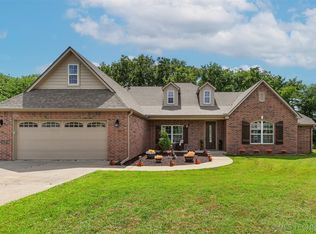
- $351,9003 bd2 ba1.9k sqft18892 Spring Creek Ln, Claremore, OK 74017Off Market
- $256,7003 bd2 ba1.5k sqft18903 S Canyon Creek Rd, Claremore, OK 74017Off Market
Similar homes
- $380,0003 bd3 ba2.1k sqft1022 N Douglas Dr, Claremore, OK 74017For Sale
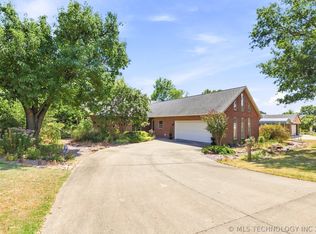 MLS ID #2632239, Valerie Brown, Coldwell Banker Select. MLS Technology, Inc.
 - $429,0004 bd2 ba2.2k sqft13535 E 463rd Rd, Claremore, OK 74017For Sale
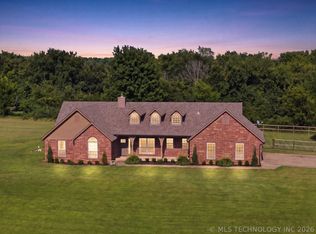 MLS ID #2626919, Carrie Ledbetter, Realty One Group Dreamers. MLS Technology, Inc.
 - $330,0003 bd2 ba2.1k sqft1013 Midway Rd, Claremore, OK 74019For Sale
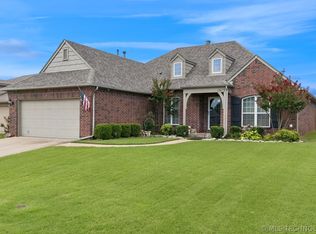 MLS ID #2625299, Cindi Knippers, C21/First Choice Realty. MLS Technology, Inc.
 - $330,0003 bd2 ba1.6k sqft12648 N 124th East Ave, Collinsville, OK 74021For Sale
 MLS ID #2634749, Dana Weyl, Cochran & Co Realtors. MLS Technology, Inc.
