Welcome to this meticulously maintained ranch-style home in Candelas, one of Arvada’s most popular communities. Featuring more than $200,000 in builder and seller upgrades, this exceptional property offers quality and thoughtful design.
With approximately 4,000 square feet total, the home includes 2,101 square feet on the main level and a 1,899-square-foot basement, with 1,576 square feet finished. From the moment you enter, you’ll appreciate the inviting, open floor plan and abundance of natural light.
The main level features a private front office, formal dining room, gourmet kitchen, spacious great room with soaring 16-foot ceilings, and a luxurious primary suite. The kitchen’s eating area provides convenient access to the covered backyard patio, creating an ideal space for relaxing or entertaining. Enjoy peaceful views of the greenbelt and open space behind the home.
The finished walkout basement expands the living space with a large family room featuring a gas fireplace, two generously sized bedrooms, and a three-quarter bathroom. An unfinished area provides excellent storage, along with access to the crawl space. The walkout level also includes a 10' x 18' concrete covered patio.
Ideally located near schools, shopping, golf, and trails, with easy access to major highways for commuting. With its extensive upgrades, versatile living spaces, and desirable Candelas location, this home is ready to impress. Don’t miss the opportunity to make it yours!
For sale
Price cut: $101K (10/11)
$1,099,000
18913 W 94th Lane, Arvada, CO 80007
3beds
4,000sqft
Single Family Residence
Built in 2020
7,187 Square Feet Lot
$-- Zestimate®
$275/sqft
$250/mo HOA
What's special
- 30 days
- 1,068
- 110
Zillow last checked:
Listing updated:
Listed by:
David Savoie 303-570-1201 RMASAVOIE@GMAIL.COM,
RE/MAX Alliance
Source: REcolorado as distributed by MLS GRID,MLS#: 7069085
Facts & features
Interior
Bedrooms & bathrooms
- Bedrooms: 3
- Bathrooms: 3
- Full bathrooms: 1
- 3/4 bathrooms: 1
- 1/2 bathrooms: 1
- Main level bathrooms: 2
- Main level bedrooms: 1
Bedroom
- Description: Flooring: Lvp, Vaulted Ceiling, Barn Door To Primary Bath Entrance, Views Of Greenbelt And Open Space. This Is The Primary Bedroom
- Level: Main
- Area: 256 Square Feet
- Dimensions: 16 x 16
Bedroom
- Description: Flooring: Carpet, Ceiling Fan, Walk-In Closet
- Level: Basement
- Area: 168 Square Feet
- Dimensions: 14 x 12
Bedroom
- Description: Flooring: Carpet, Walk-In Closet.
- Level: Basement
- Area: 256 Square Feet
- Dimensions: 16 x 16
Bathroom
- Description: Flooring: Tile, 5-Piece Bathroom, Stand-Alone Bathtub, Two Separate Walk-In Clothes Closets. Access To Third Closet That Leads To Laundry Room. This Is The Primary Bathroom
- Level: Main
Bathroom
- Description: Flooring: Lvp, Pedestal Sink. Located In Mud Room Hallway.
- Level: Main
Bathroom
- Description: Flooring: Tile, Located In Hallway For Both Bedrooms.
- Level: Basement
Dining room
- Description: Flooring: Lvp
- Level: Main
- Area: 168 Square Feet
- Dimensions: 14 x 12
Family room
- Description: Flooring: Lvp, Gas Fireplace, 9' Ceiling
- Level: Basement
- Area: 576 Square Feet
- Dimensions: 18 x 32
Great room
- Description: Flooring: Lvp, Ceiling Fan, 16' Ceiling Height,, Gas Fireplace, T.V. Entertainment Nook
- Level: Main
- Area: 270 Square Feet
- Dimensions: 15 x 18
Kitchen
- Description: Flooring: Lvp, Eating Space (Included In Length Measure), Walk-In Pantry, Butlers Pantry, Kitchen Island W/Sink(Seats 4 Comfortably), Gas Cooktop W/Fan, Dbl. Oven, Microwave, Refrigerator, Wine Refrigerator, Dishwasher, Under Cabinet Lighting, Soft Close Cabinets & Draws, Slab Granite Countertops, All Appliances Are Kitchenaid Stainless Steel
- Level: Main
- Area: 312 Square Feet
- Dimensions: 13 x 24
Laundry
- Description: Flooring: Tile, Built-In Cabinets And Countertop W/Sink. Additional Closet Space Separated By Built-In Pocket Door
- Level: Main
- Area: 70 Square Feet
- Dimensions: 7 x 10
Mud room
- Description: Flooring: Lvp, Access To Garage And Laundry Room
- Level: Main
- Area: 60 Square Feet
- Dimensions: 5 x 12
Office
- Description: Flooring: Lvp (Luxury Vinyl Plank), Ceiling Fan, Plantation Shutters, French Doors, 10' Ceiling
- Level: Main
- Area: 143 Square Feet
- Dimensions: 13 x 11
Heating
- Forced Air, Natural Gas
Cooling
- Central Air
Appliances
- Included: Cooktop, Dishwasher, Disposal, Double Oven, Gas Water Heater, Humidifier, Microwave, Oven, Range, Range Hood, Refrigerator, Self Cleaning Oven, Wine Cooler
Features
- Ceiling Fan(s), Eat-in Kitchen, Five Piece Bath, Granite Counters, High Ceilings, High Speed Internet, Kitchen Island, Open Floorplan, Pantry, Primary Suite, Radon Mitigation System, Smoke Free, Solid Surface Counters, Vaulted Ceiling(s), Walk-In Closet(s)
- Flooring: Carpet, Tile, Vinyl
- Windows: Window Coverings, Window Treatments
- Basement: Crawl Space,Exterior Entry,Finished,Partial,Sump Pump,Walk-Out Access
- Number of fireplaces: 2
- Fireplace features: Family Room, Gas Log, Great Room
Interior area
- Total structure area: 4,000
- Total interior livable area: 4,000 sqft
- Finished area above ground: 2,101
- Finished area below ground: 1,576
Video & virtual tour
Property
Parking
- Total spaces: 3
- Parking features: Concrete, Dry Walled, Floor Coating
- Attached garage spaces: 3
Features
- Levels: One
- Stories: 1
- Entry location: Ground
- Patio & porch: Covered, Deck, Front Porch
- Exterior features: Gas Valve, Private Yard
- Fencing: Full
- Has view: Yes
- View description: Meadow
Lot
- Size: 7,187 Square Feet
- Features: Borders Public Land, Greenbelt, Landscaped, Level, Open Space, Sprinklers In Front, Sprinklers In Rear
Details
- Parcel number: 507946
- Zoning: PUD
- Special conditions: Standard
Construction
Type & style
- Home type: SingleFamily
- Architectural style: Contemporary
- Property subtype: Single Family Residence
Materials
- Frame, Stone
- Foundation: Concrete Perimeter
- Roof: Composition
Condition
- Year built: 2020
Details
- Builder name: Remington Homes
Utilities & green energy
- Electric: 110V, 220 Volts
- Sewer: Public Sewer
- Water: Public
- Utilities for property: Electricity Connected, Internet Access (Wired), Natural Gas Connected, Phone Connected
Community & HOA
Community
- Security: Carbon Monoxide Detector(s), Radon Detector, Smoke Detector(s), Video Doorbell
- Subdivision: Candelas
HOA
- Has HOA: Yes
- Amenities included: Clubhouse, Fitness Center, Park, Playground, Pool, Tennis Court(s), Trail(s)
- Services included: Reserve Fund, Maintenance Grounds, Snow Removal
- HOA fee: $250 monthly
- HOA name: Candelas Patio Homes HOA
- HOA phone: 303-872-9224
- Second HOA name: Vaumont Metro District
- Second HOA phone: 720-625-8080
Location
- Region: Arvada
Financial & listing details
- Price per square foot: $275/sqft
- Tax assessed value: $907,710
- Annual tax amount: $10,941
- Date on market: 9/20/2026
- Listing terms: Cash,Conventional,FHA,VA Loan
- Exclusions: Washer And Dryer, Garage Shelving, Garage Ceiling Bike Racks, Garage Refrigerator, All Patio Furniture And Barbecue
- Ownership: Individual
- Electric utility on property: Yes
- Road surface type: Paved
Estimated market value
Not available
Estimated sales range
Not available
Not available
Price history
| Date | Event | Price |
|---|---|---|
| 10/11/2026 | Price change | $1,099,000-8.4%$275/sqft |
Source:  REcolorado as distributed by MLS GRID #7069085 Report a problem | ||
| 9/20/2026 | Listed for sale | $1,200,000+42.9%$300/sqft |
Source: REcolorado as distributed by MLS GRID #7069085 Report a problem | ||
| 7/8/2020 | Sold | $839,908+532.7%$210/sqft |
Source: Public Record Report a problem | ||
| 12/4/2019 | Sold | $132,746$33/sqft |
Source: Public Record Report a problem | ||
| 5/6/2019 | Listed for sale | -- |
Source: Remington Homes Report a problem | ||
Public tax history
| Year | Property taxes | Tax assessment |
|---|---|---|
| 2025 | $10,318 -0.1% | $56,732 +2.7% |
| 2024 | $10,325 +35.4% | $55,243 |
| 2023 | $7,628 +4.1% | $55,243 +35.5% |
| 2022 | $7,330 +53.4% | $40,784 -2.8% |
| 2021 | $4,777 | $41,958 +53.2% |
| 2020 | $4,777 +0.8% | $27,389 |
| 2019 | $4,742 +219% | $27,389 +223.1% |
| 2018 | $1,486 | $8,478 |
Find assessor info on the county website
Monthly payment
Est. payment
Payment breakdown
Explore the cost of this home by adjusting the details. Changes won't be saved.Climate risks
Neighborhood: 80007
Nearby schools
Schools provided by the listing agent
- Elementary: Three Creeks
- Middle: Three Creeks
- High: Ralston Valley
- District: Jefferson County R-1
Source: REcolorado as distributed by MLS GRID. This data may not be complete. We recommend contacting the local school district to confirm school assignments for this home.
Similar homes
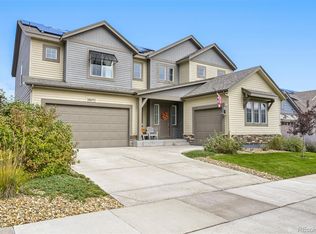
- $919,9993 bd3 ba4k sqft19096 W 94th Avenue, Arvada, CO 80007For Sale

 MLS ID #5693087, Olivier Sokolowski, Compass - Denver. REcolorado as distributed by MLS GRID
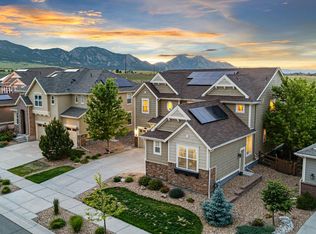
- $999,0006 bd6 ba5.8k sqft18471 W 93rd Place, Arvada, CO 80007For Sale
 MLS ID #5586625, Nancy Lantis, HomeSmart. REcolorado as distributed by MLS GRID
- $1,125,0005 bd5 ba5.3k sqft20021 W 95th Pl, Arvada, CO 80007For Sale
 MLS ID #1069075, Amanda Rieter, Keller Williams Avenues Realty. IRES as distributed by MLS GRID
- $--5 bd9 ba3.7k sqft9538 Nile Way, Arvada, CO 80007Auction
 Auction.com 2
- $950,0004 bd4 ba4.3k sqft18483 W 94th Lane, Arvada, CO 80007For SaleMLS ID #5246257, Susan Konsella, Premier Choice Realty, LLC. REcolorado as distributed by MLS GRID
- $979,9005 bd4 ba5.5k sqft9432 Noble Way, Arvada, CO 80007For SaleMLS ID #5291466, Lori Boze, RE/MAX Alliance. REcolorado as distributed by MLS GRID
- $825,0004 bd3 ba3.5k sqft19085 W 94th Ave, Arvada, CO 80007For SaleMLS ID #1070182, The Bernardi Group, Coldwell Banker Realty-Boulder. IRES as distributed by MLS GRID
- $950,0004 bd4 ba4.2k sqft8831 Flagstaff Street, Arvada, CO 80007For SaleMLS ID #5226689, Ryan Haas, RE/MAX Alliance. REcolorado as distributed by MLS GRID
- $975,0006 bd6 ba5.8k sqft18402 W 93rd Place, Arvada, CO 80007For SaleMLS ID #8445113, Tara Jones, Opendoor Brokerage LLC. REcolorado as distributed by MLS GRID
- $924,9994 bd3 ba4.1k sqft8762 Dunraven Street, Arvada, CO 80007For SaleMLS ID #4968909, Michael Murphy, Atlas Real Estate Group. REcolorado as distributed by MLS GRID
- $859,9004 bd4 ba4k sqft9300 Dunraven Street, Arvada, CO 80007For SaleMLS ID #1566007, Kimberly Junior, Coldwell Banker Realty 14. REcolorado as distributed by MLS GRID
- $1,250,0005 bd5 ba4.1k sqft7923 Orion Way, Arvada, CO 80007For SaleMLS ID #1912952, Nicole Sabo, Your Castle Real Estate Inc. REcolorado as distributed by MLS GRID
- $725,0003 bd3 ba3.9k sqft9235 Blanca Street, Arvada, CO 80007For SaleMLS ID #1588747, Amanda Rieter, Keller Williams Avenues Realty. REcolorado as distributed by MLS GRID
- $950,0004 bd3 ba5.2k sqft8625 Yucca Street, Arvada, CO 80007For SaleMLS ID #6218950, Nick Evancich, Keller Williams Advantage Realty LLC. REcolorado as distributed by MLS GRID
- $775,0003 bd3 ba4.5k sqft17720 W 94th Drive, Arvada, CO 80007For SaleMLS ID #8850091, Amanda Rieter, Keller Williams Avenues Realty. REcolorado as distributed by MLS GRID
- $1,000,0005 bd6 ba4.4k sqft17817 W 87th Avenue, Arvada, CO 80007For SaleMLS ID #1899405, Lori Fontyn, Coldwell Banker Realty 56. REcolorado as distributed by MLS GRID
- $1,199,0005 bd5 ba4.8k sqft16195 W 84th Lane, Arvada, CO 80007For SaleMLS ID #2405864, Kristen Hansen, Resident Realty Colorado. REcolorado as distributed by MLS GRID
- $925,0006 bd5 ba4.7k sqft17439 W 94th Drive, Arvada, CO 80007For SaleMLS ID #2588264, Lee Weidle, Keller Williams Advantage Realty LLC. REcolorado as distributed by MLS GRID
- $814,9993 bd3 ba3.9k sqft18850 W 85th Drive, Arvada, CO 80007For SaleMLS ID #3169559, Eric Carlton, The Carlton Company. REcolorado as distributed by MLS GRID
