Professional Photos to be added 8/13. Welcome to this fully renovated 4-bedroom, 3-full-bath rancher, thoughtfully updated in 2026 and situated on a beautiful 1.1-acre level lot backing to trees. This move-in-ready home offers the perfect blend of modern updates, comfortable living, and desirable outdoor space. The updated kitchen features quartz countertops and new cabinetry, while all three full bathrooms have been beautifully updated and tiled. The spacious primary suite includes a walk-in shower. Major improvements include a new roof, new windows, new HVAC system, and new septic system. Enjoy morning coffee or evening gatherings on the composite deck conveniently located off the kitchen and overlooking the private, tree-lined backyard. An attached 2-car garage and newly paved driveway provide plenty of parking and storage. The lower level offers a family/rec room, the 4th bedroom, full bathroom and a convenient laundry space. Ideally located in the highly desired Hereford School Zone, with easy access to I-83, this property is approximately 25 minutes from Towson and 25 minutes from York. Outdoor enthusiasts will appreciate the close proximity to Prettyboy Reservoir and the North Central Hike & Bike Trail. With extensive 2026 renovations, a private wooded backdrop, and a convenient location, this exceptional property is ready to welcome you home.
For sale
$584,000
18919 Hillcrest Ave, Parkton, MD 21120
4beds
2,364sqft
Single Family Residence
Built in 1982
1.1 Acres Lot
$575,600 Zestimate®
$247/sqft
$-- HOA
What's special
Private tree-lined backyardPrivate wooded backdropWalk-in showerNew roofQuartz countertopsSpacious primary suiteUpdated kitchen
- 1 day |
- 417 |
- 21 |
Zillow last checked:
Listing updated:
Listed by:
Drew Burgess 443-465-8992,
Berkshire Hathaway HomeServices PenFed Realty 4103292100,
Co-Listing Agent: Karen M Langford 443-244-0877,
Berkshire Hathaway HomeServices PenFed Realty
Source: Bright MLS,MLS#: MDBC2172532
Facts & features
Interior
Bedrooms & bathrooms
- Bedrooms: 4
- Bathrooms: 3
- Full bathrooms: 3
- Main level bathrooms: 2
- Main level bedrooms: 3
Rooms
- Room types: Living Room, Primary Bedroom, Bedroom 2, Bedroom 3, Bedroom 4, Kitchen, Family Room, Other, Utility Room, Bathroom 1, Bathroom 3, Primary Bathroom
Primary bedroom
- Features: Attached Bathroom, Flooring - Laminated
- Level: Main
- Area: 169 Square Feet
- Dimensions: 13 X 13
Bedroom 2
- Features: Flooring - Laminated
- Level: Main
- Area: 126 Square Feet
- Dimensions: 9 X 14
Bedroom 3
- Features: Flooring - Laminated
- Level: Main
- Area: 99 Square Feet
- Dimensions: 9 X 11
Bedroom 4
- Features: Attached Bathroom, Flooring - Carpet
- Level: Lower
- Area: 156 Square Feet
- Dimensions: 12 X 13
Primary bathroom
- Features: Bathroom - Walk-In Shower, Flooring - Ceramic Tile
- Level: Main
- Area: 30 Square Feet
- Dimensions: 5 X 6
Bathroom 1
- Features: Bathroom - Tub Shower, Flooring - Ceramic Tile
- Level: Main
- Area: 70 Square Feet
- Dimensions: 7 X 10
Bathroom 3
- Features: Bathroom - Walk-In Shower, Flooring - Ceramic Tile
- Level: Main
- Area: 56 Square Feet
- Dimensions: 7 X 8
Family room
- Features: Flooring - Carpet
- Level: Lower
- Area: 300 Square Feet
- Dimensions: 10 X 30
Kitchen
- Features: Flooring - Laminated, Recessed Lighting
- Level: Main
- Area: 182 Square Feet
- Dimensions: 13 X 14
Living room
- Features: Flooring - Laminated, Recessed Lighting
- Level: Main
- Area: 228 Square Feet
- Dimensions: 12 X 19
Other
- Features: Flooring - Carpet
- Level: Lower
- Area: 120 Square Feet
- Dimensions: 6 X 20
Utility room
- Features: Flooring - Concrete
- Level: Lower
- Area: 156 Square Feet
- Dimensions: 12 X 13
Utility room
- Features: Flooring - Concrete
- Level: Lower
- Area: 203 Square Feet
- Dimensions: 7 X 29
Heating
- Heat Pump, Forced Air, Electric
Cooling
- Central Air, Electric
Appliances
- Included: Microwave, Dishwasher, Oven/Range - Electric, Refrigerator, Water Heater, Electric Water Heater
- Laundry: Has Laundry, Lower Level
Features
- Bathroom - Tub Shower, Bathroom - Walk-In Shower, Combination Kitchen/Dining, Entry Level Bedroom, Open Floorplan, Kitchen - Country, Eat-in Kitchen, Kitchen - Table Space, Primary Bath(s), Recessed Lighting, Upgraded Countertops
- Flooring: Carpet, Ceramic Tile, Concrete, Laminate
- Doors: Sliding Glass, Six Panel
- Windows: Double Hung, Double Pane Windows
- Basement: Full,Improved,Sump Pump,Connecting Stairway,Partial,Heated,Interior Entry,Windows
- Number of fireplaces: 1
- Fireplace features: Electric, Glass Doors
Interior area
- Total structure area: 2,484
- Total interior livable area: 2,364 sqft
- Finished area above ground: 1,242
- Finished area below ground: 1,122
Property
Parking
- Total spaces: 2
- Parking features: Garage Faces Side, Driveway, Attached
- Attached garage spaces: 2
- Has uncovered spaces: Yes
Accessibility
- Accessibility features: None
Features
- Levels: Two
- Stories: 2
- Patio & porch: Deck, Porch
- Exterior features: Lighting, Sidewalks
- Pool features: None
Lot
- Size: 1.1 Acres
- Features: Backs to Trees, Backs - Parkland, Level, Rear Yard
Details
- Additional structures: Above Grade, Below Grade
- Parcel number: 04070708000970
- Zoning: RC4
- Zoning description: Watershed Protection
- Special conditions: Standard
Construction
Type & style
- Home type: SingleFamily
- Architectural style: Ranch/Rambler
- Property subtype: Single Family Residence
Materials
- Vinyl Siding
- Foundation: Block
- Roof: Architectural Shingle
Condition
- Excellent
- New construction: No
- Year built: 1982
- Major remodel year: 2026
Utilities & green energy
- Electric: 200+ Amp Service
- Sewer: Septic Exists
- Water: Well
Community & HOA
Community
- Subdivision: Baltimore County
HOA
- Has HOA: No
Location
- Region: Parkton
Financial & listing details
- Price per square foot: $247/sqft
- Tax assessed value: $356,867
- Annual tax amount: $4,260
- Date on market: 8/15/2026
- Listing agreement: Exclusive Right To Sell
- Listing terms: Cash,Conventional,FHA,USDA Loan,VA Loan
- Ownership: Fee Simple
Estimated market value
$575,600
$547,000 - $604,000
$2,118/mo
Price history
| Date | Event | Price |
|---|---|---|
| 8/15/2026 | Listed for sale | $584,000+85.4%$247/sqft |
Source:  Bright MLS #MDBC2172532 Report a problem Bright MLS #MDBC2172532 Report a problem | ||
| 9/24/2025 | Sold | $315,000$133/sqft |
Source: BHHS PenFed solds #d77b3d03da0aed665bddec4af80a478c Report a problem | ||
Public tax history
| Year | Property taxes | Tax assessment |
|---|---|---|
| 2025 | $1,195 -70.4% | $351,500 +5.4% |
| 2024 | $4,042 +5.7% | $333,533 +5.7% |
| 2023 | $3,825 +6% | $315,567 +6% |
| 2022 | $3,607 +4.8% | $297,600 +4.8% |
| 2021 | $3,441 +5.1% | $283,933 +5.1% |
| 2020 | $3,276 +5.3% | $270,267 +5.3% |
| 2019 | $3,110 +1.6% | $256,600 +1.6% |
| 2018 | $3,061 +1.6% | $252,533 +1.6% |
| 2017 | $3,011 +200.8% | $248,467 +1.7% |
| 2016 | $1,001 | $244,400 +1.5% |
| 2015 | $1,001 | $240,867 +1.5% |
| 2014 | $1,001 | $237,333 +1.5% |
| 2013 | -- | $233,800 |
| 2012 | -- | $233,800 |
| 2011 | -- | $233,800 -22.5% |
| 2010 | -- | $301,700 +7.4% |
| 2009 | -- | $280,930 +8% |
| 2008 | -- | $260,160 +8.7% |
| 2007 | -- | $239,390 +16.5% |
| 2006 | -- | $205,420 +19.8% |
| 2005 | -- | $171,450 +24.7% |
| 2004 | -- | $137,480 +4.3% |
| 2003 | -- | $131,826 +4.5% |
| 2002 | -- | $126,173 +4.7% |
| 2001 | -- | $120,520 |
Find assessor info on the county website
Monthly payment
Est. payment
Payment breakdown
Explore the cost of this home by adjusting the details. Changes won't be saved.Climate risks
Neighborhood: 21120
Getting around
6 / 100
Car-DependentNearby schools
GreatSchools rating
- 9/10Seventh District Elementary SchoolGrades: PK-5Distance: 2.7 mi
- 9/10Hereford Middle SchoolGrades: 6-8Distance: 5 mi
- 10/10Hereford High SchoolGrades: 9-12Distance: 3.2 mi
Schools provided by the listing agent
- Middle: Hereford
- High: Hereford
- District: Baltimore County Public Schools
Source: Bright MLS. This data may not be complete. We recommend contacting the local school district to confirm school assignments for this home.
- $459,0003 bd2 ba1.7k sqft18925 Hillcrest Ave, Parkton, MD 21120Sold
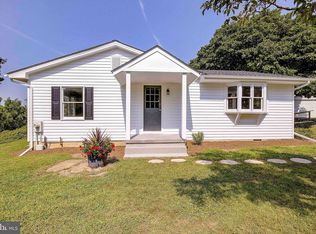
- $361,4005 bd2 ba2.1k sqft18909 Hillcrest Ave, Parkton, MD 21120Off Market
- $462,7004 bd2 ba1.6k sqft18920 Hillcrest Ave, Parkton, MD 21120Off Market
- $365,200-- bd1 ba1.6k sqft18918 Hillcrest Ave, Parkton, MD 21120Off Market
- $5,100-- bd-- ba-- sqftHillcrest Rd, Parkton, MD 21120Off Market
- $551,6003 bd3 ba1.5k sqft18907 Hillcrest Ave, Parkton, MD 21120Off Market
- $286,700-- bd1 ba1.7k sqft18932 Hillcrest Ave, Parkton, MD 21120Off Market
- $90,900-- bd-- ba-- sqft18907 Hillcrest Ave, Parkton, MD 21120Off Market
A local agent can set up tours, give advice and negotiate with sellers.
Similar homes
- $600,0004 bd4 ba2.1k sqft3 Pen Delle Ct, Freeland, MD 21053For Sale

 MLS ID #MDBC2172070, Laura M. Ball, Cummings & Co. Realtors. Bright MLS
 - $689,9003 bd3 ba3.1k sqft19721 Eagle Mill Rd, Parkton, MD 21120For Sale
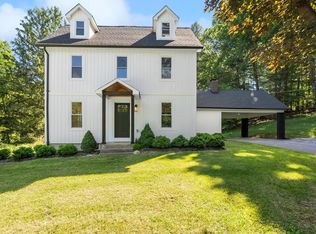 MLS ID #MDBC2164678, Samantha Meagher, Monument Sotheby's International Realty. Bright MLS
 - $584,9004 bd3 ba2.7k sqft3864 Schroeder Ave, Perry Hall, MD 21128For Sale
 MLS ID #MDBC2172542, Lena Bonds, Cummings & Co. Realtors. Bright MLS
 - $624,9004 bd3 ba2.3k sqft821 W Padonia Rd, Cockeysville, MD 21030For Sale
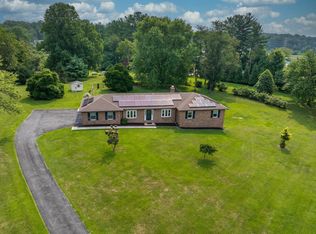 MLS ID #MDBC2169066, Jen Ward, Samson Properties. Bright MLS
 - $550,0003 bd2 ba2.1k sqft19717 Five Forks Rd, New Freedom, PA 17349For SaleMLS ID #PAYK2107858, Adrian Young, Keller Williams Keystone Realty. Bright MLS
- $575,0005 bd4 ba3.5k sqft10 Brook Valley Ct, Freeland, MD 21053For SaleMLS ID #MDBC2164530, Mike Myslinski, Kelly and Co Realty, LLC. Bright MLS
- $387,0004 bd2 ba2k sqft101 Westview Dr, Shrewsbury, PA 17361For SaleMLS ID #PAYK2108512, Noelle Wilson, Realty One Group Generations. Bright MLS
- $599,9994 bd3 ba2.2k sqft4698 Egg Hill Dr, Manchester, MD 21102For SaleMLS ID #MDCR2036138, Dan Toth, EXP Realty, LLC. Bright MLS
- $574,0004 bd3 ba2.7k sqft530 Mount Holly Dr, Westminster, MD 21157For SaleMLS ID #MDCR2036936, Grace Cloutier, Berkshire Hathaway HomeServices Homesale Realty. Bright MLS
- $585,0003 bd3 ba2.2k sqft1024 Bosley Rd, Cockeysville, MD 21030For SaleMLS ID #MDBC2167726, Bob Lucido, Keller Williams Lucido Agency. Bright MLS
- $725,0003 bd4 ba2.1k sqft6 Old Garrett Ct, White Hall, MD 21161For SaleMLS ID #MDBC2159336, Laura Christensen, Berkshire Hathaway HomeServices PenFed Realty. Bright MLS
- $759,9004 bd3 ba2.8k sqftMargate York Rd, Parkton, MD 21120New ConstructionMLS ID #MDBC2143232, Tammy Waechter, The Pinnacle Real Estate Co.. Bright MLS
- $585,0004 bd3 ba2.4k sqft1950 Oakwood Dr, Hanover, PA 17331For SaleMLS ID #PAYK2107832, Mack Farquhar, Berkshire Hathaway HomeServices Homesale Realty. Bright MLS
- $432,5004 bd3 ba2.4k sqft953 Campbell Rd, New Freedom, PA 17349For SaleMLS ID #PAYK2107784, Dan Zecher, Keller Williams Elite. Bright MLS
- $549,9003 bd3 ba1.8k sqft6705 Laurelwood Ave, Baltimore, MD 21209For SaleMLS ID #MDBC2172368, Shevy Ashman, Pickwick Realty. Bright MLS
- $590,0005 bd3 ba2.3k sqft3809 Sweet Air Rd, Phoenix, MD 21131For SaleMLS ID #MDBC2160900, Aphy Liebno, Long & Foster Real Estate, Inc.. Bright MLS
- $629,0004 bd4 ba2.8k sqft1362 Rockridge Rd, Jarrettsville, MD 21084For SaleMLS ID #MDHR2052338, Drew Burgess, Berkshire Hathaway HomeServices PenFed Realty. Bright MLS
- $699,9994 bd3 ba3k sqft3364 Old Gamber Rd, Finksburg, MD 21048For SaleMLS ID #MDCR2036966, Randy Pomfrey, Cummings & Co. Realtors. Bright MLS
- $620,0004 bd3 ba2.9k sqft10832 Stevenson Rd, Stevenson, MD 21153For SaleMLS ID #MDBC2167262, Robert Ellin, Cummings & Co. Realtors. Bright MLS
- $529,9003 bd2 ba1.7k sqft300 Steeple View Dr, Hanover, PA 17331New ConstructionMLS ID #PAYK2109200, Andrew Spangenberger, Cummings & Co. Realtors. Bright MLS
