Welcome to this exceptional custom Colonial, gracefully situated on a meticulously landscaped 0.71 -acre cul-de-sac lot surrounded by preserved farmland, offering a rare combination of privacy, tranquility, and convenience. Just minutes from Blue Bell, Skippack, local parks, walking trails, and premier dining, this distinguished residence offers over 5,200 square feet of thoughtfully designed living space. A grand two-story foyer with Connecticut Bluestone entry and a dramatic butterfly staircase creates an unforgettable first impression. The home features four spacious bedrooms, including two luxurious primary suites, three full and two half baths, and beautifully appointed living spaces designed for both everyday comfort and elegant entertaining. The main level offers formal living and dining rooms, a private game room with terrace access, a spacious family room anchored by a stone gas fireplace, and a stunning breakfast area framed by a soaring two-story wall of windows overlooking the rear grounds. The gourmet kitchen is beautifully equipped with granite countertops, an oversized center island, abundant custom cabinetry, dual pantries, 6-burner Viking gas cooktop, double wall ovens, and seamless access to a custom wet bar, mudroom, office/flex room, and rear porch. The second level features an open loft overlooking the foyer, three generously sized bedrooms, Jack-and-Jill and hall baths with custom cabinetry, a convenient second-floor laundry room, and an impressive owner's suite complete with a sitting room, dual walk-in closets, spa-inspired bath with jetted tub, oversized frameless glass shower, and dual vanities. A walk-up, insulated attic provides exceptional storage. Designed with quality craftsmanship throughout, the home offers 9-foot ceilings, oak hardwood flooring, bullnose corners, recessed lighting, two-zone HVAC, smart fire detection, and motorized foyer chandeliers for effortless maintenance. The oversized two-car garage features epoxy flooring, wireless openers, and additional parking. Outdoor living is equally impressive with a covered teak porch overlooking the 18,000-gallon in-ground pool, mature landscaping, wooded preserve, and scenic farmland, creating a peaceful setting alive with birdsong throughout the day. The walk-out basement provides abundant storage, office and fitness space, and houses the home's premium mechanical systems, including two newer high-efficiency furnaces, tankless water heater, whole-house Generac generator, and irrigation controls. Existing prepaid service contracts transfer to the new owner, providing added value and peace of mind. This is a rare opportunity to own a meticulously maintained luxury residence where timeless design, exceptional craftsmanship, and an idyllic setting come together in one remarkable property. The is also a separately deeded lot (.80 acres) adjacent to the home that is available for purchase as well! Don’t miss this opportunity. Home is easy to show and ready to go!!
For sale
Price cut: $100K (8/14)
$1,500,000
1892 Old Forge Way, Worcester, PA 19490
5beds
5,230sqft
Single Family Residence
Built in 2008
0.71 Acres Lot
$1,455,000 Zestimate®
$287/sqft
$56/mo HOA
What's special
Beautifully appointed living spacesFour spacious bedroomsAdditional parkingBullnose cornersAbundant custom cabinetrySmart fire detectionTwo luxurious primary suites
- 51 days
- 978
- 53
Zillow last checked:
Listing updated:
Listed by:
Mariel Gniewoz 610-310-6408,
Keller Williams Real Estate-Montgomeryville 2156311900,
Listing Team: The Mariel G. Weiss Team, Co-Listing Team: The Mariel G. Weiss Team,Co-Listing Agent: Ryan Godshall 215-896-4225,
Keller Williams Real Estate-Montgomeryville
Source: Bright MLS,MLS#: PAMC2188406
Facts & features
Interior
Bedrooms & bathrooms
- Bedrooms: 5
- Bathrooms: 5
- Full bathrooms: 3
- 1/2 bathrooms: 2
- Main level bathrooms: 2
- Main level bedrooms: 1
Basement
- Area: 1500
Heating
- Forced Air, Natural Gas
Cooling
- Central Air, Electric
Appliances
- Included: Cooktop, Dishwasher, Dryer, Microwave, Oven, Oven/Range - Gas, Refrigerator, Six Burner Stove, Stainless Steel Appliance(s), Washer, Tankless Water Heater, Gas Water Heater
- Laundry: Upper Level
Features
- Bathroom - Walk-In Shower, Bathroom - Tub Shower, Breakfast Area, Crown Molding, Double/Dual Staircase, Floor Plan - Traditional, Formal/Separate Dining Room, Kitchen - Gourmet, Kitchen Island, Primary Bath(s), Recessed Lighting, Walk-In Closet(s)
- Flooring: Carpet, Wood
- Basement: Concrete,Walk-Out Access,Unfinished
- Number of fireplaces: 1
- Fireplace features: Stone, Gas/Propane
Interior area
- Total structure area: 6,730
- Total interior livable area: 5,230 sqft
- Finished area above ground: 5,230
- Finished area below ground: 0
Property
Parking
- Total spaces: 2
- Parking features: Garage Faces Side, Garage Door Opener, Inside Entrance, Attached, Driveway
- Attached garage spaces: 2
- Has uncovered spaces: Yes
Accessibility
- Accessibility features: None
Features
- Levels: Two and One Half
- Stories: 2.5
- Patio & porch: Deck, Patio
- Exterior features: Underground Lawn Sprinkler, Awning(s)
- Has private pool: Yes
- Pool features: Private
- Has spa: Yes
- Spa features: Bath
Lot
- Size: 0.71 Acres
- Dimensions: 68.00 x 0.00
Details
- Additional structures: Above Grade, Below Grade
- Parcel number: 670003448067
- Zoning: RESIDENTIAL
- Special conditions: Standard
Construction
Type & style
- Home type: SingleFamily
- Architectural style: Colonial
- Property subtype: Single Family Residence
Materials
- Stone, Stucco
- Foundation: Concrete Perimeter
Condition
- Excellent
- New construction: No
- Year built: 2008
Utilities & green energy
- Sewer: Public Sewer
- Water: Public
Community & HOA
Community
- Subdivision: Applewood Estates
HOA
- Has HOA: Yes
- HOA fee: $675 annually
- HOA name: APPLEWOOD ESTATES PLANNED COMMUNITY
Location
- Region: Worcester
- Municipality: WORCESTER TWP
Financial & listing details
- Price per square foot: $287/sqft
- Tax assessed value: $389,470
- Annual tax amount: $15,657
- Date on market: 7/21/2026
- Listing agreement: Exclusive Right To Sell
- Inclusions: Washer, Dryer, Refrigerator, Generator, Pool Table, Gym Equipment, Pool Equipment.
- Exclusions: All Wall Art Including Pictures And Paintings, Dining Room Gold Wall Mirror, Front Room Wall Iron Gate
- Ownership: Fee Simple
Estimated market value
$1,455,000
$1.38M - $1.53M
$6,127/mo
Price history
| Date | Event | Price |
|---|---|---|
| 8/14/2026 | Price change | $1,500,000-6.3%$287/sqft |
Source:  Bright MLS #PAMC2188406 Report a problem Bright MLS #PAMC2188406 Report a problem | ||
| 7/21/2026 | Listed for sale | $1,600,000$306/sqft |
Source: Bright MLS #PAMC2188406 Report a problem | ||
Public tax history
Tax history is unavailable.
Monthly payment
Est. payment
Payment breakdown
Explore the cost of this home by adjusting the details. Changes won't be saved.Climate risks
Neighborhood: 19490
Nearby schools
Schools provided by the listing agent
- District: Methacton
Source: Bright MLS. This data may not be complete. We recommend contacting the local school district to confirm school assignments for this home.
- $1,398,7004 bd4 ba5.2k sqft1892 Old Forge Way, Eagleville, PA 19403Off Market
- $1,327,2005 bd6 ba6.5k sqft1894 Old Forge Way, Worcester Township, PA 19403Off Market
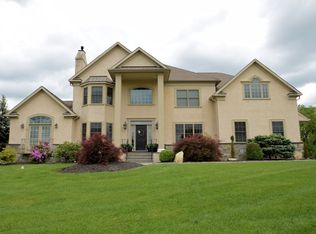
- $944,9004 bd5 ba-- sqft1890 Old Forge Way, Eagleville, PA 19403Off Market
- $1,216,7004 bd3 ba-- sqft1890 Old Forge Way #LOT5, Norristown, PA 19403Off Market
Similar homes
- $1,500,0004 bd6 ba6.9k sqft1465 Little Creek Ln, Collegeville, PA 19426For Sale
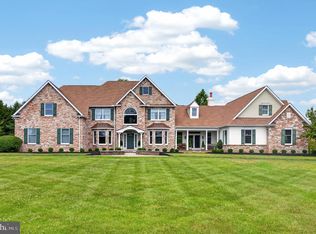
 MLS ID #PAMC2184232, Janel Loughin, Real Broker, LLC. Bright MLS
 - $1,100,0005 bd5 ba4.4k sqft962 Hampton Rd, Collegeville, PA 19426For Sale
 MLS ID #PAMC2190214, Michael Jacobs, KW Empower. Bright MLS
 - $1,425,0005 bd6 ba6.4k sqft879 Ashbourne Way, Schwenksville, PA 19473For Sale
 MLS ID #PAMC2185852, Jamie Adler, Howard Hanna Real Estate Services. Bright MLS
 - $1,097,0005 bd5 ba5.7k sqft1211 E Butler Pike, Ambler, PA 19002For Sale
 MLS ID #PAMC2193718, Marylynne Loughery, Long & Foster Real Estate, Inc.. Bright MLS
 - $1,675,0005 bd5 ba4.8k sqft643 Harleysville Pike, Lederach, PA 19450For SaleMLS ID #PAMC2187626, Jim Stachelek, RE/MAX Reliance. Bright MLS
- $999,9004 bd3 ba4k sqft1108 Kingsley Hall Dr, Lansdale, PA 19446For SaleMLS ID #PAMC2193588, Katelyn Mathe, Keller Williams Real Estate-Montgomeryville. Bright MLS
- $1,197,0004 bd5 ba4.6k sqft1120 Scheer Way, Collegeville, PA 19426For SaleMLS ID #PAMC2187176, Carole Staats, Century 21 Advantage Gold-Trappe. Bright MLS
- $1,250,0004 bd5 ba5.6k sqft587 Woodview Ln, Harleysville, PA 19438For SaleMLS ID #PAMC2187788, Therese Swain, Keller Williams Real Estate-Montgomeryville. Bright MLS
- $1,199,0005 bd4 ba4.5k sqft443 Kirsten Cir, Collegeville, PA 19426For SaleMLS ID #PAMC2191946, Audrey Guarnaccia, Howard Hanna Real Estate Services. Bright MLS
- $1,200,0004 bd3 ba2.8k sqft1198 Union Meeting Rd, Blue Bell, PA 19422For SaleMLS ID #PAMC2192708, Mark Woodruff, Redfin Corporation. Bright MLS
- $1,190,0008 bd4 ba5.1k sqft6 Lindenwold Ter, Ambler, PA 19002For SaleMLS ID #PAMC2191942, Lewis Boynton, BHHS Fox & Roach-Blue Bell. Bright MLS
- $895,0004 bd4 ba3.1k sqft2080 Trumbauer Rd, Lansdale, PA 19446For SaleMLS ID #PAMC2190096, Denise Leach, EXP Realty, LLC. Bright MLS
- $1,695,0005 bd7 ba7.5k sqft876 Ashbourne Way, Schwenksville, PA 19473For SaleMLS ID #PAMC2182150, Cindy Wadsworth, EXP Realty, LLC. Bright MLS
- $966,3005 bd4 ba4.7k sqft2098 Deep Meadow Ln, Lansdale, PA 19446AuctionMLS ID #PAMC2186116, Jamarr Zellner, RealHome Services and Solutions, Inc.. Bright MLS
- $935,0004 bd4 ba4.5k sqft1104 Goshawk Cir, Audubon, PA 19403For SaleMLS ID #PAMC2191454, John Patrick, KW Greater West Chester. Bright MLS
- $1,420,0004 bd4 ba3.6k sqftLOT 7 Creamery Cir #1060, Blue Bell, PA 19422New ConstructionMLS ID #PAMC2186242, Megan Guidi Cleary, Howard Hanna Real Estate Services. Bright MLS
- $1,824,9904 bd5 ba4.6k sqft0 Roth Ln, Blue Bell, PA 19422New ConstructionMLS ID #PAMC2188618, Nikki Mooney, Foxlane Homes. Bright MLS
- $1,850,0005 bd6 ba5.8k sqft469 Gwynedd Ave, Lower Gwynedd, PA 19002For SaleMLS ID #PAMC2189902, Karen Horn, Howard Hanna Real Estate Services. Bright MLS
- $1,165,0005 bd5 ba5.1k sqft202 Cascades Ct, Blue Bell, PA 19422For SaleMLS ID #PAMC2187516, Abby Vellucci, EXP Realty, LLC. Bright MLS
- $750,0005 bd3 ba2.7k sqft344 Knoll Rd, Plymouth Meeting, PA 19462For SaleMLS ID #PAMC2193924, George Korkus, RE/MAX Ready. Bright MLS
