Welcome to this IMMACULATE 4-bedroom, 2-bath floorplan in desirable Ashland Heights! From the moment you step inside, you’ll notice the beautiful wood-look vinyl flooring throughout the main living areas, complemented by plush wall-to-wall carpet in the bedrooms for added comfort. Two generously sized bedrooms are thoughtfully positioned on one side of the home with a full bathroom conveniently located between them. On the opposite side, you’ll find a third bedroom and a dedicated laundry room, offering privacy and functionality for today’s lifestyle. The heart of the home features a bright, open-concept layout where the kitchen seamlessly flows into the dining and living areas—perfect for entertaining or everyday living. The kitchen is sure to impress with white shaker cabinets, stainless steel appliances, abundant cabinet space, a pantry, and a large island ideal for meal prep and gatherings. Tucked just off the living area, the spacious primary suite easily accommodates a king-size bed and additional furniture. The ensuite bath boasts double vanities, a walk-in shower, and a HUGE walk-in closet. Additional highlights include upgraded lighting in the garage, providing enhanced visibility and functionality. This home has been meticulously maintained and is truly move-in ready.
Contingent
Price cut: $5K (6/22)
$295,000
1894 Mary Jo Way, Pensacola, FL 32534
4beds
1,827sqft
:
Get pre-qualified$1,939/mo
Single Family Residence
Built in 2020
5,810 Square Feet Lot
$-- Zestimate®
$161/sqft
$15/mo HOA
What's special
Walk-in showerStainless steel appliancesAbundant cabinet spaceHuge walk-in closet
- 212 days |
- 238 |
- 19 |
Zillow last checked:
Listing updated:
Listed by:
Tracy Gaines 850-291-5464,
KELLER WILLIAMS REALTY GULF COAST
Source: PAR,MLS#: 675413
Facts & features
Interior
Bedrooms & bathrooms
- Bedrooms: 4
- Bathrooms: 2
- Full bathrooms: 2
Primary bedroom
- Level: First
- Area: 166.25
- Dimensions: 11.67 x 14.25
Bedroom
- Level: First
- Area: 142.71
- Dimensions: 12.5 x 11.42
Bedroom 1
- Level: First
- Area: 133.88
- Dimensions: 12.75 x 10.5
Bedroom 2
- Level: First
- Area: 134.94
- Dimensions: 12.75 x 10.58
Dining room
- Level: First
- Area: 82.5
- Dimensions: 11 x 7.5
Kitchen
- Level: First
- Area: 236.25
- Dimensions: 17.5 x 13.5
Living room
- Level: First
- Area: 224.83
- Dimensions: 14.58 x 15.42
Heating
- Central
Cooling
- Central Air, Ceiling Fan(s)
Appliances
- Included: Electric Water Heater, Built In Microwave, Refrigerator
- Laundry: W/D Hookups
Features
- Recessed Lighting
- Flooring: Vinyl, Carpet
- Windows: Blinds, Drapery Rods
- Has basement: No
Interior area
- Total structure area: 1,827
- Total interior livable area: 1,827 sqft
Property
Parking
- Total spaces: 2
- Parking features: 2 Car Garage
- Garage spaces: 2
Features
- Levels: One
- Stories: 1
- Patio & porch: Covered
- Pool features: None
- Fencing: Back Yard
Lot
- Size: 5,810 Square Feet
- Dimensions: 114x50
- Features: Corner Lot
Details
- Parcel number: 121s313103001002
- Zoning description: Res Single
Construction
Type & style
- Home type: SingleFamily
- Architectural style: Cottage
- Property subtype: Single Family Residence
Materials
- Frame
- Foundation: Slab
- Roof: Composition
Condition
- Resale
- New construction: No
- Year built: 2020
Utilities & green energy
- Electric: Circuit Breakers, Copper Wiring
- Sewer: Public Sewer
- Water: Public
Community & HOA
Community
- Subdivision: Ashland Heights
HOA
- Has HOA: Yes
- Services included: Association
- HOA fee: $175 annually
Location
- Region: Pensacola
Financial & listing details
- Price per square foot: $161/sqft
- Tax assessed value: $250,067
- Annual tax amount: $3,462
- Price range: $295K - $295K
- Date on market: 12/30/2025
- Cumulative days on market: 288 days
Estimated market value
Not available
Estimated sales range
Not available
Not available
Price history
| Date | Event | Price |
|---|---|---|
| 7/11/2026 | Contingent | $295,000$161/sqft |
Source:  PAR #675413 Report a problem PAR #675413 Report a problem | ||
| 6/22/2026 | Price change | $295,000-1.7%$161/sqft |
Source: PAR #675413 Report a problem | ||
| 6/8/2026 | Price change | $300,000-1.6%$164/sqft |
Source: PAR #675413 Report a problem | ||
| 4/28/2026 | Price change | $305,000-1.6%$167/sqft |
Source: PAR #675413 Report a problem | ||
| 2/27/2026 | Price change | $310,000-1.6%$170/sqft |
Source: PAR #675413 Report a problem | ||
| 1/28/2026 | Price change | $315,000-1.6%$172/sqft |
Source: PAR #675413 Report a problem | ||
| 12/30/2025 | Listed for sale | $320,000+3.2%$175/sqft |
Source: PAR #675413 Report a problem | ||
| 12/18/2025 | Listing removed | $2,145$1/sqft |
Source: Zillow Rentals Report a problem | ||
| 10/14/2025 | Price change | $2,145-2.3%$1/sqft |
Source: Zillow Rentals Report a problem | ||
| 9/26/2025 | Listed for rent | $2,195$1/sqft |
Source: Zillow Rentals Report a problem | ||
| 5/27/2022 | Sold | $310,000+3.7%$170/sqft |
Source: PAR #606668 Report a problem | ||
| 4/21/2022 | Listed for sale | $299,000+30.6%$164/sqft |
Source: PAR #606668 Report a problem | ||
| 11/20/2020 | Sold | $229,000$125/sqft |
Source: PAR #579842 Report a problem | ||
Public tax history
| Year | Property taxes | Tax assessment |
|---|---|---|
| 2024 | $3,462 -5.3% | $250,067 -3.3% |
| 2023 | $3,655 +20.1% | $258,535 +10.5% |
| 2022 | $3,044 +13.9% | $233,924 +32% |
| 2021 | $2,673 +11.4% | $177,198 +11.8% |
| 2020 | $2,399 +872.7% | $158,507 +956.7% |
| 2019 | $247 | $15,000 +172.7% |
| 2018 | $247 | $5,500 |
Find assessor info on the county website
Monthly payment
Est. payment
Payment breakdown
Explore the cost of this home by adjusting the details. Changes won't be saved.Climate risks
Neighborhood: 32534
Nearby schools
GreatSchools rating
- 3/10Lincoln Park Elementary SchoolGrades: PK-5Distance: 1.6 mi
- 5/10Beulah Middle SchoolGrades: 6-8Distance: 5.4 mi
- 5/10J. M. Tate Senior High SchoolGrades: 9-12Distance: 3.6 mi
Schools provided by the listing agent
- Elementary: Lincoln Park
- Middle: BEULAH
- High: Tate
Source: PAR. This data may not be complete. We recommend contacting the local school district to confirm school assignments for this home.
- $287,000-- bd7 ba1.8k sqft1890 Mary Jo Way, Pensacola, FL 32534Off Market
- $302,9003 bd2 ba1.6k sqft1945 Mary Jo Way, Pensacola, FL 32534Off Market

- $302,3003 bd2 ba1.7k sqft1882 Mary Jo, Pensacola, FL 32534Off Market
- $100,000-- bd-- ba-- sqft8623 Ashland Ave, Pensacola, FL 32534Off Market
- $285,100-- bd7 ba1.8k sqft1882 Mary Jo Way, Pensacola, FL 32534Off Market
- $344,8005 bd3 ba2.4k sqft1905 Mary Jo Way, Pensacola, FL 32534Off Market
- $301,4004 bd2 ba1.7k sqft1714 Mary Jo Way, Pensacola, FL 32534Off Market
- $245,899-- bd7 ba1.6k sqft1913 Mary Jo Way, Pensacola, FL 32534Off Market
A local agent can set up tours, give advice and negotiate with sellers.
A local lender can help you make sure your offer is ready when you are.
Similar homes
- $299,9004 bd2 ba1.7k sqft981 Lovebird Ct, Pensacola, FL 32534For Sale
 MLS ID #684747, Mary Dunne, Levin Rinke Realty. PAR
 - $314,0004 bd2 ba1.8k sqft1625 Addies Way, Pensacola, FL 32534For Sale
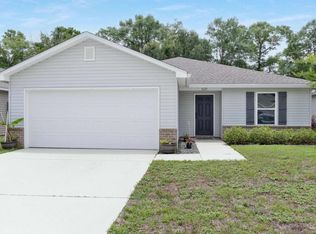 MLS ID #683338, Braden Porter, OLD SOUTH PROPERTIES INC. PAR
 - $345,0004 bd2 ba1.7k sqft957 Lovebird Ct, Pensacola, FL 32534For Sale
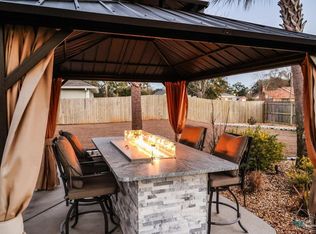 MLS ID #686461, Christi Hebisen, Epique Realty, Inc.. PAR
 - $249,9003 bd3 ba1.5k sqft1575 Iroquois Ct, Pensacola, FL 32534For Sale
 MLS ID #685752, Jonathan Minerick, homecoin.com. PAR
 - $285,0004 bd2 ba1.7k sqft5886 Blackhorse Cir, Pensacola, FL 32526For SaleMLS ID #685438, Dee Wilson, Wilson Realty Co.. PAR
- $310,0004 bd2 ba1.8k sqftQuail Ridge, Cantonment, FL 32533For SaleMLS ID #686193, Willie Demps, Levin Rinke Realty. PAR
- $290,0004 bd2 ba1.7k sqft5771 Belmont Stakes Rd, Pensacola, FL 32526For SaleMLS ID #680575, Jennifer Jackson, Levin Rinke Realty. PAR
- $239,9003 bd3 ba1.5k sqft8916 Brigade Trl, Pensacola, FL 32534For SaleMLS ID #673642, Lisa Roy, Levin Rinke Realty. PAR
- $245,0003 bd3 ba1.5k sqft8920 Brigade Trl, Pensacola, FL 32534For SaleMLS ID #669990, Amy Wise, Levin Rinke Realty. PAR
- $312,0003 bd3 ba1.9k sqft5740 Blackhorse Cir, Pensacola, FL 32526For SaleMLS ID #684252, Luker Smith, KELLER WILLIAMS REALTY GULF COAST. PAR
- $215,0003 bd3 ba1.5k sqft8865 Brigade Trl, Pensacola, FL 32534For SaleMLS ID #646019, Devin Cohan, KELLER WILLIAMS REALTY GULF COAST. PAR
- $295,0003 bd2 ba1.6k sqft1641 Slate Dr, Cantonment, FL 32533For SaleMLS ID #685705, Bryce Burch, Pensacola Bay Realty, LLC. PAR
- $274,9003 bd2 ba1.6k sqft350 Cardinal Cove Ct, Pensacola, FL 32504For SaleMLS ID #684128, Julie Wood, Century 21 BE3. PAR
- $269,9003 bd3 ba1.6k sqft7413 Acres Cir, Pensacola, FL 32503For SaleMLS ID #684820, Jennifer Mcgregor, LPT Realty. PAR
- $315,9003 bd2 ba1.5k sqft6606 Paso Fino Dr, Pensacola, FL 32526For SaleMLS ID #684347, Erika Ruiz, Nexthome Momentum Realty. PAR
- $280,0003 bd2 ba1.6k sqft216 Mirabelle Cir, Pensacola, FL 32514For SaleMLS ID #684268, Taylor Miller, EXP Realty, LLC. PAR
- $325,0004 bd2 ba1.8k sqft11009 Blacktail Loop, Pensacola, FL 32526For SaleMLS ID #675193, Theresa "Terry" Mahoney, KELLER WILLIAMS REALTY GULF COAST. PAR
- $299,0004 bd2 ba1.8k sqft8780 Schooner Ln, Perdido Key, FL 32507For SaleMLS ID #664848, Sophie Grizzle, Fathom Realty FL LLC. PAR
- $299,9904 bd2 ba1.7k sqft10501 Queens Gate Cir, Pensacola, FL 32506For SaleMLS ID #684310, Christopher Howard, ASSIST 2 SELL REAL ESTATE. PAR
- $335,0004 bd2 ba1.8k sqft4029 Whitetail Ln, Pensacola, FL 32526For SaleMLS ID #685210, Jason Smallwood, Bastion Realty LLC. PAR
