WELCOME HOME!! This 4-bedroom, 2.5-bath two-story is completely move-in ready. Inside, an open layout features a living room with a cozy fireplace, formal dining, and an eat-in kitchen with a large island, walk-in pantry, and custom cabinetry. Upstairs, the primary suite feels like a retreat with a walk-in closet, spa-like bath and double vanity. Three additional bedrooms give everyone room to spread out. The fully finished basement adds even more flexible living space, and the covered patio overlooks a fenced backyard perfect for relaxing or entertaining. Add in-ground sprinklers, and access to the neighborhood's amazing pool, play area, and trails, plus the sought-after Spring Hill School District, and this home checks every box. OH, AND DID I MENTION A TANDEM GARAGE?! The ability to add a golfcart, motorcycle or workbench in your garage, while still parking 2 cars, is HUGE! This home has TONS of added upgrades and you WON’T want to miss it! Schedule your showing today!
Pending
$535,000
18942 W 168th St, Olathe, KS 66062
4beds
2,828sqft
:
Get pre-qualified$3,541/mo
Single Family Residence
Built in 2017
7,849 Square Feet Lot
$-- Zestimate®
$189/sqft
$58/mo HOA
What's special
- 21 days |
- 797 |
- 34 |
Likely to sell faster than
Zillow last checked:
Listing updated:
Listed by:
Andrew Vogliardo 913-620-5695,
EXP Realty LLC
Source: Heartland MLS as distributed by MLS GRID,MLS#: 2629768
Facts & features
Interior
Bedrooms & bathrooms
- Bedrooms: 4
- Bathrooms: 4
- Full bathrooms: 2
- 1/2 bathrooms: 2
Primary bedroom
- Features: All Carpet, Ceiling Fan(s)
- Level: Second
Bedroom 2
- Features: All Carpet
- Level: Second
Bedroom 3
- Features: All Carpet
- Level: Second
Bedroom 4
- Features: All Carpet
- Level: Second
Primary bathroom
- Features: Ceramic Tiles, Double Vanity, Walk-In Closet(s)
- Level: Second
Bathroom 2
- Features: Ceramic Tiles, Double Vanity, Shower Over Tub
- Level: Second
Dining room
- Features: Wood Floor
- Level: Main
Family room
- Level: Lower
Half bath
- Features: Wood Floor
- Level: Main
Half bath
- Level: Lower
Kitchen
- Features: Kitchen Island, Pantry, Wood Floor
- Level: Main
Laundry
- Features: Ceramic Tiles
- Level: Second
Living room
- Features: All Carpet, Ceiling Fan(s), Fireplace
- Level: Main
Heating
- Forced Air
Cooling
- Electric
Appliances
- Included: Dishwasher, Disposal, Microwave
- Laundry: Bedroom Level, Laundry Room
Features
- Custom Cabinets, Kitchen Island, Pantry, Walk-In Closet(s)
- Flooring: Carpet, Tile, Wood
- Windows: Window Coverings
- Basement: Concrete,Egress Window(s),Finished,Full,Sump Pump
- Number of fireplaces: 1
- Fireplace features: Living Room, Zero Clearance
Interior area
- Total structure area: 2,828
- Total interior livable area: 2,828 sqft
- Finished area above ground: 2,217
- Finished area below ground: 611
Property
Parking
- Total spaces: 2
- Parking features: Attached, Garage Door Opener, Garage Faces Front, Tandem
- Attached garage spaces: 2
Features
- Spa features: Bath
- Fencing: Wood
Lot
- Size: 7,849 Square Feet
Details
- Parcel number: DP31290000 0025
- Other equipment: Back Flow Device
Construction
Type & style
- Home type: SingleFamily
- Architectural style: Traditional
- Property subtype: Single Family Residence
Materials
- Frame, Stone Veneer, Wood Siding
- Roof: Composition
Condition
- Year built: 2017
Details
- Builder model: Ryan
- Builder name: Martens Family Ent.
Utilities & green energy
- Sewer: Public Sewer
- Water: Public
Green energy
- Energy efficient items: Doors, Thermostat, Windows
Community & HOA
Community
- Security: Smoke Detector(s)
- Subdivision: Heather Ridge South
HOA
- Has HOA: Yes
- Amenities included: Play Area, Pool, Trail(s)
- Services included: Other
- HOA fee: $700 annually
- HOA name: Heather Ridge South
Location
- Region: Olathe
Financial & listing details
- Price per square foot: $189/sqft
- Tax assessed value: $521,000
- Annual tax amount: $7,237
- Date on market: 7/9/2026
- Listing terms: Cash,Conventional,FHA,VA Loan
- Ownership: Private
Estimated market value
Not available
Estimated sales range
Not available
Not available
Price history
| Date | Event | Price |
|---|---|---|
| 7/11/2026 | Pending sale | $535,000$189/sqft |
Source:  Heartland MLS as distributed by MLS GRID #2629768 Report a problem Heartland MLS as distributed by MLS GRID #2629768 Report a problem | ||
| 7/10/2026 | Contingent | $535,000$189/sqft |
Source: Heartland MLS as distributed by MLS GRID #2629768 Report a problem | ||
| 7/9/2026 | Listed for sale | $535,000$189/sqft |
Source: Heartland MLS as distributed by MLS GRID #2629768 Report a problem | ||
| 3/29/2018 | Sold | -- |
Source: Heartland MLS as distributed by MLS GRID #2067999 Report a problem | ||
Public tax history
| Year | Property taxes | Tax assessment |
|---|---|---|
| 2025 | $7,237 +6.4% | $59,915 +6% |
| 2024 | $6,802 +6.5% | $56,522 +8.2% |
| 2023 | $6,384 +11.7% | $52,245 +13% |
| 2022 | $5,716 | $46,242 +7% |
| 2021 | -- | $43,229 +5.4% |
| 2020 | $5,204 | $41,032 +3% |
| 2019 | -- | $39,836 +94.3% |
| 2018 | -- | $20,499 +469.3% |
| 2017 | -- | $3,601 |
Find assessor info on the county website
Monthly payment
Est. payment
Payment breakdown
Explore the cost of this home by adjusting the details. Changes won't be saved.Climate risks
Neighborhood: 66062
Nearby schools
GreatSchools rating
- 8/10Prairie Creek Elementary SchoolGrades: PK-5Distance: 1.1 mi
- 5/10Spring Hill Middle SchoolGrades: 6-8Distance: 6.1 mi
- 8/10Spring Hill High SchoolGrades: 9-12Distance: 3.7 mi
Schools provided by the listing agent
- Elementary: Timber Sage
- Middle: Woodland Spring
- High: Spring Hill
Source: Heartland MLS as distributed by MLS GRID. This data may not be complete. We recommend contacting the local school district to confirm school assignments for this home.
- $539,7004 bd4 ba2.3k sqft18918 W 168th St, Olathe, KS 66062Off Market

- $507,2004 bd2 ba2.2k sqft18923 W 167th Ter, Olathe, KS 66062Off Market
- $--4 bd3 ba2k sqft18955 W 167th Ter, Olathe, KS 66062Sold
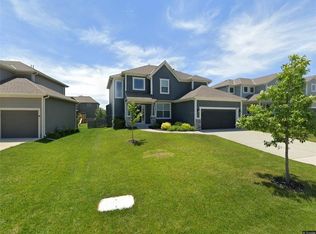
- $573,4005 bd5 ba3.1k sqft18939 W 167th Ter, Olathe, KS 66062Off Market

- $--4 bd4 ba2.3k sqft18958 W 168th St, Olathe, KS 66062Sold
- $574,5004 bd4 ba2.3k sqft18823 W 167th Ter, Olathe, KS 66062Off Market
- $566,5004 bd3 ba2.3k sqft18832 W 168th St, Olathe, KS 66062Off Market
- $--4 bd5 ba2.8k sqft18933 W 168th St, Olathe, KS 66062Sold
A local agent can set up tours, give advice and negotiate with sellers.
Similar homes
- $499,9004 bd4 ba2.8k sqft16289 S Lennox St, Olathe, KS 66062For Sale
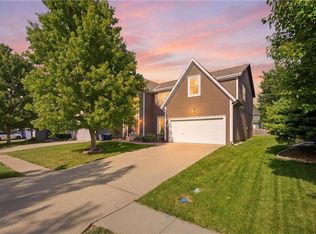 MLS ID #2628859, Samuel Corral, EXP Realty LLC. Heartland MLS as distributed by MLS GRID
 - $545,0004 bd3 ba2.6k sqft17096 W 168th Pl, Olathe, KS 66062For Sale
 MLS ID #2626176, Amber Dollard, Lynch Real Estate. Heartland MLS as distributed by MLS GRID
 - $533,5705 bd3 ba2.5k sqft18275 W 166th Ter, Olathe, KS 66062New Construction
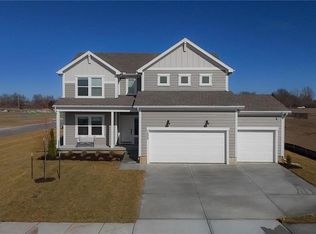 Heartland MLS as distributed by MLS GRID
 - $500,0004 bd3 ba3k sqft13878 S Kaw St, Olathe, KS 66062For Sale
 MLS ID #2632795, Brenda Hanson, KW Diamond Partners. Heartland MLS as distributed by MLS GRID
 - $626,5005 bd5 ba3k sqft18991 W 169th Pl, Olathe, KS 66062New ConstructionMLS ID #2571527, Melissa Irish, ReeceNichols -Johnson County W. Heartland MLS as distributed by MLS GRID
- $495,0004 bd3 ba3k sqft15249 W 139th Ter, Olathe, KS 66062For SaleMLS ID #2630354, Susan Wiley, KW Diamond Partners. Heartland MLS as distributed by MLS GRID
- $665,0006 bd5 ba3k sqft16951 S Hunter St, Olathe, KS 66062For SaleMLS ID #2630725, Melissa Irish, ReeceNichols -Johnson County W. Heartland MLS as distributed by MLS GRID
- $617,3004 bd4 ba2.4k sqft17446 W 169th Pl, Olathe, KS 66062New ConstructionHeartland MLS as distributed by MLS GRID
- $635,3004 bd4 ba2.4k sqft17470 W 169th Ter, Olathe, KS 66062New ConstructionHeartland MLS as distributed by MLS GRID
- $629,5005 bd3 ba2.8k sqft17766 S Myrna Dr, Olathe, KS 66062For SaleMLS ID #2629339, Collette Fultz, NextHome Gadwood Group. Heartland MLS as distributed by MLS GRID
- $525,0004 bd5 ba2.8k sqft18523 W 193rd Ter, Spring Hill, KS 66083For SaleMLS ID #2632583, Megan Holsapple, Real Broker, LLC. Heartland MLS as distributed by MLS GRID
- $570,9504 bd3 ba2.4k sqft15320 W 173rd St, Olathe, KS 66062For SaleMLS ID #2619416, Heather Leiker, Weichert, Realtors Welch & Co.. Heartland MLS as distributed by MLS GRID
- $550,0004 bd3 ba2.7k sqft18903 Mahaffie St, Spring Hill, KS 66083For SaleMLS ID #2609134, Tammy Gros, ReeceNichols- Leawood Town Center. Heartland MLS as distributed by MLS GRID
- $575,0004 bd3 ba2.2k sqft17359 S Kaw St, Olathe, KS 66062For SaleMLS ID #2630362, Melanie Johnson, ReeceNichols - Leawood. Heartland MLS as distributed by MLS GRID
- $499,9005 bd4 ba3.2k sqft12258 S Rene St, Olathe, KS 66062For SaleMLS ID #2631574, Austin Bouchard, 1st Class Real Estate KC. Heartland MLS as distributed by MLS GRID
- $635,0005 bd4 ba3.1k sqft16288 W 171st St, Olathe, KS 66062For SaleMLS ID #2612755, Paul Jones, ReeceNichols - Lees Summit. Heartland MLS as distributed by MLS GRID
- $439,9503 bd3 ba2.1k sqft17418 S Raintree Dr, Olathe, KS 66062For SaleMLS ID #2633678, Bryan Huff, Keller Williams Realty Partners Inc.. Heartland MLS as distributed by MLS GRID
- $720,6004 bd4 ba3.1k sqft16890 S Illusion St, Olathe, KS 66062New ConstructionMLS ID #2632950, Ann Ring, Weichert, Realtors Welch & Co.. Heartland MLS as distributed by MLS GRID
- from $585,0004 bd4 ba2.4k sqftTahoe Plan, Boulder Creek, Olathe, KS 66062New ConstructionGRATA Development
- $550,0004 bd4 ba2.6k sqft2776 W Sitka Dr, Olathe, KS 66061For SaleMLS ID #2626966, Dani Beyer Team, Keller Williams KC North. Heartland MLS as distributed by MLS GRID
