Beautiful 3BR/2BA ranch house with unfinished basement/2-car garage and full fenced backyard in desirable Mountain View area of Hickory. LVP flooring throughout and tile in the bathrooms. Kitchen has granite countertops, backsplash and stainless-steel appliances. Breakfast bar. Large primary bedroom with primary bathroom. Basement is unfinished and plumbed and can easily be finished. Nice size deck out back overlooking large fenced in backyard.
Under contract-no show
$310,000
1896 Bakers Glade Ln, Hickory, NC 28602
3beds
1,344sqft
:
Get pre-qualified$1,824/mo
Single Family Residence
Built in 2002
0.58 Acres Lot
$306,900 Zestimate®
$231/sqft
$-- HOA
What's special
- 78 days |
- 65 |
- 2 |
Likely to sell faster than
Zillow last checked:
Listing updated:
Listed by:
Rob Taylor rob@teammetro.net,
Weichert, Realtors - Team Metro
Source: Canopy MLS as distributed by MLS GRID,MLS#: 4371934
Facts & features
Interior
Bedrooms & bathrooms
- Bedrooms: 3
- Bathrooms: 2
- Full bathrooms: 2
- Main level bedrooms: 3
Primary bedroom
- Level: Main
Bedroom s
- Level: Main
Bedroom s
- Level: Main
Bathroom full
- Level: Main
Bathroom full
- Level: Main
Dining room
- Level: Main
Family room
- Level: Main
Kitchen
- Level: Main
Laundry
- Level: Main
Heating
- Central, Electric, Heat Pump
Cooling
- Central Air, Electric, Heat Pump
Appliances
- Included: Dishwasher, Electric Range, Microwave, Refrigerator
- Laundry: In Hall
Features
- Flooring: Tile, Vinyl
- Basement: Basement Garage Door,Interior Entry,Unfinished
- Fireplace features: Family Room
Interior area
- Total structure area: 1,344
- Total interior livable area: 1,344 sqft
- Finished area above ground: 1,344
- Finished area below ground: 0
Video & virtual tour
Property
Parking
- Total spaces: 2
- Parking features: Driveway, Attached Garage, Garage Door Opener
- Attached garage spaces: 2
- Has uncovered spaces: Yes
Features
- Levels: One
- Stories: 1
- Patio & porch: Deck, Front Porch
- Fencing: Fenced,Full
Lot
- Size: 0.58 Acres
- Features: Level
Details
- Parcel number: 269914430739
- Zoning: R-20
- Special conditions: Standard
Construction
Type & style
- Home type: SingleFamily
- Architectural style: Ranch
- Property subtype: Single Family Residence
Materials
- Vinyl
Condition
- New construction: No
- Year built: 2002
Utilities & green energy
- Sewer: Septic Installed
- Water: City
- Utilities for property: Cable Connected
Community & HOA
Community
- Subdivision: Bakers Glade
Location
- Region: Hickory
Financial & listing details
- Price per square foot: $231/sqft
- Tax assessed value: $272,500
- Annual tax amount: $1,255
- Date on market: 5/18/2026
- Cumulative days on market: 54 days
- Road surface type: Concrete, Paved
Estimated market value
$306,900
$292,000 - $322,000
$1,828/mo
Price history
| Date | Event | Price |
|---|---|---|
| 6/19/2026 | Pending sale | $310,000$231/sqft |
Source:  Canopy MLS as distributed by MLS GRID #4371934 Report a problem Canopy MLS as distributed by MLS GRID #4371934 Report a problem | ||
| 5/18/2026 | Listed for sale | $310,000+49.4%$231/sqft |
Source: Canopy MLS as distributed by MLS GRID #4371934 Report a problem | ||
| 1/20/2021 | Sold | $207,500+6.4%$154/sqft |
Source: Canopy MLS as distributed by MLS GRID #3685287 Report a problem | ||
| 11/20/2020 | Listed for sale | $195,000+45.5%$145/sqft |
Source: Weichert, Realtors - Team Metro #3685287 Report a problem | ||
| 8/19/2015 | Sold | $134,000-3.9%$100/sqft |
Source: Canopy MLS as distributed by MLS GRID #9580782 Report a problem | ||
| 3/12/2015 | Listing removed | $139,500$104/sqft |
Source: Faith Parker Properties LLC. #9580782 Report a problem | ||
| 3/4/2015 | Listed for sale | $139,500$104/sqft |
Source: Faith Parker Properties LLC. #9580782 Report a problem | ||
| 12/23/2014 | Listing removed | $139,500$104/sqft |
Source: Faith Parker Properties LLC. #9577695 Report a problem | ||
| 11/7/2014 | Price change | $139,500-2.1%$104/sqft |
Source: Faith Parker Properties LLC. #9577695 Report a problem | ||
| 8/8/2014 | Listed for sale | $142,500+35.7%$106/sqft |
Source: Faith Parker Properties LLC. #9577695 Report a problem | ||
| 10/23/2013 | Sold | $105,000-17.5%$78/sqft |
Source: Canopy MLS as distributed by MLS GRID #9571525 Report a problem | ||
| 8/11/2013 | Listed for sale | $127,300+36.1%$95/sqft |
Source: The Real Estate Book #9571525 Report a problem | ||
| 4/5/2013 | Sold | $93,500-9.2%$70/sqft |
Source: Public Record Report a problem | ||
| 5/28/2010 | Sold | $103,000-7.1%$77/sqft |
Source: Public Record Report a problem | ||
| 5/1/2010 | Listed for sale | $110,900-0.4%$83/sqft |
Source: Chris Johnson Realty LLC #900330 Report a problem | ||
| 12/17/2009 | Sold | $111,300-14.4%$83/sqft |
Source: Public Record Report a problem | ||
| 11/29/2005 | Sold | $130,000+44.4%$97/sqft |
Source: Public Record Report a problem | ||
| 3/21/2005 | Sold | $90,000$67/sqft |
Source: Public Record Report a problem | ||
Public tax history
| Year | Property taxes | Tax assessment |
|---|---|---|
| 2025 | $1,255 +0.7% | $272,500 |
| 2024 | $1,247 | $272,500 |
| 2023 | $1,247 +11.3% | $272,500 +58.6% |
| 2022 | $1,120 +8.1% | $171,800 +5.6% |
| 2021 | $1,036 | $162,700 |
| 2020 | $1,036 | $162,700 |
| 2019 | $1,036 +12% | $162,700 +12% |
| 2018 | $926 | $145,300 |
| 2017 | $926 +13.9% | -- |
| 2016 | $813 | -- |
| 2015 | $813 | $145,290 +5.7% |
| 2014 | $813 | $137,400 |
| 2013 | $813 | -- |
| 2012 | $813 | -- |
| 2011 | $813 +2.8% | -- |
| 2010 | $791 | -- |
| 2009 | $791 | -- |
| 2008 | $791 | -- |
| 2007 | $791 | -- |
| 2005 | -- | -- |
| 2004 | -- | -- |
| 2003 | -- | -- |
Find assessor info on the county website
Monthly payment
Est. payment
Payment breakdown
Explore the cost of this home by adjusting the details. Changes won't be saved.Climate risks
Neighborhood: 28602
Nearby schools
GreatSchools rating
- 8/10Banoak ElementaryGrades: K-6Distance: 4.2 mi
- 6/10Jacobs Fork MiddleGrades: 7-8Distance: 1.4 mi
- 6/10Fred T Foard HighGrades: PK,9-12Distance: 1.2 mi
Schools provided by the listing agent
- Elementary: Banoak
- Middle: Jacobs Fork
- High: Fred T. Foard
Source: Canopy MLS as distributed by MLS GRID. This data may not be complete. We recommend contacting the local school district to confirm school assignments for this home.
- $306,5003 bd2 ba1.4k sqft1906 Bakers Glade Ln, Hickory, NC 28602Off Market
- $329,8003 bd2 ba2k sqft1886 Bakers Glade Ln, Hickory, NC 28602Off Market

- $275,4003 bd2 ba1.2k sqft1876 Bakers Glade Ln, Hickory, NC 28602Off Market
- $302,4003 bd2 ba1.4k sqft1918 Bakers Glade Ln, Hickory, NC 28602Off Market
- $312,9003 bd2 ba1.3k sqft1897 Bakers Glade Ln, Hickory, NC 28602Off Market
- $292,4003 bd2 ba1.4k sqft1887 Bakers Glade Ln, Hickory, NC 28602Off Market
- $284,4003 bd2 ba1.3k sqft1866 Bakers Glade Ln, Hickory, NC 28602Off Market
- $326,9003 bd2 ba2.6k sqft1909 Bakers Glade Ln, Hickory, NC 28602Off Market
A local agent can set up tours, give advice and negotiate with sellers.
A local lender can help you make sure your offer is ready when you are.
Similar homes
- $339,9003 bd2 ba1.8k sqft3842 Serenity Dr, Hickory, NC 28602For Sale

 MLS ID #4384261, Gina Carr, True North Realty. Canopy MLS as distributed by MLS GRID
 - $369,0003 bd3 ba1.7k sqft1757 Castlewood Ct, Hickory, NC 28602For Sale
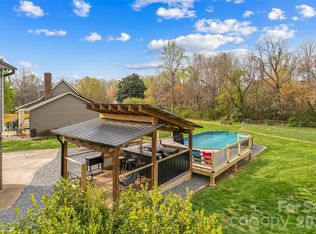 MLS ID #4357839, Jay Brown, Jay Brown, Realtors. Canopy MLS as distributed by MLS GRID
 - $275,0003 bd3 ba1.8k sqft8417 Rolling Hills Ave, Hickory, NC 28602For Sale
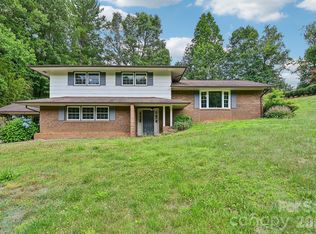 MLS ID #4394347, Michael Mcgee, Mainstay Brokerage LLC. Canopy MLS as distributed by MLS GRID
 - $299,9993 bd2 ba1.3k sqft147 13th Ave NW, Hickory, NC 28601For Sale
 MLS ID #4402398, Dana Gibson, Realty Executives of Hickory. Canopy MLS as distributed by MLS GRID
 - $310,0003 bd2 ba1.2k sqft1879 Jetton Dr, Vale, NC 28168For SaleMLS ID #4406050, Eric Villeneuve, New Village Real Estate. Canopy MLS as distributed by MLS GRID
- $299,9003 bd1 ba1.5k sqft1240 12th Street Pl NW, Hickory, NC 28601For SaleMLS ID #4394943, Teresa Hensley, Realty Executives of Hickory. Canopy MLS as distributed by MLS GRID
- $339,9003 bd2 ba1.5k sqft2610 Prince Dr, Lincolnton, NC 28092For SaleMLS ID #4409131, Ashley Parks, RE/MAX Crossroads. Canopy MLS as distributed by MLS GRID
- $424,9003 bd3 ba1.7k sqft1688 Buffett Cir, Hickory, NC 28602For SaleMLS ID #4389759, Sarah Harmon, House of Harmon Real Estate LLC. Canopy MLS as distributed by MLS GRID
- $435,0003 bd2 ba1.8k sqft3992 Brickfield St, Hickory, NC 28602For SaleMLS ID #4402540, Crystal Williams, McRae Properties. Canopy MLS as distributed by MLS GRID
- $315,0002 bd3 ba1.3k sqft1332 Fairway Dr, Newton, NC 28658For SaleMLS ID #4396972, Lindsey OMara, The Pinnacle Property Group NC. Canopy MLS as distributed by MLS GRID
- $310,0003 bd2 ba1.1k sqft112 W 23rd St, Newton, NC 28658For SaleMLS ID #4400993, Aidan Cox, True North Realty. Canopy MLS as distributed by MLS GRID
- $324,0003 bd2 ba1.5k sqft5609 Grace Chapel Rd, Hickory, NC 28601For SaleMLS ID #4302482, Kelly Sims, WEICHERT REALTORS-LKN Partners. Canopy MLS as distributed by MLS GRID
- $289,9002 bd2 ba1.1k sqft1325 W State Highway 150, Lincolnton, NC 28092For SaleMLS ID #4410681, Debbie Pope, Century 21 Town & Country Rlty. Canopy MLS as distributed by MLS GRID
- $289,9004 bd1 ba1.3k sqft1252 11th St NW, Hickory, NC 28601For SaleMLS ID #4402969, Carolyn McMurray, Realty Executives of Hickory. Canopy MLS as distributed by MLS GRID
- $299,9003 bd1 ba1.4k sqft2841 20th St NE, Hickory, NC 28601For SaleMLS ID #4356951, Heather Nesbitt, MACKEY REALTY LLC - AVL. Canopy MLS as distributed by MLS GRID
- $300,0003 bd2 ba1k sqft649 Springs East Rd, Lincolnton, NC 28092For SaleMLS ID #4398863, Wes McNeill, Better Homes and Gardens Real Estate Foothills. Canopy MLS as distributed by MLS GRID
- $324,0004 bd2 ba1.7k sqft1782 Cat Square Rd, Vale, NC 28168For SaleMLS ID #4396046, Lena Lawing, Century 21 Town & Country Rlty. Canopy MLS as distributed by MLS GRID
- $399,9993 bd2 ba1.8k sqft1130 Howards Creek Mill Rd, Vale, NC 28168For SaleMLS ID #4408725, Kelly Heckler, Keller Williams Unified. Canopy MLS as distributed by MLS GRID
- $299,9002 bd2 ba1.5k sqft3456 E State Highway 27, Lincolnton, NC 28092For SaleMLS ID #4407920, Wendy Pinheiro, RE/MAX Lifestyle. Canopy MLS as distributed by MLS GRID
- $210,0002 bd1 ba985 sqft1921 4th St SW #83, Hickory, NC 28602For SaleMLS ID #4407639, Jayana Linder, Better Homes and Gardens Real Estate Foothills. Canopy MLS as distributed by MLS GRID
