Beautiful Liberty plan w fantastic open Great Room/Kitchen/Dining Room space that is over 30' wide. It's a fantastic home plan for entertaining and living, with all of the high traffic area flooring done in oversized wood look ceramic tile. The land behind the home will never be built on and is owned by the community as Greenbelt space. You'll never have to look into someone else's back windows! Great Room and Kitchen w 12' cathedral ceiling. Pocket Study with built-in desk just off the Kitchen is incredibly convenient. Kitchen w quartz counters and island, stainless built-in appliances, large walk-in pantry. Large Dining Room just off the Kitchen with lots of glass for natural light and a door to the covered patio. Master Suite with beautiful private bath with dual sink vanity, walk-in shower, large linen closet, and a wonderfully large walk-in closet with a window and with exit door that leads to Laundry, then to Utility, and to garage. Large covered patio with great view of the greenbelt homesite. Beautiful community pool facility. Fast access to the Creek Turnpike.
For sale
$354,900
1896 E Tucson St, Broken Arrow, OK 74011
3beds
1,996sqft
:
Get pre-qualified$2,398/mo
Single Family Residence
Built in 2023
9,060 Square Feet Lot
$352,300 Zestimate®
$178/sqft
$46/mo HOA
What's special
Walk-in showerLarge linen closetStainless built-in appliancesDual sink vanityLarge walk-in pantry
- 33 days |
- 308 |
- 24 |
Zillow last checked:
Listing updated:
Listed by:
David S Dumont 918-409-5195,
Pinnacle Realty Group
Source: MLS Technology, Inc.,MLS#: 2622902 Originating MLS: MLS Technology
Originating MLS: MLS TechnologyFacts & features
Interior
Bedrooms & bathrooms
- Bedrooms: 3
- Bathrooms: 2
- Full bathrooms: 2
Primary bedroom
- Description: Master Bedroom,Private Bath,Walk-in Closet
- Level: First
Bedroom
- Description: Bedroom,
- Level: First
Bedroom
- Description: Bedroom,
- Level: First
Primary bathroom
- Description: Master Bath,Double Sink,Full Bath,Shower Only,Vent
- Level: First
Bathroom
- Description: Hall Bath,Bathtub,Full Bath,Shower Only
- Level: First
Bonus room
- Description: Additional Room,Mud Room
- Level: First
Dining room
- Description: Dining Room,Formal
- Level: First
Great room
- Description: Great Room/Combo,
- Level: First
Kitchen
- Description: Kitchen,Island,Pantry
- Level: First
Office
- Description: Office,
- Level: First
Utility room
- Description: Utility Room,Inside
- Level: First
Heating
- Central, Gas
Cooling
- Central Air
Appliances
- Included: Dishwasher, Disposal, Gas Water Heater, Microwave, Oven, Range, Stove, Tankless Water Heater, Plumbed For Ice Maker
- Laundry: Washer Hookup, Electric Dryer Hookup
Features
- Quartz Counters, Stone Counters, Cable TV, Vaulted Ceiling(s), Ceiling Fan(s), Electric Oven Connection, Gas Range Connection, Programmable Thermostat
- Flooring: Carpet, Tile
- Windows: Vinyl, Insulated Windows
- Basement: None
- Has fireplace: No
Interior area
- Total structure area: 1,996
- Total interior livable area: 1,996 sqft
Property
Parking
- Total spaces: 2
- Parking features: Attached, Garage
- Attached garage spaces: 2
Features
- Levels: One
- Stories: 1
- Patio & porch: Covered, Patio, Porch
- Exterior features: Concrete Driveway, Sprinkler/Irrigation, Landscaping, Rain Gutters
- Pool features: None
- Fencing: Full,Privacy,Split Rail
Lot
- Size: 9,060 Square Feet
- Features: Greenbelt
Details
- Additional structures: None
Construction
Type & style
- Home type: SingleFamily
- Architectural style: Craftsman
- Property subtype: Single Family Residence
Materials
- Brick, Other, Wood Frame
- Foundation: Slab
- Roof: Asphalt,Fiberglass
Condition
- Year built: 2023
Utilities & green energy
- Sewer: Public Sewer
- Water: Rural
- Utilities for property: Cable Available, Electricity Available, Natural Gas Available, Phone Available, Water Available
Green energy
- Energy efficient items: Windows
Community & HOA
Community
- Features: Gutter(s), Sidewalks
- Security: No Safety Shelter, Smoke Detector(s)
- Subdivision: Tucson Village Ii
HOA
- Has HOA: Yes
- Amenities included: Pool
- HOA fee: $550 annually
Location
- Region: Broken Arrow
Financial & listing details
- Price per square foot: $178/sqft
- Annual tax amount: $4,481
- Date on market: 6/23/2026
- Cumulative days on market: 34 days
- Listing terms: Conventional,FHA,Other,VA Loan
Estimated market value
$352,300
$335,000 - $370,000
$2,862/mo
Price history
| Date | Event | Price |
|---|---|---|
| 6/23/2026 | Listed for sale | $354,900$178/sqft |
Source:  MLS Technology, Inc. #2622902 Report a problem MLS Technology, Inc. #2622902 Report a problem | ||
| 7/31/2023 | Listing removed | -- |
Source: MLS Technology, Inc. #2323633 Report a problem | ||
| 7/27/2023 | Price change | $1,995-9.1%$1/sqft |
Source: MLS Technology, Inc. #2323633 Report a problem | ||
| 7/6/2023 | Listed for rent | $2,195$1/sqft |
Source: MLS Technology, Inc. #2323633 Report a problem | ||
Public tax history
Tax history is unavailable.
Monthly payment
Est. payment
Payment breakdown
Explore the cost of this home by adjusting the details. Changes won't be saved.Climate risks
Neighborhood: 74011
Nearby schools
GreatSchools rating
- 7/10Spring Creek Elementary SchoolGrades: PK-5Distance: 1.1 mi
- 5/10Childers Middle SchoolGrades: 6-8Distance: 1 mi
- 4/10Broken Arrow Freshman AcademyGrades: 9Distance: 2.3 mi
Schools provided by the listing agent
- Elementary: Rosewood
- Middle: Childers
- High: Broken Arrow
- District: Broken Arrow - Sch Dist (3)
Source: MLS Technology, Inc.. This data may not be complete. We recommend contacting the local school district to confirm school assignments for this home.
- $325,0004 bd2 ba2k sqft1900 E Van Buren Pl, Broken Arrow, OK 74011Sold
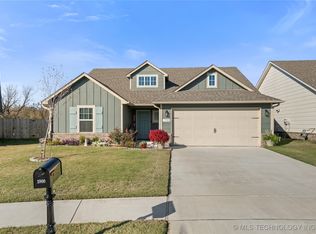
- $302,0003 bd2 ba1.7k sqft1820 E Van Buren St, Broken Arrow, OK 74011Sold

- $327,400-- bd2 ba1.8k sqft2001 E Union St S, Broken Arrow, OK 74011Off Market
- $355,900-- bd2 ba2k sqft2005 E Union St S, Broken Arrow, OK 74011Off Market
- $269,100-- bd2 ba1.4k sqft2009 E Union St S, Broken Arrow, OK 74011Off Market
- $317,200-- bd2 ba1.8k sqft2025 E Union St S, Broken Arrow, OK 74011Off Market
- $315,600-- bd2 ba1.7k sqft2033 E Union St S, Broken Arrow, OK 74011Off Market
- $300,600-- bd2 ba1.7k sqft2037 E Union St S, Broken Arrow, OK 74011Off Market
A local agent can set up tours, give advice and negotiate with sellers.
Similar homes
- $344,9004 bd2 ba1.9k sqft1608 E Pasadena St, Broken Arrow, OK 74011For Sale
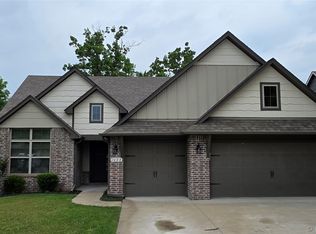 MLS ID #2618647, David S Dumont, Pinnacle Realty Group. MLS Technology, Inc.
 - $349,9004 bd2 ba2k sqft2517 W Ocala St, Broken Arrow, OK 74011For Sale
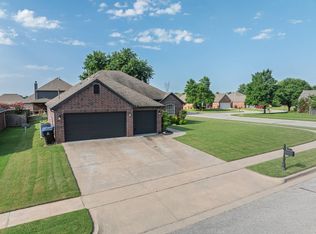 MLS ID #11741176, Deborah Necessary-robertson, AMERICAN PRIDE REALTY. My State MLS
 - from $361,9004 bd3 ba1.9k sqftEden Plan, Pine Valley Ranch, Broken Arrow, OK 74011New Construction
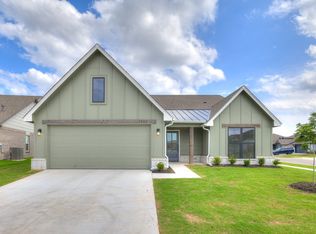 Simmons Homes
 - $295,0003 bd2 ba1.8k sqft23423 E 98th St S, Broken Arrow, OK 74014For Sale
 MLS ID #2624373, Jason Gilbert, REAL Broker LLC. MLS Technology, Inc.
 - $440,0004 bd3 ba1.9k sqft3109 W Winston St, Broken Arrow, OK 74011For SaleMLS ID #2616007, Pamela Chyba, ListWithFreedom.com. MLS Technology, Inc.
- $319,9003 bd2 ba1.7k sqft10721 S 279th East Ave, Coweta, OK 74429For SaleMLS ID #2627516, Carrie Ledbetter, Realty One Group Dreamers. MLS Technology, Inc.
- from $356,1003 bd2 ba1.8k sqftWren Plan, Pine Valley Ranch, Broken Arrow, OK 74011New ConstructionSimmons Homes
- $395,0003 bd3 ba2k sqft2912 S 6th Pl, Broken Arrow, OK 74012For SaleMLS ID #2611493, Marlena Keith, Keith Real Estate Services. MLS Technology, Inc.
- from $364,8304 bd2 ba2k sqftHarper Plan, Pine Valley Ranch, Broken Arrow, OK 74011New ConstructionSimmons Homes
- from $360,4804 bd3 ba1.9k sqftSawyer Plan, Pine Valley Ranch, Broken Arrow, OK 74011New ConstructionSimmons Homes
- from $360,0104 bd3 ba1.9k sqftJuniper Plan, Pine Valley Ranch, Broken Arrow, OK 74011New ConstructionSimmons Homes
- from $343,1053 bd2 ba1.9k sqft1950 Plan, Whiskey Ridge, Broken Arrow, OK 74014New ConstructionSchuber Mitchell Homes
- from $381,5004 bd3 ba2.1k sqftBerkshire Plan, Pine Valley Ranch, Broken Arrow, OK 74011New ConstructionSimmons Homes
- $344,9905 bd3 ba2k sqft1618 S 22nd St, Broken Arrow, OK 74012New ConstructionDR Horton
- from $370,4504 bd2 ba2k sqftLeighton Plan, Pine Valley Ranch, Broken Arrow, OK 74011New ConstructionSimmons Homes
- $399,9504 bd3 ba2.4k sqft18624 E 46th St S, Tulsa, OK 74134For SaleMLS ID #2626010, Amanda Cseh, Cseh Volere Realty. MLS Technology, Inc.
- $289,5003 bd2 ba1.8k sqft11612 S 100th East Ave, Bixby, OK 74008For SaleMLS ID #2620573, Brenda K Sand, Properties Plus, Inc.. MLS Technology, Inc.
- $308,0004 bd2 ba1.7k sqft12866 279th Ave, Coweta, OK 74429For SaleMLS ID #2607023, Jonathan Minerick, Homecoin.com. MLS Technology, Inc.
- $293,5004 bd2 ba1.8k sqft20617 E 31st Pl, Broken Arrow, OK 74014For SaleMLS ID #2622654, Charo Naifeh, Casa Light Realty, LLC. MLS Technology, Inc.
- $339,5004 bd3 ba2.4k sqft7120 S 76th East Ave, Tulsa, OK 74133For SaleMLS ID #2625276, Carri Ray, Trinity Properties. MLS Technology, Inc.
