Beautifully appointed single-story 4-bedroom, 2.5-bathroom home with a 3-car garage, built by Higgins Homes, and located in the highly desirable Vale at Redbud, Phase II. Situated on nearly half an acre (.39 acres ch), this property features the sought-after NEW ADAM FLOOR PLAN, a hard-to-find one-story layout known for its spacious design, upgraded finishes, and functional split configuration.
A covered front patio welcomes you inside to a vaulted living area featuring distressed beams, a charming fireplace, and an open layout connecting the kitchen and dining space. A wall of windows fills the home with natural light and provides sweeping views of rolling hills and the expansive covered back patio, complete with a gas line for grilling.
The kitchen is thoughtfully designed with quartz countertops, soft-close cabinetry, a dedicated coffee bar, and an impressive walk-in pantry. Upgraded hardware, lighting, window treatments, accent walls, and new landscaping enhance the home’s overall appeal.
Three of the four bedrooms feature vaulted ceilings, and all rooms include ceiling fans with remotes. The primary suite offers a stylish accent wall and an oversized en-suite bathroom with double vanities, a full-tile walk-in shower with frameless glass, and a deep freestanding soaking tub. The expansive primary closet provides abundant storage and offers direct access to the laundry room for added convenience.
Extremely energy-efficient, this home provides low monthly utilities and exceptional comfort. With its large lot, upgraded finishes, and rare one-story floor plan, this property is a standout opportunity. Schedule your showing today—homes like this don’t come available often.
Pending
$435,000
18960 E Orchard Cir, Catoosa, OK 74015
4beds
2,189sqft
:
Get pre-qualified$2,828/mo
Single Family Residence
Built in 2023
0.39 Acres Lot
$431,100 Zestimate®
$199/sqft
$36/mo HOA
What's special
New landscapingAccent wallsDistressed beamsLarge lotCharming fireplaceDouble vanitiesDeep freestanding soaking tub
- 37 days |
- 271 |
- 7 |
Zillow last checked:
Listing updated:
Listed by:
Josh Rainwater 918-852-8500,
Coldwell Banker Select
Source: MLS Technology, Inc.,MLS#: 2623957 Originating MLS: MLS Technology
Originating MLS: MLS TechnologyFacts & features
Interior
Bedrooms & bathrooms
- Bedrooms: 4
- Bathrooms: 3
- Full bathrooms: 2
- 1/2 bathrooms: 1
Primary bedroom
- Description: Master Bedroom,Private Bath,Separate Closets,Walk-in Closet
- Level: First
Bedroom
- Description: Bedroom,
- Level: First
Bedroom
- Description: Bedroom,
- Level: First
Bedroom
- Description: Bedroom,
- Level: First
Primary bathroom
- Description: Master Bath,Bathtub,Double Sink,Full Bath,Separate Shower,Vent
- Level: First
Bathroom
- Description: Hall Bath,Bathtub,Full Bath,Vent
- Level: First
Kitchen
- Description: Kitchen,Breakfast Nook,Eat-In,Island,Pantry
- Level: First
Living room
- Description: Living Room,Fireplace,Great Room
- Level: First
Utility room
- Description: Utility Room,Inside,Separate
- Level: First
Heating
- Central, Gas
Cooling
- Central Air
Appliances
- Included: Dishwasher, Disposal, Gas Water Heater, Microwave, Oven, Range, Plumbed For Ice Maker
- Laundry: Washer Hookup, Electric Dryer Hookup, Gas Dryer Hookup
Features
- Attic, High Ceilings, Quartz Counters, Stone Counters, Cable TV, Vaulted Ceiling(s), Ceiling Fan(s), Electric Oven Connection, Electric Range Connection, Gas Range Connection, Gas Oven Connection, Programmable Thermostat
- Flooring: Carpet, Tile
- Doors: Insulated Doors
- Windows: Vinyl, Insulated Windows
- Basement: None
- Number of fireplaces: 1
- Fireplace features: Gas Log
Interior area
- Total structure area: 2,189
- Total interior livable area: 2,189 sqft
Video & virtual tour
Property
Parking
- Total spaces: 3
- Parking features: Attached, Garage, Storage
- Attached garage spaces: 3
Features
- Levels: One
- Stories: 1
- Patio & porch: Covered, Patio, Porch
- Exterior features: Concrete Driveway, Landscaping, Lighting, Rain Gutters
- Pool features: None
- Fencing: None
Lot
- Size: 0.39 Acres
- Features: Mature Trees
Details
- Additional structures: None
Construction
Type & style
- Home type: SingleFamily
- Architectural style: Craftsman
- Property subtype: Single Family Residence
Materials
- Brick, Masonite, Wood Frame
- Foundation: Slab
- Roof: Asphalt,Fiberglass
Condition
- Year built: 2023
Utilities & green energy
- Sewer: Public Sewer
- Water: Public
- Utilities for property: Cable Available, Electricity Available, Natural Gas Available, Phone Available, Water Available
Green energy
- Energy efficient items: Doors, Insulation, Windows
Community & HOA
Community
- Features: Gutter(s), Sidewalks
- Security: No Safety Shelter, Smoke Detector(s)
- Subdivision: The Vale At Redbud
HOA
- Has HOA: Yes
- Amenities included: Other, Park
- HOA fee: $430 annually
Location
- Region: Catoosa
Financial & listing details
- Price per square foot: $199/sqft
- Annual tax amount: $43
- Date on market: 7/1/2026
- Cumulative days on market: 66 days
- Listing terms: Conventional,FHA,USDA Loan,VA Loan
Estimated market value
$431,100
$410,000 - $453,000
$2,746/mo
Price history
| Date | Event | Price |
|---|---|---|
| 7/26/2026 | Pending sale | $435,000$199/sqft |
Source:  MLS Technology, Inc. #2623957 Report a problem MLS Technology, Inc. #2623957 Report a problem | ||
| 7/1/2026 | Listed for sale | $435,000+569.2%$199/sqft |
Source: MLS Technology, Inc. #2623957 Report a problem | ||
| 10/29/2021 | Sold | $65,000$30/sqft |
Source: MLS Technology, Inc. #2130972 Report a problem | ||
| 9/2/2021 | Pending sale | $65,000$30/sqft |
Source: MLS Technology, Inc. #2130972 Report a problem | ||
Public tax history
Tax history is unavailable.
Monthly payment
Est. payment
Payment breakdown
Explore the cost of this home by adjusting the details. Changes won't be saved.Climate risks
Neighborhood: 74015
Nearby schools
GreatSchools rating
- 5/10CHEROKEE ESGrades: PK-5Distance: 1.6 mi
- 4/10Wells Middle SchoolGrades: 6-8Distance: 2.2 mi
- 3/10Catoosa High SchoolGrades: 9-12Distance: 2.2 mi
Schools provided by the listing agent
- Elementary: Catoosa
- High: Catoosa
- District: Catoosa - Sch Dist (28)
Source: MLS Technology, Inc.. This data may not be complete. We recommend contacting the local school district to confirm school assignments for this home.
- $404,0004 bd3 ba-- sqft18960 Orchard Cir, Catoosa, OK 74015Sold
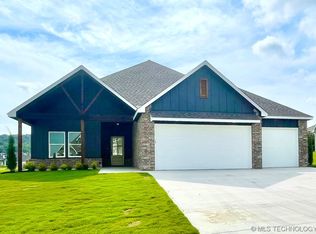
- $--0.38 acres19154 E Round Mountain Rd, Catoosa, OK 74015Off Market
- $--0.35 acres18983 E Round Mountain Rd, Catoosa, OK 74015Off Market
- $--0.61 acres19273 E Round Mountain Rd, Catoosa, OK 74015Off Market
- $77,5000.39 acres19060 E Orchard Cir, Catoosa, OK 74015Sold
- $435,0005 bd3 ba2.7k sqft18965 Orchard Cir, Catoosa, OK 74015Sold
- $--0.64 acres19155 E Round Mountain Rd, Catoosa, OK 74015Off Market
- $402,3005 bd4 ba-- sqft18493 E Round Mountain Rd, Catoosa, OK 74015Off Market
A local agent can set up tours, give advice and negotiate with sellers.
Similar homes
- $429,9004 bd3 ba2.4k sqft18977 E Ridgeline Rd, Catoosa, OK 74015For Sale
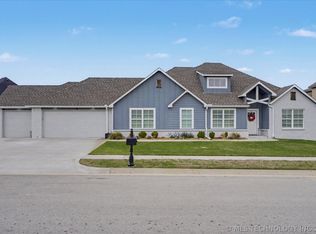 MLS ID #2613744, Keira Tyler, RE/MAX Results. MLS Technology, Inc.
 - $432,5003 bd3 ba2.6k sqft2888 N Front Rd, Catoosa, OK 74015For Sale
 MLS ID #2617993, Melanie Colt, Keller Williams Premier. MLS Technology, Inc.
 - $439,9004 bd2 ba2.4k sqft817 N 24th St, Collinsville, OK 74021For Sale
 MLS ID #2623905, Alecia A Cramer, Coldwell Banker Select. MLS Technology, Inc.
 - $449,0004 bd3 ba2.3k sqft5565 E 141st Pl N, Collinsville, OK 74021For Sale
 MLS ID #2625623, Barbara Rounds, Realty One Group Dreamers. MLS Technology, Inc.
 - $433,9994 bd3 ba2.2k sqft908 E Fulton Ct, Broken Arrow, OK 74012For SaleMLS ID #2606662, Andrea Hayes, Realty One Group Dreamers. MLS Technology, Inc.
- $449,9003 bd2 ba2.3k sqft9500 S 238th East Ave, Broken Arrow, OK 74014For SaleMLS ID #2620006, Jamie L Wilson, MORE Agency. MLS Technology, Inc.
- $470,0004 bd3 ba2.1k sqft27388 E 125th Pl S, Coweta, OK 74429For SaleMLS ID #2629229, Krestina Kolomiyets, Realty One Group Dreamers. MLS Technology, Inc.
- $435,0004 bd3 ba2.5k sqft7529 E Galveston St, Broken Arrow, OK 74014For SaleMLS ID #2607751, Trish Allison, Coldwell Banker Select. MLS Technology, Inc.
- $427,9004 bd3 ba2.9k sqft16438 E 49th St S, Tulsa, OK 74134For SaleMLS ID #2609753, Natalie Richardson, Chinowth & Cohen. MLS Technology, Inc.
- $499,9004 bd3 ba2.5k sqft7908 N 147th East Ave, Owasso, OK 74055For SaleMLS ID #2627640, Stuart Gallagher, Coldwell Banker Select. MLS Technology, Inc.
- $449,0004 bd3 ba3.2k sqft826 Lynwood Ln, Broken Arrow, OK 74011For SaleMLS ID #2623484, Jennifer Samuelson, eXp Realty, LLC. MLS Technology, Inc.
- $445,0003 bd2 ba2k sqft3310 Harbour Town Pl, Claremore, OK 74019For SaleMLS ID #2625851, Theresa Cox, Coldwell Banker Select. MLS Technology, Inc.
- $425,0003 bd3 ba2.3k sqft814 E Delmar Pl, Broken Arrow, OK 74012For SaleMLS ID #2618340, Amy Dolan, Keller Williams Preferred. MLS Technology, Inc.
- $459,0004 bd3 ba2.6k sqft3730 S Fir Blvd, Broken Arrow, OK 74011For SaleMLS ID #2620704, Lori Crites, Coldwell Banker Select. MLS Technology, Inc.
- $487,5004 bd4 ba2.3k sqft12225 N 194th East Ave, Collinsville, OK 74021For SaleColdwell Banker Select
- $434,7964 bd3 ba2.3k sqft5010 N Walnut Ave, Broken Arrow, OK 74014New ConstructionMLS Technology, Inc.
- $449,0003 bd3 ba2.2k sqft803 E Delmar St, Broken Arrow, OK 74012For SaleMLS ID #2616919, Kim Cox, Keller Williams Premier. MLS Technology, Inc.
- $459,0003 bd3 ba2.4k sqft4110 W Tucson Pl, Broken Arrow, OK 74011For SaleMLS ID #2625062, Holly Standlee, Coldwell Banker Select. MLS Technology, Inc.
- $359,9994 bd3 ba2.4k sqft17626 E 48th St, Tulsa, OK 74134For SaleMLS ID #2622398, Chelsea Holmes, Cochran & Co Realtors. MLS Technology, Inc.
- $399,9004 bd3 ba2.3k sqft6001 S 13th St, Broken Arrow, OK 74011For SaleMLS ID #2620321, Sarah Payne, C21/First Choice Realty. MLS Technology, Inc.
