Better than new construction…no wait, just move in ready! This Quality Built Homes Hampton model offers over 6,200 square feet of finished living space and has been meticulously maintained and immaculately kept from top to bottom. Set on nearly an acre surrounded by mature trees and beautifully landscaped grounds, this stunning home combines luxury, functionality, and privacy in one package. The inviting front porch welcomes you inside to an impressive two-story foyer and elegant main level featuring a beautifully renovated kitchen (2023) with high-end GE Café appliances, quartz countertops, farmhouse sink, oversized island with a second sink, pantry, and a spacious breakfast area. The kitchen overlooks the dramatic two-story family room with gas fireplace and flows seamlessly into the bright morning room, where doors on either side provide direct access to two separate paver patios—perfect for entertaining or enjoying the peaceful, wooded setting. The main level also offers a formal dining room for those special occasions, formal living room, private office/den with direct access to a full bath, and the firs of 2 laundry rooms for exceptional convenience. Upstairs, the luxurious primary suite features a huge walk-in closet with custom built-ins and spa-inspired primary bath with oversized walk-in shower, separate vanities, and soaking tub. A second bedroom enjoys its own private en-suite bath, while two additional generously sized bedrooms share a hall bath. The 2nd laundry room features custom built-ins, slop sink, and backsplash. The finished walk-out lower level adds incredible versatility with a recreation area, full kitchen, bedroom, full bath, living room with as fireplace, and an additional oversized room ideal for a home gym, theater, or hobby space, plus two storage rooms and direct access to the beautifully landscaped grounds and paver patio….an ideal setup for in-law, au pair, or overnight guests. Additional highlights include 9-foot ceilings on all three levels, crown molding throughout the main and upper levels, whole-house generator, whole-house water filtration and water softener, tankless gas water heater, whole-house humidifier, security system, programmable thermostats controlling the two-zone HVAC system, two-car over-sized garage with auto openers & exterior side door, whole-house generator, and storage shed. The home shows exceptionally well, with quality finishes and thoughtful upgrades throughout. All of this in a beautiful setting while remaining conveniently close to Prince Frederick's shopping, dining, theaters, and everyday amenities, and easy access to route 4. A rare opportunity to own a truly special home offering extraordinary space, privacy, and flexibility….but without the wait or uncertainty of new construction.
Accepting backups
$899,900
1898 Cottontail Run, Prince Frederick, MD 20678
5beds
6,246sqft
Single Family Residence
Built in 2017
0.91 Acres Lot
$-- Zestimate®
$144/sqft
$21/mo HOA
What's special
Gas fireplaceImpressive two-story foyerDramatic two-story family roomElegant main levelSurrounded by mature treesStorage shedQuartz countertops
- 59 days
- 337
- 30
Zillow last checked:
Listing updated:
Listed by:
Cheryl Bare 202-409-6161,
CENTURY 21 New Millennium 3016099000,
Co-Listing Agent: Melinda Sasscer 301-535-8839,
CENTURY 21 New Millennium
Source: Bright MLS,MLS#: MDCA2030744
Facts & features
Interior
Bedrooms & bathrooms
- Bedrooms: 5
- Bathrooms: 5
- Full bathrooms: 5
- Main level bathrooms: 1
Rooms
- Room types: Living Room, Dining Room, Primary Bedroom, Bedroom 2, Bedroom 3, Bedroom 4, Bedroom 5, Kitchen, Family Room, Breakfast Room, Office, Recreation Room, Storage Room, Utility Room, Primary Bathroom, Full Bath
Primary bedroom
- Features: Flooring - Engineered Wood, Ceiling Fan(s), Cathedral/Vaulted Ceiling, Attached Bathroom, Walk-In Closet(s)
- Level: Upper
- Area: 288 Square Feet
- Dimensions: 16 X 18
Bedroom 2
- Features: Attached Bathroom
- Level: Upper
- Area: 168 Square Feet
- Dimensions: 12 X 14
Bedroom 3
- Features: Flooring - Luxury Vinyl Tile
- Level: Upper
- Area: 168 Square Feet
- Dimensions: 12 X 14
Bedroom 4
- Features: Flooring - Luxury Vinyl Plank
- Level: Upper
- Area: 168 Square Feet
- Dimensions: 12 X 14
Bedroom 5
- Features: Flooring - Luxury Vinyl Tile
- Level: Lower
Primary bathroom
- Features: Soaking Tub, Bathroom - Walk-In Shower
- Level: Upper
Breakfast room
- Features: Crown Molding, Flooring - Engineered Wood, Ceiling Fan(s), Cathedral/Vaulted Ceiling
- Level: Main
- Area: 361 Square Feet
- Dimensions: 19 X 19
Dining room
- Features: Crown Molding, Flooring - Engineered Wood, Chair Rail
- Level: Main
- Area: 168 Square Feet
- Dimensions: 12 X 14
Family room
- Features: Ceiling Fan(s), Crown Molding, Fireplace - Gas, Flooring - Engineered Wood, Cathedral/Vaulted Ceiling
- Level: Main
- Area: 340 Square Feet
- Dimensions: 17 X 20
Other
- Level: Upper
Other
- Features: Flooring - Luxury Vinyl Plank
- Level: Main
Other
- Level: Lower
Kitchen
- Features: Countertop(s) - Quartz, Dining Area, Flooring - Engineered Wood, Kitchen - Gas Cooking, Lighting - Ceiling, Lighting - Pendants, Recessed Lighting, Pantry, Kitchen Island, Crown Molding
- Level: Main
- Area: 384 Square Feet
- Dimensions: 16 X 24
Kitchen
- Features: Granite Counters, Flooring - Luxury Vinyl Plank
- Level: Lower
- Area: 140 Square Feet
- Dimensions: 10 X 14
Living room
- Features: Flooring - Engineered Wood, Crown Molding
- Level: Main
- Area: 196 Square Feet
- Dimensions: 14 X 14
Living room
- Features: Fireplace - Gas, Flooring - Luxury Vinyl Tile
- Level: Lower
- Area: 360 Square Feet
- Dimensions: 18 X 20
Office
- Features: Attached Bathroom, Crown Molding, Flooring - Engineered Wood
- Level: Main
- Area: 210 Square Feet
- Dimensions: 14 X 15
Recreation room
- Features: Flooring - Other
- Level: Lower
- Area: 828 Square Feet
- Dimensions: 23 X 36
Storage room
- Level: Lower
- Area: 96 Square Feet
- Dimensions: 8 X 12
Utility room
- Level: Lower
Heating
- Heat Pump, Humidity Control, Programmable Thermostat, Zoned, Central, Electric, Propane
Cooling
- ENERGY STAR Qualified Equipment, Heat Pump, Programmable Thermostat, Zoned, Central Air, Ceiling Fan(s), Electric
Appliances
- Included: Microwave, Built-In Range, Cooktop, Dishwasher, Dryer, Exhaust Fan, Extra Refrigerator/Freezer, Ice Maker, Oven, Oven/Range - Electric, Range Hood, Refrigerator, Surface Unit, Washer, Water Heater, Tankless Water Heater
- Laundry: Main Level, Upper Level
Features
- 2nd Kitchen, Attic, Soaking Tub, Bathroom - Tub Shower, Bathroom - Walk-In Shower, Breakfast Area, Ceiling Fan(s), Chair Railings, Crown Molding, Dining Area, Family Room Off Kitchen, Open Floorplan, Formal/Separate Dining Room, Kitchen - Gourmet, Kitchen Island, Kitchen - Table Space, Pantry, Primary Bath(s), Recessed Lighting, Upgraded Countertops, Wainscotting, Walk-In Closet(s), 2 Story Ceilings, 9'+ Ceilings, Cathedral Ceiling(s)
- Flooring: Luxury Vinyl, Wood
- Doors: ENERGY STAR Qualified Doors, Sliding Glass
- Windows: ENERGY STAR Qualified Windows, Window Treatments
- Basement: Connecting Stairway,Full,Finished,Heated,Interior Entry,Exterior Entry,Rear Entrance,Sump Pump,Walk-Out Access
- Number of fireplaces: 2
- Fireplace features: Gas/Propane
Interior area
- Total structure area: 6,490
- Total interior livable area: 6,246 sqft
- Finished area above ground: 4,248
- Finished area below ground: 1,998
Property
Parking
- Total spaces: 2
- Parking features: Storage, Garage Faces Front, Garage Door Opener, Oversized, Asphalt, Attached, Driveway
- Attached garage spaces: 2
- Has uncovered spaces: Yes
Accessibility
- Accessibility features: None
Features
- Levels: Three
- Stories: 3
- Patio & porch: Patio, Porch
- Exterior features: Lighting, Extensive Hardscape, Flood Lights, Sidewalks
- Pool features: None
Lot
- Size: 0.91 Acres
Details
- Additional structures: Above Grade, Below Grade
- Parcel number: 0502148056
- Zoning: RUR
- Special conditions: Standard
Construction
Type & style
- Home type: SingleFamily
- Architectural style: Colonial
- Property subtype: Single Family Residence
Materials
- Vinyl Siding
- Foundation: Concrete Perimeter
Condition
- Excellent
- New construction: No
- Year built: 2017
Details
- Builder model: Hampton
- Builder name: Quality Built Homes
Utilities & green energy
- Sewer: Septic Exists
- Water: Well
- Utilities for property: Propane, Electricity Available
Community & HOA
Community
- Security: Carbon Monoxide Detector(s), Smoke Detector(s)
- Subdivision: Simmons Ridge
HOA
- Has HOA: Yes
- Amenities included: Jogging Path
- Services included: Common Area Maintenance
- HOA fee: $250 annually
Location
- Region: Prince Frederick
Financial & listing details
- Price per square foot: $144/sqft
- Tax assessed value: $777,000
- Annual tax amount: $8,794
- Date on market: 9/23/2026
- Listing agreement: Exclusive Right To Sell
- Ownership: Fee Simple
Estimated market value
Not available
Estimated sales range
Not available
Not available
Price history
| Date | Event | Price |
|---|---|---|
| 9/23/2026 | Listed for sale | $899,900+9.2%$144/sqft |
Source:  Bright MLS #MDCA2030744 Report a problem | ||
| 9/30/2022 | Sold | $824,000-0.6%$132/sqft |
Source: Bright MLS #MDCA2008000 Report a problem | ||
| 9/3/2022 | Pending sale | $829,000$133/sqft |
Source: Bright MLS #MDCA2008000 Report a problem | ||
| 8/24/2022 | Listed for sale | $829,000+46.9%$133/sqft |
Source: Bright MLS #MDCA2008000 Report a problem | ||
| 8/9/2017 | Sold | $564,280$90/sqft |
Source: Public Record Report a problem | ||
Public tax history
| Year | Property taxes | Tax assessment |
|---|---|---|
| 2026 | $8,537 +9.8% | $777,000 +9.9% |
| 2025 | $7,778 +13.2% | $706,800 +11% |
| 2024 | $6,869 +8.9% | $636,600 +4.9% |
| 2023 | $6,307 +5.1% | $607,000 -4.6% |
| 2022 | $5,999 +5.4% | $636,600 +16.2% |
| 2021 | $5,692 -0.5% | $547,800 |
| 2020 | $5,719 -0.5% | $547,800 |
| 2019 | $5,746 -1.4% | $547,800 -1.4% |
| 2018 | $5,828 -1.4% | $555,600 |
| 2017 | $5,912 +837.6% | $555,600 +587.6% |
| 2016 | $631 | $80,800 +51.3% |
| 2015 | $631 | $53,400 |
| 2014 | $631 | $53,400 |
| 2013 | -- | $53,400 -15% |
| 2012 | -- | $62,800 |
| 2011 | -- | $62,800 -29.3% |
| 2010 | -- | $88,886 +26.1% |
| 2009 | -- | $70,480 |
Find assessor info on the county website
Monthly payment
Est. payment
Payment breakdown
Explore the cost of this home by adjusting the details. Changes won't be saved.Climate risks
Neighborhood: 20678
Nearby schools
Schools provided by the listing agent
- District: Calvert County Public Schools
Source: Bright MLS. This data may not be complete. We recommend contacting the local school district to confirm school assignments for this home.
- $743,700-- bd3 ba2.3k sqft1902 Cottontail Run, Prince Frederick, MD 20678Off Market
- $754,5005 bd3 ba3k sqft1894 Cottontail Run, Prince Frederick, MD 20678Off Market
- $699,9004 bd3 ba3.1k sqft85 Simmons Ridge Rd, Prince Frederick, MD 20678Off Market
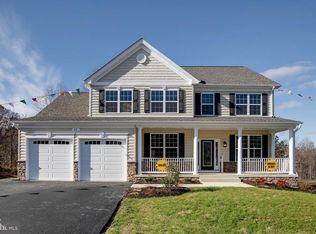
- $784,7004 bd4 ba4.4k sqft89 Simmons Ridge Rd, Prince Frederick, MD 20678Off Market

Similar homes
- $830,0005 bd4 ba5.2k sqft2165 Saint Margaret Blvd, Prince Frederick, MD 20678For Sale
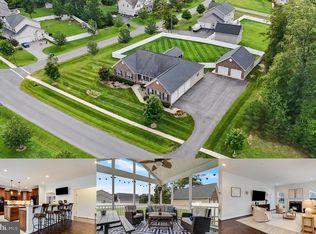
 MLS ID #MDCA2030086, Delaney Clarke, RE/MAX United Real Estate. Bright MLS
- $785,0005 bd4 ba4k sqft2285 Saint Margaret Blvd, Prince Frederick, MD 20678For Sale
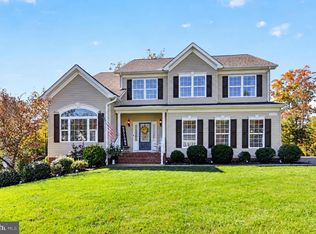 MLS ID #MDCA2030828, Travis Howard, OE Realty. Bright MLS
- $625,0006 bd4 ba3.5k sqft100 Finch Dr, Prince Frederick, MD 20678For Sale
 MLS ID #MDCA2030690, Trish Nicely, JPAR Real Estate Professionals. Bright MLS
- $795,0005 bd4 ba4.1k sqft2034 Saint Pauls Ct, Prince Frederick, MD 20678For Sale
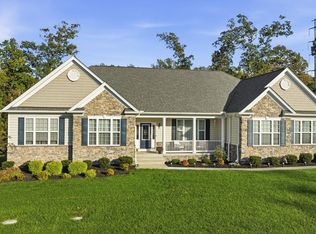 MLS ID #MDCA2031100, Barbara Higdon, RE/MAX One. Bright MLS
- $725,0005 bd4 ba3.3k sqft225 Dares Wharf Rd, Prince Frederick, MD 20678New ConstructionMLS ID #MDCA2031206, Joel Wagner, Keller Williams Realty. Bright MLS
- $880,0005 bd4 ba4.7k sqft1112 Quaker Dr, Huntingtown, MD 20639For SaleMLS ID #MDCA2031354, Corry Deale, RE/MAX One. Bright MLS
- $949,9005 bd5 ba6k sqft2014 Rosedale Ln, Huntingtown, MD 20639For SaleMLS ID #MDCA2030942, Juliet Patterson Brooke, Samson Properties. Bright MLS
- $799,9005 bd4 ba4.8k sqft1003 Horse Pen Run, Huntingtown, MD 20639For SaleMLS ID #MDCA2029556, Terri McClain, RE/MAX One. Bright MLS
- $824,9005 bd4 ba3.9k sqft3260 Monroe Dr, Huntingtown, MD 20639For SaleMLS ID #MDCA2029916, Stacey Merchant, EXP Realty, LLC. Bright MLS
- $849,9004 bd4 ba4k sqft650 Verda Ln, Huntingtown, MD 20639For SaleMLS ID #MDCA2030234, Brandon Harrington, PAX Real Estate. Bright MLS
- $945,9004 bd4 ba4.3k sqft2944 Dalrymple Rd, Chesapeake Beach, MD 20732New ConstructionMLS ID #MDCA2030522, Laura Peruzzi, RE/MAX One. Bright MLS
- $849,9004 bd3 ba3.1k sqft2800 Dalrymple Rd, Chesapeake Beach, MD 20732New ConstructionMLS ID #MDCA2030520, Laura Peruzzi, RE/MAX One. Bright MLS
- $699,9003 bd3 ba4k sqft56 Barstow Rd, Prince Frederick, MD 20678For SaleMLS ID #MDCA2027454, Janet Cosh, RE/MAX One. Bright MLS
- $898,8884 bd4 ba4.4k sqft16101 Venice Rd, Aquasco, MD 20608For SaleMLS ID #MDPG2223794, Shaunte Parker, Compass. Bright MLS
- $899,0004 bd2 ba3.1k sqft6312 Mill Branch Rd, Huntingtown, MD 20639For SaleMLS ID #MDCA2029006, Becky King, Home Towne Real Estate. Bright MLS
- $850,0006 bd6 ba6.3k sqft16467 Catherine Woods Ct, Hughesville, MD 20637For SaleMLS ID #MDCH2059460, John Williams, RE/MAX Realty Services. Bright MLS
- $699,0004 bd4 ba4.1k sqft1130 Wilson Rd, Huntingtown, MD 20639For SaleMLS ID #MDCA2031082, Rachel Hutton, JPAR Real Estate Professionals. Bright MLS
- $599,9904 bd3 ba3.4k sqft101 Kinsey Dr, Prince Frederick, MD 20678New ConstructionMLS ID #MDCA2030666, Tanya Trapani, Blackwell Real Estate, LLC. Bright MLS
- $897,6505 bd4 ba4k sqft6948 Solomons Island Rd, Friendship, MD 20758For SaleMLS ID #MDAA2159682, Pattee McInerney, RE/MAX One. Bright MLS
- $699,9005 bd4 ba3.9k sqft521 Chippingwood Dr, Port Republic, MD 20676For SaleMLS ID #MDCA2030988, Vicky Rawlings, EXP Realty, LLC. Bright MLS
