Rare property available with exclusive Fox River access on 2.57 scenic acres! This is an exceptional opportunity to own a truly unique piece of Dundee Township history. Nestled among protected forest preserves, this remarkable property offers breathtaking views, and endless outdoor recreation opportunities in a great setting. The spacious brick home features 4 bedrooms and 2.5 baths and is filled with character and potential for your personal vision and updates. The main floor offers a welcoming layout with a large living room that opens to the dining area, an oversized family room, and an expansive recreation room with laundry area. An unfinished basement provides excellent storage and future finishing possibilities. Upstairs, you'll find four generously sized bedrooms and two full bathrooms, with several rooms showcasing beautiful river views. Large windows throughout the home bring in abundant natural light and highlight the stunning surroundings. Adding to the property's charm is a historic barn with attached lean-to, perfect for hobbies, storage, recreational use, or countless future possibilities. A detached two-car garage with a second floor and oversized parking pad with room for 6-8 vehicles provide plenty of space for guests, boats, trailers, and outdoor equipment. Recent updates include a new furnace and A/C (2022), new well (2022), fresh paint in many rooms (2026), plus updated bathroom lighting and new toilets (2026). Whether you enjoy kayaking, fishing, duck hunting, wildlife watching, or simply relaxing by the water, this property is a true sportsman's dream. Zoned residential farmland, the possibilities are extensive. A rare blend of acreage, river frontage, history, and opportunity - this one-of-a-kind property is ready for its next chapter.
Contingent
Price cut: $50K (7/8)
$599,000
18N988 Angelina Pl, Algonquin, IL 60102
4beds
2,510sqft
:
Get pre-qualified$4,595/mo
Single Family Residence
Built in 1968
2.57 Acres Lot
$-- Zestimate®
$239/sqft
$-- HOA
What's special
- 80 days |
- 1,506 |
- 82 |
Zillow last checked:
Listing updated:
Listed by:
Cindy Kennedy, CSC 773-965-4003,
Baird & Warner
Source: MRED as distributed by MLS GRID,MLS#: 12646170
Facts & features
Interior
Bedrooms & bathrooms
- Bedrooms: 4
- Bathrooms: 3
- Full bathrooms: 2
- 1/2 bathrooms: 1
Rooms
- Room types: Recreation Room, Foyer, Mud Room
Primary bedroom
- Features: Flooring (Carpet), Bathroom (Full)
- Level: Second
- Area: 130 Square Feet
- Dimensions: 10X13
Bedroom 2
- Features: Flooring (Carpet)
- Level: Second
- Area: 132 Square Feet
- Dimensions: 11X12
Bedroom 3
- Features: Flooring (Carpet)
- Level: Second
- Area: 110 Square Feet
- Dimensions: 10X11
Bedroom 4
- Features: Flooring (Other)
- Level: Second
- Area: 110 Square Feet
- Dimensions: 10X11
Dining room
- Features: Flooring (Carpet)
- Level: Main
- Area: 110 Square Feet
- Dimensions: 10X11
Family room
- Features: Flooring (Carpet)
- Level: Main
- Area: 260 Square Feet
- Dimensions: 13X20
Foyer
- Level: Main
- Area: 130 Square Feet
- Dimensions: 10X13
Kitchen
- Features: Kitchen (Eating Area-Table Space, Pantry-Closet), Flooring (Laminate)
- Level: Main
- Area: 220 Square Feet
- Dimensions: 11X20
Living room
- Features: Flooring (Carpet)
- Level: Main
- Area: 253 Square Feet
- Dimensions: 11X23
Mud room
- Level: Main
- Area: 40 Square Feet
- Dimensions: 5X8
Recreation room
- Features: Flooring (Other)
- Level: Main
- Area: 440 Square Feet
- Dimensions: 20X22
Heating
- Natural Gas, Forced Air
Cooling
- Central Air
Appliances
- Laundry: Main Level
Features
- Workshop
- Flooring: Laminate, Carpet
- Basement: Unfinished,Partial
- Number of fireplaces: 1
- Fireplace features: Wood Burning, Family Room
Interior area
- Total structure area: 0
- Total interior livable area: 2,510 sqft
Property
Parking
- Total spaces: 8
- Parking features: Asphalt, Garage Door Opener, Yes, Garage Owned, Detached, Driveway, Owned, Garage
- Garage spaces: 2
- Has uncovered spaces: Yes
Accessibility
- Accessibility features: No Disability Access
Features
- Stories: 2
- Has view: Yes
- View description: Water, Side(s) of Property
- Has water view: Yes
- Water view: Water,Side(s) of Property
- Waterfront features: River Front
Lot
- Size: 2.57 Acres
- Features: Forest Preserve Adjacent, Mature Trees
Details
- Additional structures: Barn(s)
- Parcel number: 0310226016
- Special conditions: None
Construction
Type & style
- Home type: SingleFamily
- Property subtype: Single Family Residence
Materials
- Brick
- Roof: Asphalt
Condition
- New construction: No
- Year built: 1968
Utilities & green energy
- Electric: Circuit Breakers
- Sewer: Septic Tank
- Water: Well
Community & HOA
HOA
- Services included: None
Location
- Region: Algonquin
Financial & listing details
- Price per square foot: $239/sqft
- Tax assessed value: $416,517
- Annual tax amount: $9,840
- Date on market: 5/12/2026
- Ownership: Fee Simple
Estimated market value
Not available
Estimated sales range
Not available
Not available
Price history
| Date | Event | Price |
|---|---|---|
| 7/25/2026 | Contingent | $599,000$239/sqft |
Source:  MRED as distributed by MLS GRID #12646170 Report a problem MRED as distributed by MLS GRID #12646170 Report a problem | ||
| 7/8/2026 | Price change | $599,000-7.7%$239/sqft |
Source: MRED as distributed by MLS GRID #12646170 Report a problem | ||
| 5/26/2026 | Price change | $649,000-7.2%$259/sqft |
Source: MRED as distributed by MLS GRID #12646170 Report a problem | ||
| 5/12/2026 | Listed for sale | $699,000$278/sqft |
Source: MRED as distributed by MLS GRID #12646170 Report a problem | ||
| 4/27/2026 | Listing removed | $699,000$278/sqft |
Source: MRED as distributed by MLS GRID #12599824 Report a problem | ||
| 4/4/2026 | Price change | $699,000-12.5%$278/sqft |
Source: MRED as distributed by MLS GRID #12599824 Report a problem | ||
| 3/24/2026 | Listed for sale | $799,000$318/sqft |
Source: MRED as distributed by MLS GRID #12599824 Report a problem | ||
Public tax history
| Year | Property taxes | Tax assessment |
|---|---|---|
| 2024 | $9,841 +4.8% | $138,839 +11.1% |
| 2023 | $9,394 -2.2% | $124,922 |
| 2022 | $9,610 +2.8% | $124,922 +5.9% |
| 2021 | $9,344 +2% | $117,951 +2.3% |
| 2020 | $9,164 -8.2% | $115,299 -5.8% |
| 2019 | $9,983 -10.8% | $122,435 -8.3% |
| 2018 | $11,196 +14.2% | $133,563 +17.3% |
| 2017 | $9,800 -11.3% | $113,848 -5.9% |
| 2016 | $11,047 | $120,974 +6.7% |
| 2015 | -- | $113,356 +2.8% |
| 2014 | -- | $110,225 -3% |
| 2013 | -- | $113,599 -8.3% |
| 2012 | -- | $123,894 -9.8% |
| 2011 | -- | $137,430 +0.6% |
| 2010 | -- | $136,634 -7.4% |
| 2009 | -- | $147,537 -1% |
| 2008 | -- | $149,027 +4.2% |
| 2007 | -- | $142,952 +77.9% |
| 2006 | -- | $80,352 +2.3% |
| 2005 | -- | $78,522 |
| 2004 | -- | $78,522 +8.1% |
| 2003 | -- | $72,612 +2.5% |
| 2002 | -- | $70,869 +2% |
| 2001 | -- | $69,446 +1.4% |
| 2000 | -- | $68,507 |
Find assessor info on the county website
Monthly payment
Est. payment
Payment breakdown
Explore the cost of this home by adjusting the details. Changes won't be saved.Climate risks
Neighborhood: 60102
Nearby schools
GreatSchools rating
- 5/10Perry Elementary SchoolGrades: K-5Distance: 0.5 mi
- NAOak Ridge SchoolGrades: 6-12Distance: 2.1 mi
- 6/10Dundee-Crown High SchoolGrades: 9-12Distance: 0.5 mi
Schools provided by the listing agent
- District: 300
Source: MRED as distributed by MLS GRID. This data may not be complete. We recommend contacting the local school district to confirm school assignments for this home.
- $3,206-- bd-- ba384 sqft18N914 Algonquin Rd, Algonquin, IL 60102Off Market
- $233,500-- bd-- ba894 sqft18N924 Algonquin Rd, Algonquin, IL 60102Off Market
- $172,2001 bd1 ba576 sqft18N906 Williams Rd, Algonquin, IL 60102Off Market
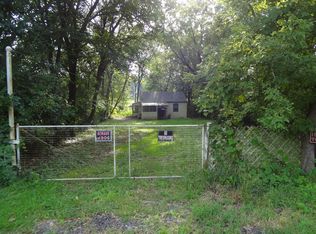
- $187,300-- bd-- ba320 sqftAlgonquin Rd, Algonquin, IL 60102Off Market
- $275,200-- bd-- ba1.1k sqft19N056 Angelina Pl, Algonquin, IL 60102Off Market
- $--2 bd2 ba-- sqft3 Oxford Dr #F320A52C6, Carpentersville, IL 60110Off Market
- $--1 bd1 ba-- sqft3 Oxford Dr #776F18CCB, Carpentersville, IL 60110Off Market
- $--1 bd1 ba-- sqft3 Oxford Dr #1, Carpentersville, IL 60110Off Market
A local agent can set up tours, give advice and negotiate with sellers.
A local lender can help you make sure your offer is ready when you are.
Similar homes
- $599,9004 bd4 ba2.8k sqft37W390 Linda Ln, Elgin, IL 60124Active
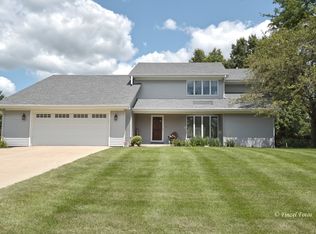 MLS ID #12713520, Ben Henrikson, RE/MAX Horizon. MRED as distributed by MLS GRID
 - $625,0004 bd4 ba3k sqft7414 Meadow Ln, Cary, IL 60013Active
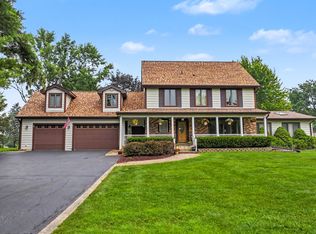 MLS ID #12704831, Matt Hernacki, SFR, MisterHomes Real Estate. MRED as distributed by MLS GRID
 - $549,0004 bd3 ba2.6k sqft7517 Pheasant Dr, Village Of Lakewood, IL 60014Active
 MLS ID #12604498, James Pellegrino, Berkshire Hathaway HomeServices Starck Real Estate. MRED as distributed by MLS GRID
 - $570,0004 bd3 ba2.8k sqft3202 Springbrook Rd, Crystal Lake, IL 60012Active
 MLS ID #12668527, Amanda Jones, C-RETS,e-PRO,GRI, Coldwell Banker Realty. MRED as distributed by MLS GRID
 - $575,0005 bd3 ba2.7k sqft315 E Reseda Pkwy, Palatine, IL 60067NewMLS ID #12720525, Jane Viola, ABR,CNC,GRI, HomeSmart Connect LLC. MRED as distributed by MLS GRID
- $579,0004 bd3 ba2.7k sqft205 Whitaker Ct, Woodstock, IL 60098ActiveMLS ID #12681612, Tracey Galitz, CSC, Baird & Warner. MRED as distributed by MLS GRID
- $480,0004 bd3 ba2.7k sqft41 Hamilton Ave, Elgin, IL 60123NewMLS ID #12718793, Melanie Giglio, Compass. MRED as distributed by MLS GRID
- $625,0003 bd2 ba2.3k sqft30W030 Schick Rd, Bartlett, IL 60103ActiveMLS ID #12580652, Kevin Forkin, RE/MAX Liberty. MRED as distributed by MLS GRID
- $579,9004 bd3 ba2.1k sqft410 Lamont Ter, Buffalo Grove, IL 60089NewMLS ID #12719325, Nikit Tailor, Compass. MRED as distributed by MLS GRID
- $569,0004 bd3 ba2.3k sqft707 Quinn Rd, McHenry, IL 60051ActiveMLS ID #12702189, Dawn Bremer, CSC, Keller Williams Success Realty. MRED as distributed by MLS GRID
- $759,0004 bd3 ba2.6k sqft6712 Diamond Lake Rd, Long Grove, IL 60047NewMLS ID #12715364, Debra Dunn, E-PRO,GRI, @properties Christie's International Real Estate. MRED as distributed by MLS GRID
- $485,0005 bd4 ba2.3k sqft41W700 Lenz Rd, Elgin, IL 60124NewMLS ID #12678905, Tina Mastrangelo, GRI, Great Western Properties. MRED as distributed by MLS GRID
- $589,0003 bd3 ba2k sqft2042 S Goebbert Rd, Arlington Heights, IL 60005NewMLS ID #12720204, Ilona Shumov, HomeSmart Connect LLC. MRED as distributed by MLS GRID
- $624,9005 bd3 ba2.8k sqft4N411 Trinity Ln, West Chicago, IL 60185ActiveMLS ID #12703323, Cindy Banks, RE/MAX Cornerstone. MRED as distributed by MLS GRID
- $404,9005 bd3 ba1.5k sqft823 Greenwood Ave, Carpentersville, IL 60110Price ChangeMLS ID #12684282, Samantha Collins, EXIT Real Estate Partners. MRED as distributed by MLS GRID
- $724,9004 bd3 ba2.4k sqft11012 Lucas Rd, Woodstock, IL 60098ActiveMLS ID #12657736, Dawn Bremer, CSC, Keller Williams Success Realty. MRED as distributed by MLS GRID
- $564,0005 bd3 ba3.3k sqft123 Raymond Ave, Barrington, IL 60010ActiveMLS ID #12688385, Heidi Seagren, CRS, Compass. MRED as distributed by MLS GRID
- $624,9993 bd3 ba1.8k sqft304 E Irving Park Rd, Roselle, IL 60172ActiveMLS ID #12701776, Jim Starwalt, ABR,CRS,CSC,GRI, Better Homes and Garden Real Estate Star Homes. MRED as distributed by MLS GRID
- $525,0005 bd3 ba2.5k sqft10410 Saddlebred Trl, Woodstock, IL 60098ActiveMLS ID #12709287, Kelly Malina, ABR, Berkshire Hathaway HomeServices Starck Real Estate. MRED as distributed by MLS GRID
- $425,0003 bd3 ba2.5k sqft3411 E Crystal Lake Ave, Crystal Lake, IL 60014ActiveMLS ID #12689541, Susie Covey, Berkshire Hathaway HomeServices Starck Real Estate. MRED as distributed by MLS GRID
