Be among the first to preview Richardson Court, an exciting new condominium community featuring just 8 residences. Phase I introduces this elegant 6-room, 3 bedroom, two-bath townhome, ideally situated just moments from downtown Wakefield's shops and restaurants, Lake Quannapowitt, and the commuter rail station. This beautifully updated home blends timeless charm with modern conveniences. The first floor features a renovated kitchen with classic white cabinetry, a stylish tile backsplash, and luxury vinyl plank flooring. Spacious living and dining areas offer abundant natural light, with the living room showcasing a cozy wood-burning fireplace and the dining room featuring a charming built-in china cabinet. A beautifully updated full bath completes the main level. Upstairs, you'll find three generously sized bedrooms and a modern full bath. Additional highlights include a full walk-out basement, two off-street parking spaces, and an unbeatable location offering easy access to everything Wakefield has to offer.
For sale
$659,900
19-33 Richardson Ave #21, Wakefield, MA 01880
3beds
1,380sqft
Condominium, Townhouse
Built in 1900
-- sqft lot
$-- Zestimate®
$478/sqft
$336/mo HOA
What's special
Cozy wood-burning fireplaceRenovated kitchenThree generously sized bedroomsCharming built-in china cabinetClassic white cabinetryTwo off-street parking spacesStylish tile backsplash
- 1 day |
- 171 |
- 14 |
Zillow last checked:
Listing updated:
Listed by:
Joyce Diliegro 781-760-9575,
J. Barrett & Company 978-922-3683
Source: MLS PIN,MLS#: 73565584
Facts & features
Interior
Bedrooms & bathrooms
- Bedrooms: 3
- Bathrooms: 2
- Full bathrooms: 2
- Main level bathrooms: 1
Primary bedroom
- Features: Closet, Flooring - Wood, Window(s) - Bay/Bow/Box, Lighting - Overhead
- Level: Second
- Area: 162.36
- Dimensions: 13.92 x 11.67
Bedroom 2
- Features: Closet, Flooring - Wood, Window(s) - Bay/Bow/Box, Lighting - Overhead
- Level: Second
- Area: 137.72
- Dimensions: 11.17 x 12.33
Bedroom 3
- Features: Closet, Flooring - Wood, Window(s) - Bay/Bow/Box, Lighting - Overhead
- Level: Second
- Area: 122.67
- Dimensions: 10.67 x 11.5
Primary bathroom
- Features: No
Bathroom 1
- Features: Bathroom - 3/4, Bathroom - Tiled With Shower Stall, Flooring - Vinyl, Countertops - Stone/Granite/Solid, Cabinets - Upgraded, Lighting - Overhead
- Level: Main,First
- Area: 38.4
- Dimensions: 8.08 x 4.75
Bathroom 2
- Features: Bathroom - Full, Bathroom - Tiled With Tub & Shower, Flooring - Vinyl, Window(s) - Bay/Bow/Box, Countertops - Stone/Granite/Solid, Lighting - Overhead
- Level: Second
- Area: 46.93
- Dimensions: 9.08 x 5.17
Dining room
- Features: Closet/Cabinets - Custom Built, Flooring - Wood, Window(s) - Bay/Bow/Box, Lighting - Overhead
- Level: Main,First
- Area: 175.58
- Dimensions: 12.25 x 14.33
Kitchen
- Features: Flooring - Stone/Ceramic Tile, Flooring - Vinyl, Window(s) - Bay/Bow/Box, Countertops - Stone/Granite/Solid, Cabinets - Upgraded, Exterior Access, Remodeled, Gas Stove, Lighting - Overhead
- Level: Main,First
- Area: 131.56
- Dimensions: 10.67 x 12.33
Living room
- Features: Flooring - Wood, Window(s) - Bay/Bow/Box, Lighting - Overhead
- Level: Main,First
- Area: 171.64
- Dimensions: 13.92 x 12.33
Heating
- Forced Air
Cooling
- Central Air
Appliances
- Included: Range, Dishwasher, Microwave, Refrigerator
- Laundry: In Basement, In Unit, Electric Dryer Hookup, Washer Hookup
Features
- Flooring: Wood, Tile
- Windows: Insulated Windows
- Has basement: Yes
- Number of fireplaces: 1
- Fireplace features: Living Room
- Common walls with other units/homes: Corner
Interior area
- Total structure area: 1,380
- Total interior livable area: 1,380 sqft
- Finished area above ground: 1,380
Property
Parking
- Total spaces: 2
- Parking features: Off Street, Assigned, Paved
- Uncovered spaces: 2
Accessibility
- Accessibility features: No
Features
- Entry location: Unit Placement(Street,Walkout,Courtyard)
- Patio & porch: Porch
- Exterior features: Courtyard, Porch, Rain Gutters, Sprinkler System
Details
- Parcel number: 816993
- Zoning: B
Construction
Type & style
- Home type: Townhouse
- Property subtype: Condominium, Townhouse
- Attached to another structure: Yes
Materials
- Frame
- Roof: Shingle
Condition
- Year built: 1900
- Major remodel year: 2026
Utilities & green energy
- Electric: Circuit Breakers
- Sewer: Public Sewer
- Water: Public
- Utilities for property: for Gas Range, for Electric Dryer, Washer Hookup
Community & HOA
Community
- Features: Public Transportation, Shopping, Tennis Court(s), Park, Walk/Jog Trails, Medical Facility, Bike Path, Conservation Area, Highway Access, House of Worship, Public School, T-Station
HOA
- Services included: Water, Sewer, Insurance, Maintenance Grounds, Snow Removal, Trash
- HOA fee: $336 monthly
Location
- Region: Wakefield
Financial & listing details
- Price per square foot: $478/sqft
- Date on market: 8/19/2026
- Listing terms: Contract
Estimated market value
Not available
Estimated sales range
Not available
Not available
Price history
| Date | Event | Price |
|---|---|---|
| 8/19/2026 | Listed for sale | $659,900$478/sqft |
Source: MLS PIN #73565584 Report a problem | ||
Public tax history
Tax history is unavailable.
Monthly payment
Est. payment
Payment breakdown
Explore the cost of this home by adjusting the details. Changes won't be saved.Climate risks
Neighborhood: Downtown
Nearby schools
GreatSchools rating
- 7/10Galvin Middle SchoolGrades: 5-8Distance: 0.2 mi
- 7/10Wakefield Memorial High SchoolGrades: 9-12Distance: 1.2 mi
- 7/10Woodville SchoolGrades: PK-4Distance: 1.2 mi
Schools provided by the listing agent
- Elementary: Woodville Or Dolbeare
- Middle: Galvin Middle
- High: Wakefield High
Source: MLS PIN. This data may not be complete. We recommend contacting the local school district to confirm school assignments for this home.
- $--2 bd1 ba1.2k sqft29 Richardson Ave SUITE 29, Wakefield, MA 01880Off Market

- $545,7002 bd1 ba1.2k sqft29 Richardson Ave, Wakefield, MA 01880Off Market
- $1,128,8006 bd3 ba3.1k sqft17 Richardson Ave, Wakefield, MA 01880Off Market
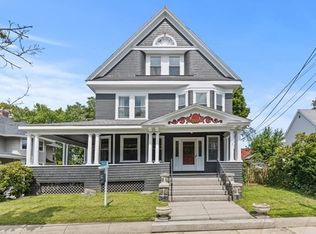
- $740,5004 bd3 ba1.9k sqft20 Richardson Ave, Wakefield, MA 01880Off Market
- $960,8005 bd3 ba2.8k sqft18 Richardson Ave, Wakefield, MA 01880Off Market
- $1,118,30010 bd6 ba5.7k sqft58 Albion St, Wakefield, MA 01880Off Market
- $--1 bd1 ba-- sqft58 Albion St APT 6, Wakefield, MA 01880Off Market
- $917,9004 bd3 ba3.1k sqft22 Richardson Ave, Wakefield, MA 01880Off Market
A local agent can set up tours, give advice and negotiate with sellers.
A local lender can help you make sure your offer is ready when you are.
Similar homes
- $739,0003 bd2 ba2k sqft21 Preston St, Wakefield, MA 01880For Sale
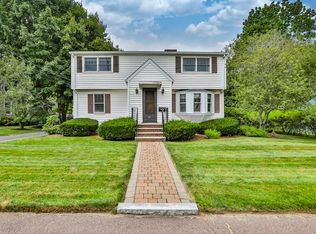 MLS ID #73565214, Laurie Hunt, North Star RE Agents, LLC. MLS PIN
 - $529,9003 bd2 ba1k sqftRichardson Row, Wakefield, MA 01880For Sale
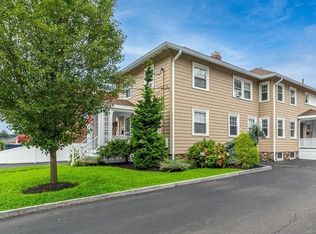 MLS ID #73565577, Joyce Diliegro, J. Barrett & Company. MLS PIN
 - $649,0002 bd2 ba1k sqftWakefield Crossing, Wakefield, MA 01880For Sale
 MLS ID #73565498, Jennifer DeNisco, Cameron Prestige, LLC. MLS PIN
 - $764,9003 bd2 ba1.4k sqft277 Vernon St, Wakefield, MA 01880For Sale
 MLS ID #73565563, Evelyn Rockas, Coldwell Banker Realty - Lynnfield. MLS PIN
 - $589,9001 bd2 ba1k sqftWakefield Station, Wakefield, MA 01880For SaleMLS ID #73565440, Leeman & Gately, Compass. MLS PIN
- $775,0003 bd2 ba1.6k sqft163-165 Prospect Street Condominium, Wakefield, MA 01880For SaleMLS ID #73555925, Team Ladner, RE/MAX Harmony. MLS PIN
- $779,0003 bd2 ba1.4k sqft22 Park St #A, Wakefield, MA 01880For SaleMLS ID #73533243, Krassi Diehl, William Raveis R.E. & Home Services. MLS PIN
- $829,0003 bd2 ba1.6k sqft22 Park St #B, Wakefield, MA 01880For SaleMLS ID #73533245, Krassi Diehl, William Raveis R.E. & Home Services. MLS PIN
- $875,0004 bd3 ba1.7k sqft49A Chestnut St #3, Wakefield, MA 01880For SaleMLS ID #73562393, Nick Motsis, Lamacchia Realty, Inc.. MLS PIN
- $749,9002 bd2 ba1.3k sqftWrenly Residences, Wakefield, MA 01880For SaleMLS ID #73526609, Aranson Maguire Group, Compass. MLS PIN
- $749,0003 bd1 ba1.7k sqft70 Montrose Ave, Wakefield, MA 01880For SaleMLS ID #73550533, James Fitzgerald, Barrett, Chris. J., REALTORS®. MLS PIN
- $679,9004 bd3 ba2k sqft211 Water St, Saugus, MA 01906For SaleMLS ID #73563864, Robert L. Reynolds, Reynolds Realty. MLS PIN
- $799,9003 bd2 ba1.6k sqft11 Preston St, Wakefield, MA 01880For SaleMLS ID #73545171, Team Ladner, RE/MAX Harmony. MLS PIN
- $755,0003 bd2 ba1.1k sqft12 Fisher Ter, Woburn, MA 01801For SaleMLS ID #73565906, Rose Hall, Blue Ocean Realty, LLC. MLS PIN
- $--3 bd3 ba1.2k sqft5 Elliot Rd, Lynnfield, MA 01940AuctionAuction.com 2
- $749,9004 bd2 ba1.5k sqft3 Myrtle Ter, Wakefield, MA 01880For SaleMLS ID #73540625, Susan Gormady Group, Classified Realty Group. MLS PIN
- $569,0002 bd2 ba1.1k sqft294 Water St, Wakefield, MA 01880For SaleMLS ID #73547039, Margie Roberto, Classified Realty Group. MLS PIN
- $629,0003 bd2 ba1.5k sqft19 W Sigourney St, Lynn, MA 01905For SaleMLS ID #73565976, Jennifer DeNisco, Cameron Prestige, LLC. MLS PIN
- $799,9003 bd2 ba1.4k sqft188 Florence St, Melrose, MA 02176For SaleMLS ID #73565475, Kim Izzi, Leading Edge Real Estate. MLS PIN
- $749,0006 bd2 ba1.9k sqft293 Albion St, Wakefield, MA 01880For SaleMLS ID #73501978, DNA Realty Group, Keller Williams Realty. MLS PIN
