Welcome to 19 Bishop Street in Moncton! This charming 1.5-storey home is conveniently located near downtown Moncton and just moments from beautiful Jones Lake. Offering two distinct living spaces, each with its own kitchen, this versatile property presents a great opportunity for investors or those looking for a place to call home! While the lower-level living area does not have a separate exterior entrance, the flexible layout and strong rental history offer plenty of possibilities. The main level features a bright, open-concept kitchen and living area, along with two generously sized bedrooms. Upstairs, you'll find two additional bedrooms and a full 4-piece bathroom. The finished lower level offers additional living space, complete with its own eat-in kitchen, bedroom, 3-piece bathroom, storage, utility area, and laundry facilities. Whether you're looking for extended family accommodations, additional living space, mortgage helper or a configuration that suits your needs, there are plenty of options to explore. Numerous updates throughout the home add to its appeal, including an updated kitchen with stylish backsplash, fresh paint, and upgraded flooring. Much of the furniture and décor may also be negotiable, offering added convenience for buyers. With two kitchens, multiple living areas, four bedrooms above grade, and a convenient location close to Jones Lake, downtown amenities, shopping, restaurants, and more, 19 Bishop Street offers flexibility, character, and opportunity. Whether you're looking for your next home or an investment property, this one is worth a look! Call your favorite REALTOR® to book your private showing today!
For sale
C$349,900
19 Bishop St, Moncton, NB E1E 1K4
5beds
1,652sqft
SingleFamily
Built in ----
465 Square Feet Lot
$-- Zestimate®
C$212/sqft
C$-- HOA
What's special
Two distinct living spacesTwo generously sized bedroomsFresh paintUpgraded flooringFour bedrooms above grade
- 9 days
- 21
- 1
Zillow last checked:
Listing updated:
Listed by:
Brent Ryan, Associate Manager,
Keller Williams Capital Realty Brokerage
Source: New Brunswick Real Estate Board,MLS®#: NB150330
Facts & features
Interior
Bedrooms & bathrooms
- Bedrooms: 5
- Bathrooms: 2
- Full bathrooms: 2
Bedroom
- Level: Main
Bedroom
- Level: Main
Bedroom
- Level: Second
Bedroom
- Level: Lower
Other
- Level: Second
Other
- Level: Second
Other
- Level: Lower
Other
- Level: Lower
Family room
- Level: Lower
Foyer
- Level: Main
Kitchen
- Level: Main
Living room
- Level: Main
Storage
- Level: Second
Utility room
- Level: Lower
Walk in closet
- Level: Lower
Heating
- Baseboard, Electric, Forced Air
Cooling
- Electric
Features
- Flooring: Laminate, Other
- Basement: Full,Partially Finished
- Has fireplace: No
Interior area
- Total structure area: 1,652
- Total interior livable area: 1,652 sqft
- Finished area above ground: 1,308
Video & virtual tour
Property
Parking
- Parking features: Paved, Garage
- Garage spaces: 14
- Has uncovered spaces: Yes
- Details: Garage Size(14x22)
Features
- Levels: One
- Fencing: Fenced
Lot
- Size: 465 Square Feet
- Features: Landscaped, Near Public Transit, Recreation Nearby, School(s) Nearby, Shopping Nearby, Under 0.5 Acres
Details
- Parcel number: 00700377
Construction
Type & style
- Home type: SingleFamily
Materials
- Vinyl Siding
- Foundation: Concrete
- Roof: Asphalt
Utilities & green energy
- Sewer: Municipal
- Water: Municipal
Community & HOA
Location
- Region: Moncton
Financial & listing details
- Price per square foot: C$212/sqft
- Annual tax amount: C$4,231
- Date on market: 10/27/2026
- Ownership: Freehold
Price history
Price history is unavailable.
Public tax history
Tax history is unavailable.
Climate risks
Neighborhood: E1E
Nearby schools
GreatSchools rating
No schools nearby
We couldn't find any schools near this home.


Similar homes
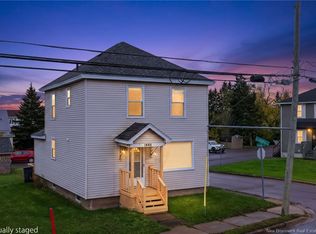
- C$374,9006 bd2 ba2k sqft63 Burlington Ave #61, Moncton, NB E1E 1Z2For Sale
 MLS ID #NB148080, Jordan Caissie, Salesperson, EXIT Realty Associates Brokerage. New Brunswick Real Estate Board
- C$349,9004 bd2 ba1.9k sqft133 Brentwood Dr, Moncton, NB E1E 1N1For Sale
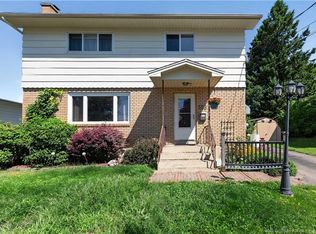 MLS ID #NB145058, Megan Copp, Salesperson, Keller Williams Capital Realty Brokerage. New Brunswick Real Estate Board
- C$349,0004 bd2 ba2k sqft21 Mount Royal Blvd, Moncton, NB E1E 2T9For Sale
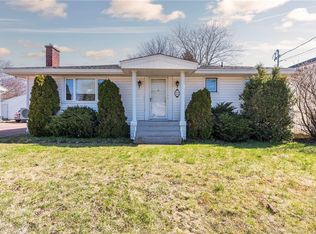 MLS ID #NB145823, Colin Burke, Salesperson, Royal LePage Atlantic Brokerage. New Brunswick Real Estate Board
- C$369,9004 bd1 ba1.3k sqft1690 Main St, Moncton, NB E1E 1G9For Sale
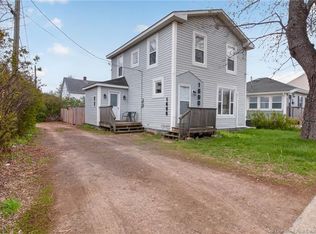 MLS ID #NB139713, Kyle Johnson, Salesperson, EXIT Realty Associates Brokerage. New Brunswick Real Estate Board
