LOCATION, LOCATION, LOCATION!! Welcome home to this charming traditional-stye home tucked away on a quiet cul-de-sac with a large level lot. A welcoming front porch sets the tone for this inviting 3-bedroom, 2.5 bath home. Inside you will find a warm and comfortable layout with updated flooring and a refreshed kitchen. There have been many improvements made in the last 4 years including flooring, kitchen counters, bathroom counters a vinyl fence, deck addition and an HVAC (2 years old) Step outside and enjoy the best of outdoor living with three decks, perfect for relaxing, grilling or entertaining. The vinyl fenced backyard provides privacy and a great space for pets, play or gatherings. This home is convenient to shopping, dining, schools and everyday amenities. This home combines comfort, updates and a fantastic location. Move in ready and ready for its next chapter. Come see what this home has to offer! Since purchasing in 2022 the sellers have replaced all flooring (except dining room), all kitchen and bathroom countertops, all faucets, light fixtures, installed a vinyl fence, a deck addition, stained wood columns on front porch and porch rails. **HVAC only 2 years old**
For sale
Price cut: $10K (9/13)
$340,000
19 Chantilly Rue Ct, Simpsonville, SC 29681
3beds
1,657sqft
Single Family Residence, Residential
Built in ----
0.3 Acres Lot
$335,200 Zestimate®
$205/sqft
$-- HOA
What's special
Welcoming front porchUpdated flooringRefreshed kitchenWarm and comfortable layoutLarge level lotQuiet cul-de-sac
- 29 days
- 1,854
- 251
Likely to sell faster than
Zillow last checked:
Listing updated:
Listed by:
Heather Brown 864-304-2500,
Palmetto Home Real Estate
Source: Greater Greenville AOR,MLS#: 1602331
Facts & features
Interior
Bedrooms & bathrooms
- Bedrooms: 3
- Bathrooms: 3
- Full bathrooms: 2
- 1/2 bathrooms: 1
Rooms
- Room types: Laundry, Breakfast Area
Primary bedroom
- Area: 195
- Dimensions: 13 x 15
Bedroom 2
- Area: 144
- Dimensions: 12 x 12
Bedroom 3
- Area: 110
- Dimensions: 10 x 11
Primary bathroom
- Features: Double Sink, Full Bath, Tub/Shower, Walk-In Closet(s), Other
- Level: Second
Dining room
- Area: 120
- Dimensions: 12 x 10
Kitchen
- Area: 120
- Dimensions: 10 x 12
Living room
- Area: 240
- Dimensions: 12 x 20
Heating
- Natural Gas
Cooling
- Central Air
Appliances
- Included: Cooktop, Dishwasher, Dryer, Microwave, Refrigerator, Washer, Electric Oven, Gas Water Heater
- Laundry: 1st Floor, Laundry Room
Features
- Ceiling Fan(s), Vaulted Ceiling(s), Granite Counters, Countertops-Solid Surface, Soaking Tub
- Flooring: Laminate, Parquet
- Basement: None
- Attic: Pull Down Stairs,Storage
- Number of fireplaces: 1
- Fireplace features: Gas Log
Interior area
- Total interior livable area: 1,657 sqft
Property
Parking
- Total spaces: 2
- Parking features: Attached, Driveway, Concrete
- Attached garage spaces: 2
- Has uncovered spaces: Yes
Features
- Levels: Two
- Stories: 2
- Patio & porch: Deck, Front Porch
- Has private pool: Yes
- Pool features: Above Ground
- Fencing: Fenced
Lot
- Size: 0.3 Acres
- Features: Cul-De-Sac, Few Trees, 1/2 Acre or Less
- Topography: Level
Details
- Parcel number: 0542160101300
Construction
Type & style
- Home type: SingleFamily
- Architectural style: Traditional
- Property subtype: Single Family Residence, Residential
Materials
- Vinyl Siding
- Foundation: Crawl Space/Slab
- Roof: Composition
Utilities & green energy
- Sewer: Public Sewer
- Water: Public
Community & HOA
Community
- Features: None
- Subdivision: Chantilly
HOA
- Has HOA: Yes
- Services included: None
Location
- Region: Simpsonville
Financial & listing details
- Price per square foot: $205/sqft
- Tax assessed value: $369,730
- Annual tax amount: $1,918
- Date on market: 8/28/2026
Estimated market value
$335,200
$318,000 - $352,000
$1,977/mo
Price history
| Date | Event | Price |
|---|---|---|
| 9/13/2026 | Price change | $340,000-2.9%$205/sqft |
Source:  Greater Greenville AOR #1602331 Report a problem Greater Greenville AOR #1602331 Report a problem | ||
| 8/28/2026 | Listed for sale | $350,000+14%$211/sqft |
Source: Greater Greenville AOR #1602331 Report a problem | ||
| 6/7/2022 | Sold | $307,000+11.6%$185/sqft |
Source: Greater Greenville AOR #1469315 Report a problem | ||
| 4/21/2022 | Pending sale | $275,000$166/sqft |
Source: Greater Greenville AOR #1469315 Report a problem | ||
| 4/21/2022 | Listed for sale | $275,000+97.8%$166/sqft |
Source: Greater Greenville AOR #1469315 Report a problem | ||
| 3/10/2006 | Sold | $139,000-0.7%$84/sqft |
Source: Public Record Report a problem | ||
| 5/13/2003 | Sold | $140,000$84/sqft |
Source: Public Record Report a problem | ||
Public tax history
| Year | Property taxes | Tax assessment |
|---|---|---|
| 2025 | $1,918 +4.1% | $337,220 +15% |
| 2024 | $1,843 -1.8% | $293,240 |
| 2023 | $1,877 +97.7% | $293,240 +91.4% |
| 2022 | $950 -65.2% | $153,180 |
| 2021 | $2,729 +9.2% | $153,180 +15% |
| 2020 | $2,499 0% | $133,200 |
| 2019 | $2,500 +0.1% | $133,200 |
| 2018 | $2,497 | $133,200 +1567.1% |
| 2017 | $2,497 +1.6% | $7,990 -94% |
| 2016 | $2,458 +2.9% | $133,200 |
| 2015 | $2,390 -0.1% | $133,200 -4.7% |
| 2014 | $2,392 +0.5% | $139,800 |
| 2013 | $2,379 +2.6% | $139,800 |
| 2012 | $2,318 +2.3% | -- |
| 2011 | $2,267 +1.5% | -- |
| 2010 | $2,232 | -- |
| 2009 | -- | -- |
| 2008 | -- | -- |
| 2007 | -- | -- |
| 2006 | -- | -- |
| 2005 | -- | -- |
| 2004 | -- | -- |
| 2003 | -- | -- |
| 2002 | -- | -- |
| 2001 | -- | -- |
| 2000 | -- | -- |
Find assessor info on the county website
Monthly payment
Est. payment
Payment breakdown
Explore the cost of this home by adjusting the details. Changes won't be saved.Climate risks
Neighborhood: 29681
Nearby schools
Schools provided by the listing agent
- Elementary: Bethel
- Middle: Hillcrest
- High: Hillcrest
Source: Greater Greenville AOR. This data may not be complete. We recommend contacting the local school district to confirm school assignments for this home.
- $301,1003 bd2 ba1.5k sqft17 Chantilly Rue Ct, Simpsonville, SC 29681Off Market
- $253,8003 bd2 ba1.5k sqft21 Chantilly Rue Ct, Simpsonville, SC 29681Off Market
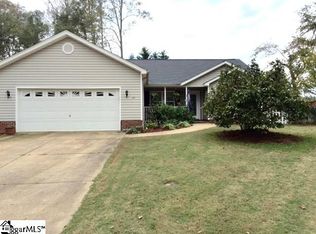
- $345,6003 bd2 ba-- sqftChantilly Rue Ct, Simpsonville, SC 29681Off Market
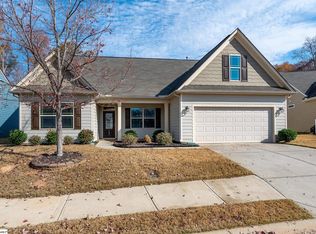
- $370,0003 bd2 ba2.4k sqft205 Nearmeadows Way, Simpsonville, SC 29681Sold
Similar homes
- $349,9003 bd3 ba2.1k sqft13 Donegal Ct, Simpsonville, SC 29681For Sale
 MLS ID #1603174, Nancy Bachour, Carolina Moves, LLC. Greater Greenville AOR
 - $329,0003 bd3 ba1.9k sqft30 Joggins Dr, Simpsonville, SC 29681For Sale
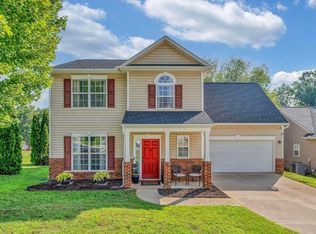 MLS ID #1601975, Stephanie Burger, Coldwell Banker Caine/Williams. Greater Greenville AOR
 - $334,5003 bd3 ba1.5k sqft19 Ivory Arch Ct, Simpsonville, SC 29681For Sale
 MLS ID #1599351, Avery Glover, Keller Williams DRIVE. Greater Greenville AOR
 - $314,9003 bd2 ba1.5k sqft110 Tollgate Ct, Simpsonville, SC 29681For Sale
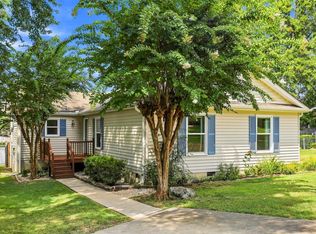 MLS ID #1602293, Jason Billings, Wondracek Realty Group, LLC. Greater Greenville AOR
