Top 5 Reasons You Will Love This Home: 1) Set on a generous 60'x115' lot on a quiet street in Barrie's sought-after east end, this bright & inviting four-level side-split offers a wonderful family-friendly setting within walking distance of numerous schools, parks, and an arena, while remaining just five minutes from Highway 400, R.V.H. Centre, Georgian College, Kempenfelt Bay, Johnson's Beach, & scenic trails 2) Move in with confidence knowing an extensive list of major improvements has already been completed, including HVAC (2022), a newer roof with attic insulation upgraded to R-44 (2024), eavestroughs & soffits (2024), garage door (2022), Whirlpool water softener (2025), LG washer and gas dryer (2023), Frigidaire all-fridge and all-freezer (2022), & Bosch dishwasher (2024), complemented by a newer driveway & highly functional single-slope carport with a minimum 10' eave clearance (2023), ideal for a vehicle or boat 3) A newer two-level rear addition with a full basement significantly expands the living space, highlighted by a spectacular vaulted great room where expansive windows welcome an abundance of natural light & a gas fireplace with a custom mantel creates an inviting focal point, all flowing seamlessly into the spacious kitchen featuring a large granite-topped island, granite countertops, and ample cabinetry, with the basement adding a sauna, just off the bathroom 4) Retreat to the expansive primary bedroom offering plenty of room for a king-sized bed with the added comfort & privacy of its own ensuite featuring a walk-in shower 5) Step outside to a large fully fenced backyard, plenty of privacy and room to enjoy, complete with an interlock patio ideal for outdoor dining and entertaining, along with ample space to accommodate a future pool if desired. 1,924 above grade sq.ft. plus a finished basement. *Please note some images have been virtually staged to show the potential of the home.
Under contract
C$729,000
19 Colleen Ave, Barrie, ON L4M 2M9
4beds
4baths
Single Family Residence
Built in ----
6,900 Square Feet Lot
$-- Zestimate®
C$--/sqft
C$-- HOA
What's special
Newer drivewaySpectacular vaulted great roomLarge fully fenced backyard
- 3 days
- 5
- 0
Zillow last checked:
Listing updated:
Listed by:
FARIS TEAM REAL ESTATE
Source: TRREB,MLS®#: S13801040 Originating MLS®#: Toronto Regional Real Estate Board
Originating MLS®#: Toronto Regional Real Estate BoardFacts & features
Interior
Bedrooms & bathrooms
- Bedrooms: 4
- Bathrooms: 4
Primary bedroom
- Level: Third
- Dimensions: 4.88 x 4.32
Bedroom
- Level: Third
- Dimensions: 3.18 x 2.42
Bedroom
- Level: Third
- Dimensions: 3.18 x 3.16
Bedroom
- Level: Basement
- Dimensions: 4.27 x 3.8
Dining room
- Level: Second
- Dimensions: 3.19 x 2.69
Great room
- Level: Second
- Dimensions: 5.35 x 4.6
Kitchen
- Level: Second
- Dimensions: 4.64 x 4.51
Laundry
- Level: Main
- Dimensions: 4.52 x 3.04
Living room
- Level: Second
- Dimensions: 4.68 x 3.35
Recreation
- Level: Basement
- Dimensions: 5.32 x 4.69
Heating
- Forced Air, Gas
Cooling
- Central Air
Appliances
- Included: Water Softener
Features
- In-Law Capability, Sauna, Storage, Upgraded Insulation
- Basement: Full,Partially Finished,Separate Entrance
- Has fireplace: Yes
- Fireplace features: Natural Gas
Interior area
- Living area range: 1500-2000 null
Video & virtual tour
Property
Parking
- Total spaces: 5
- Parking features: Private Double, Garage Door Opener
- Has garage: Yes
Features
- Patio & porch: Patio, Deck
- Pool features: None
Lot
- Size: 6,900 Square Feet
- Features: Hospital, Park, Rec./Commun.Centre, School, Rectangular Lot
Details
- Additional structures: Garden Shed, Fence - Full
- Parcel number: 588370123
- Other equipment: Sump Pump
Construction
Type & style
- Home type: SingleFamily
- Property subtype: Single Family Residence
Materials
- Brick, Aluminum Siding
- Foundation: Poured Concrete
- Roof: Asphalt Shingle
Utilities & green energy
- Sewer: Sewer
Community & HOA
Location
- Region: Barrie
Financial & listing details
- Annual tax amount: C$5,700
- Date on market: 9/18/2026
Price history
Price history is unavailable.
Public tax history
Tax history is unavailable.
Climate risks
Neighborhood: Grove East
Nearby schools
GreatSchools rating
No schools nearby
We couldn't find any schools near this home.

Similar homes
- C$779,9004 bd3 ba-- sqft30 Brighton Rd, Barrie, ON L4M 6S4For Sale
 MLS ID #S13800844, RIGHT AT HOME REALTY INC.. TRREB
 - C$700,0004 bd2 ba-- sqft92 Johnson St, Barrie, ON L4M 4R3For Sale
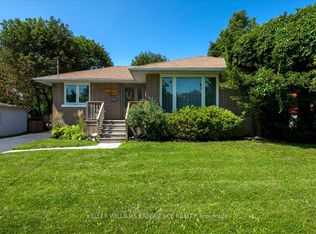 MLS ID #S13804200, KELLER WILLIAMS EXPERIENCE REALTY. TRREB
 - C$699,0005 bd2 ba-- sqft37 Hickling Trl, Barrie, ON L4M 5S5For Sale
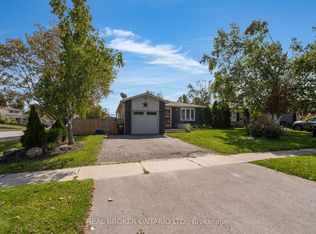 MLS ID #S13790642, REAL BROKER ONTARIO LTD.. TRREB
 - C$800,0005 bd3 ba-- sqft67 Vancouver St, Barrie, ON L4M 4M2For Sale
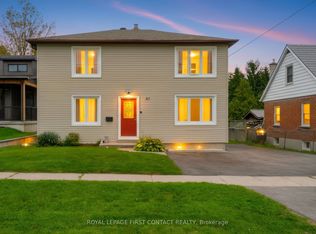 MLS ID #S13803100, ROYAL LEPAGE FIRST CONTACT REALTY. TRREB
