Spacious 4+2 bedroom semi-detached home situated on a huge pie-shaped lot in a prime Barrie location! Recently refreshed throughout with a renovated main bathroom, professional cleaning, touch-ups and minor repairs. Features engineered hardwood flooring, a modern white kitchen with granite countertops and backsplash, updated bathrooms, pot lights, and a functional layout.Enjoy large front and rear decks, a fully fenced backyard and a 4-car driveway. Walking distance to Georgian College, shopping, schools and transit, with easy access to Hwy 400. Ideal for families, first-time buyers or investors. Immediate possession available!
For sale
C$569,000
33 B College Cres, Barrie, ON L4M 2W4
6beds
3baths
Single Family Residence
Built in ----
2,433 Square Feet Lot
$-- Zestimate®
C$--/sqft
C$-- HOA
What's special
Huge pie-shaped lotEngineered hardwood flooringUpdated bathroomsPot lightsFunctional layoutFully fenced backyard
- 12 days
- 18
- 3
Zillow last checked:
Listing updated:
Listed by:
HOUSESIGMA INC.
Source: TRREB,MLS®#: S13792952 Originating MLS®#: Toronto Regional Real Estate Board
Originating MLS®#: Toronto Regional Real Estate BoardFacts & features
Interior
Bedrooms & bathrooms
- Bedrooms: 6
- Bathrooms: 3
Primary bedroom
- Description: Primary Bedroom
- Level: Second
- Area: 17.1 Square Meters
- Area source: Other
- Dimensions: 4.17 x 4.10
Bedroom
- Description: Bedroom
- Level: Basement
- Area: 16.1 Square Meters
- Area source: Other
- Dimensions: 4.88 x 3.30
Bedroom
- Description: Bedroom
- Level: Basement
- Area: 16.1 Square Meters
- Area source: Other
- Dimensions: 4.88 x 3.30
Bedroom 2
- Description: Bedroom 2
- Level: Main
- Area: 10.53 Square Meters
- Area source: Other
- Dimensions: 3.57 x 2.95
Bedroom 3
- Description: Bedroom 3
- Level: Second
- Area: 9.29 Square Meters
- Area source: Other
- Dimensions: 3.60 x 2.58
Bedroom 4
- Description: Bedroom 4
- Level: Second
- Area: 8.56 Square Meters
- Area source: Other
- Dimensions: 2.54 x 3.37
Bathroom
- Level: Basement
- Dimensions: 0 x 0
Other
- Level: Second
- Dimensions: 0 x 0
Kitchen
- Description: Kitchen
- Level: Main
- Area: 12.94 Square Meters
- Area source: Other
- Dimensions: 4.27 x 3.03
Living room
- Description: Living Room
- Level: Main
- Area: 26.83 Square Meters
- Area source: Other
- Dimensions: 5.18 x 5.18
Other
- Description: Dining Room
- Level: Main
- Area: 0 Square Meters
- Area source: Other
- Dimensions: 0 x 0
Heating
- Forced Air, Gas
Cooling
- None
Appliances
- Included: Instant Hot Water
Features
- In-Law Capability
- Basement: Finished
- Has fireplace: No
Interior area
- Living area range: 1100-1500 null
Property
Parking
- Total spaces: 4
- Parking features: Private
Features
- Stories: 2
- Pool features: None
Lot
- Size: 2,433 Square Feet
- Features: Irregular Lot
Construction
Type & style
- Home type: SingleFamily
- Property subtype: Single Family Residence
- Attached to another structure: Yes
Materials
- Aluminum Siding, Brick
- Foundation: Concrete
- Roof: Asphalt Shingle,Cedar
Utilities & green energy
- Sewer: Sewer
Community & HOA
Location
- Region: Barrie
Financial & listing details
- Annual tax amount: C$3,925
- Date on market: 9/16/2026
Price history
Price history is unavailable.
Public tax history
Tax history is unavailable.
Climate risks
Neighborhood: Grove East
Nearby schools
GreatSchools rating
No schools nearby
We couldn't find any schools near this home.
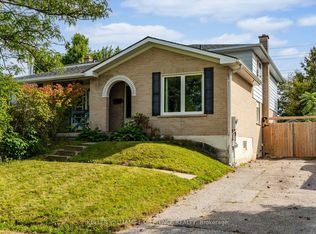
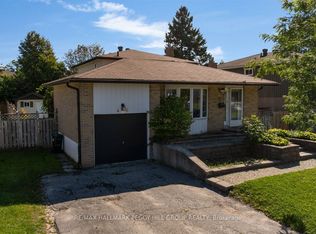
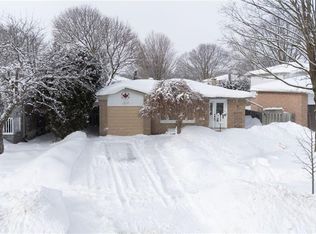
Similar homes
- C$544,9003 bd1 ba-- sqft109 Daphne Cres, Barrie, ON L4M 2Y7For Sale
 MLS ID #S13819202, RE/MAX HALLMARK CHAY REALTY. TRREB
 - C$569,8003 bd2 ba-- sqft103 Daphne Cres, Barrie, ON L4M 2Y7For Sale
 MLS ID #S13751876, RE/MAX HALLMARK CHAY REALTY. TRREB
 - C$535,0003 bd2 ba-- sqft57 Bernick Dr, Barrie, ON L4M 5C1For Sale
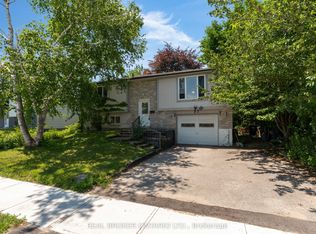 MLS ID #S13672564, REAL BROKER ONTARIO LTD.. TRREB
 - C$569,9004 bd2 ba-- sqft174 Saint Vincent St, Barrie, ON L4M 3Z2For Sale
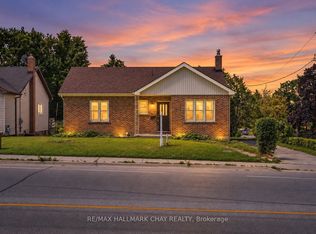 MLS ID #S13624994, RE/MAX HALLMARK CHAY REALTY. TRREB
