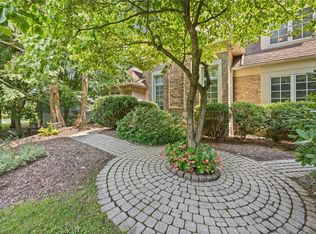
Nestled on 2 picturesque acres at the end of a quiet cul-de-sac, this exceptional estate-like home offers luxury, privacy, and timeless appeal. Listed as both a Ranch and a Cape, this unique home offers the convenience of first-floor living with additional bedrooms and baths upstairs.
Designed for comfortable everyday living and elegant entertaining, the spacious floor plan features a first-floor primary suite, private home office, formal living and dining rooms, a welcoming family room with a gas fireplace, and an eat-in kitchen with a bright breakfast room overlooking the backyard. A walk-in pantry and first-floor laundry/mudroom add everyday convenience. The second floor offers three generous bedrooms and two full baths, while the partially finished lower level provides additional flexible living space.
Step outside to your own private retreat featuring a spectacular resort-style in-ground pool, expansive patio, and beautifully landscaped grounds surrounded by mature trees, creating a peaceful setting for entertaining or quiet relaxation.
Quality built and meticulously maintained, this rare offering combines luxury, privacy, and timeless appeal in a desirable location. A truly exceptional place to call home. Showings begin Wednesday, July 22nd, at 1pm. Offers to be reviewed on Tuesday, July 28th, at 4pm.
Pending
$699,995
19 Dixon Woods, Honeoye Falls, NY 14472
4beds
3,465sqft
Single Family Residence
Built in 1987
2 Acres Lot
$-- Zestimate®
$202/sqft
$-- HOA
What's special
- 27 days |
- 299 |
- 8 |
Zillow last checked:
Listing updated:
Listed by:
Keller Williams Realty Greater Rochester 585-362-8900,
Robert K. Malone 585-341-8717
Source: NYSAMLSs,MLS#: R1699957 Originating MLS: Rochester
Originating MLS: RochesterFacts & features
Interior
Bedrooms & bathrooms
- Bedrooms: 4
- Bathrooms: 4
- Full bathrooms: 3
- 1/2 bathrooms: 1
- Main level bathrooms: 2
- Main level bedrooms: 1
Heating
- Gas, Forced Air
Cooling
- Attic Fan, Central Air
Appliances
- Included: Built-In Range, Built-In Oven, Double Oven, Dryer, Dishwasher, Gas Cooktop, Disposal, Gas Water Heater, Microwave, Refrigerator, Washer
- Laundry: Main Level
Features
- Breakfast Bar, Ceiling Fan(s), Central Vacuum, Den, Separate/Formal Dining Room, Entrance Foyer, Eat-in Kitchen, Separate/Formal Living Room, Home Office, Jetted Tub, Kitchen Island, Pantry, Sliding Glass Door(s), Skylights, Natural Woodwork, Window Treatments, Bedroom on Main Level, Convertible Bedroom, Bath in Primary Bedroom, Main Level Primary, Primary Suite
- Flooring: Carpet, Ceramic Tile, Hardwood, Luxury Vinyl, Resilient, Varies
- Doors: Sliding Doors
- Windows: Drapes, Skylight(s), Thermal Windows
- Basement: Full,Partially Finished,Sump Pump
- Number of fireplaces: 1
Interior area
- Total structure area: 3,465
- Total interior livable area: 3,465 sqft
Video & virtual tour
Property
Parking
- Total spaces: 3
- Parking features: Attached, Electricity, Garage, Workshop in Garage, Water Available, Driveway, Garage Door Opener, Other
- Attached garage spaces: 3
Features
- Levels: Two
- Stories: 2
- Patio & porch: Deck, Open, Patio, Porch
- Exterior features: Awning(s), Blacktop Driveway, Deck, Hot Tub/Spa, Pool, Patio, Private Yard, See Remarks
- Pool features: In Ground
- Has spa: Yes
Lot
- Size: 2 Acres
- Dimensions: 52 x 442
- Features: Cul-De-Sac, Irregular Lot, Other, Residential Lot, See Remarks, Wooded
Details
- Additional structures: Pool House
- Parcel number: 2636892030200003020000
- Special conditions: Standard
Construction
Type & style
- Home type: SingleFamily
- Architectural style: Cape Cod,Ranch
- Property subtype: Single Family Residence
Materials
- Blown-In Insulation, Brick, Stucco, Vinyl Siding, PEX Plumbing
- Foundation: Block
- Roof: Asphalt
Condition
- Resale
- Year built: 1987
Utilities & green energy
- Electric: Circuit Breakers
- Sewer: Septic Tank
- Water: Connected, Public
- Utilities for property: Cable Available, High Speed Internet Available, Water Connected
Community & HOA
Community
- Security: Security System Owned
- Subdivision: Dixon Woods Sec 02
Location
- Region: Honeoye Falls
Financial & listing details
- Price per square foot: $202/sqft
- Tax assessed value: $435,000
- Annual tax amount: $16,878
- Date on market: 7/20/2026
- Cumulative days on market: 24 days
- Listing terms: Cash,Conventional
Estimated market value
Not available
Estimated sales range
Not available
$4,058/mo
Price history
| Date | Event | Price |
|---|---|---|
| 8/3/2026 | Pending sale | $699,995$202/sqft |
Source:  NYSAMLSs #R1699957 Report a problem NYSAMLSs #R1699957 Report a problem | ||
| 7/20/2026 | Listed for sale | $699,995+65.1%$202/sqft |
Source: NYSAMLSs #R1699957 Report a problem | ||
| 5/8/2019 | Sold | $424,000-0.1%$122/sqft |
Source: Public Record Report a problem | ||
| 3/26/2019 | Pending sale | $424,500$123/sqft |
Source: Howard Hanna - Pittsford - Main Street #R1174294 Report a problem | ||
| 2/28/2019 | Listed for sale | $424,500$123/sqft |
Source: Howard Hanna #R1174294 Report a problem | ||
Public tax history
| Year | Property taxes | Tax assessment |
|---|---|---|
| 2025 | -- | $435,000 |
| 2024 | -- | $435,000 |
| 2023 | -- | $435,000 |
| 2022 | -- | $435,000 |
| 2021 | -- | $435,000 +13% |
| 2020 | -- | $385,000 |
| 2018 | -- | $385,000 |
| 2017 | $12,914 | $385,000 |
| 2016 | -- | $385,000 |
| 2015 | -- | $385,000 |
| 2014 | -- | $385,000 |
| 2013 | -- | $385,000 |
| 2012 | -- | $385,000 |
| 2011 | -- | $385,000 |
| 2010 | -- | $385,000 |
| 2009 | -- | $385,000 +6.1% |
| 2007 | -- | $363,000 |
| 2006 | -- | $363,000 |
| 2005 | -- | $363,000 +27.4% |
| 2004 | -- | $285,000 |
| 2003 | -- | $285,000 |
| 2002 | -- | $285,000 |
| 2001 | -- | $285,000 |
| 2000 | -- | $285,000 |
Find assessor info on the county website
Monthly payment
Climate risks
Neighborhood: 14472
Nearby schools
GreatSchools rating
- 8/10Manor Intermediate SchoolGrades: 2-5,11Distance: 5 mi
- 9/10Honeoye Falls Lima Middle SchoolGrades: 6-8Distance: 5.2 mi
- 10/10Honeoye Falls Lima Senior High SchoolGrades: 9-12Distance: 5.1 mi
Schools provided by the listing agent
- District: Honeoye Falls-Lima
Source: NYSAMLSs. This data may not be complete. We recommend contacting the local school district to confirm school assignments for this home.
- $--4 bd4 ba3.4k sqft19 Dixon Woods, Henrietta, NY 14467Off Market
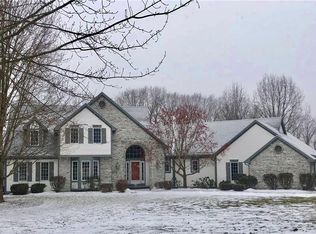
- $612,3004 bd3 ba2.6k sqft21 Dixon Woods, Honeoye Falls, NY 14472Off Market
- $675,0004 bd4 ba3k sqft17 Dixon Woods, Honeoye Falls, NY 14472Off Market
- $57,400-- bd-- ba-- sqft440 Williams Rd, Henrietta, NY 14467Off Market
- $401,3004 bd3 ba2.2k sqft420 Williams Rd, Henrietta, NY 14467Off Market
- $612,2004 bd2 ba2.7k sqft15 Dixon Woods, Honeoye Falls, NY 14472Off Market
- $660,6004 bd3 ba2.8k sqft20 Dixon Woods, Honeoye Falls, NY 14472Off Market
- $686,2004 bd3 ba2.8k sqft20 Dixon Woods, Henrietta, NY 14467Off Market
A local agent can set up tours, give advice and negotiate with sellers.
Similar homes
- $699,9905 bd3 ba3k sqft5 Poinciana Dr, Pittsford, NY 14534For Sale
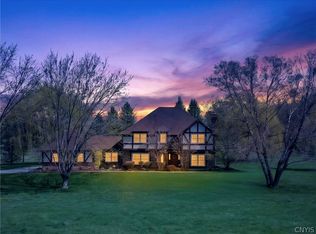
 MLS ID #S1672694, Victoria Grutzik, Listing by: Century 21 Leah's Signature. NYSAMLSs
 - $389,0003 bd3 ba2.1k sqft1172 W Bloomfield Rd, Honeoye Falls, NY 14472For Sale
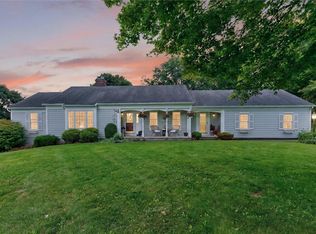 MLS ID #R1706436, Katharine M Cowie, Listing by: RE/MAX Realty Group. NYSAMLSs
 - $775,0006 bd5 ba3.3k sqft237 W Bloomfield Rd, Pittsford, NY 14534For Sale
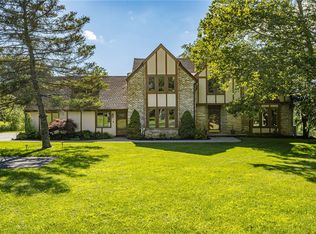 MLS ID #R1703717, Debranne Jacob, Listing by: Howard Hanna. NYSAMLSs
 - $799,0004 bd5 ba4.3k sqft14 Barrington Hls, Pittsford, NY 14534For Sale
 MLS ID #R1705730, Jeffrey A. Scofield, Listing by: RE/MAX Plus. NYSAMLSs
 - $769,9004 bd3 ba4.1k sqft22 Cobblecreek Rd, Victor, NY 14564For SaleMLS ID #R1706233, Hollis A. Creek, Listing by: Howard Hanna. NYSAMLSs
- $649,0003 bd3 ba2.8k sqft36 Green Valley Rd, Pittsford, NY 14534For SaleMLS ID #R1704784, Lisa Ann Harrington, Listing by: Tru Agent Real Estate. NYSAMLSs
- $579,0005 bd3 ba2.8k sqft32 Framingham Ln, Pittsford, NY 14534For SaleMLS ID #R1707098, Nadia H Cheema, Listing by: RE/MAX Realty Group. NYSAMLSs
- $749,9004 bd4 ba3.4k sqft10 Hunters Ln, Rochester, NY 14618For SaleMLS ID #R1703636, Stephen Cass, Listing by: RE/MAX Realty Group. NYSAMLSs
- $625,0003 bd3 ba2.5k sqft3 Hardwood Hill Rd, Pittsford, NY 14534For SaleMLS ID #R1705245, Susan E. Kachurak, Listing by: Howard Hanna. NYSAMLSs
- $850,0004 bd3 ba2.9k sqft6591 Cherry St, Victor, NY 14564For SaleMLS ID #R1703645, Lauren A. Hanggi, Listing by: Keller Williams Realty Gateway. NYSAMLSs
- $589,9004 bd3 ba2.3k sqft43 Cambric Cir, Pittsford, NY 14534For SaleMLS ID #R1699732, Anessa Ansley-Purpura, Listing by: Howard Hanna. NYSAMLSs
- $587,9004 bd3 ba2.3k sqft70 Chase Meadow Trl Lot 100, Mendon, NY 14472New ConstructionNYSAMLSs
- $749,9004 bd3 ba4.2k sqft4305 Saint Paul Blvd, Rochester, NY 14617For SaleMLS ID #R1703701, Sheila Varnado, Listing by: Empire Realty Group. NYSAMLSs
- $649,0003 bd3 ba2.9k sqft304 Belvista Dr, Rochester, NY 14625For SaleMLS ID #R1705737, Tiffany A. Hilbert, Listing by: Keller Williams Realty Greater Rochester. NYSAMLSs
- $680,0005 bd4 ba3.2k sqft11 Ashland Oaks Cir, Spencerport, NY 14559For SaleMLS ID #R1699372, Robert Piazza Palotto, Listing by: High Falls Sotheby's International Realty. NYSAMLSs
- $649,9006 bd3 ba3.1k sqft36 Orange Tree Cir, Rochester, NY 14624For SaleMLS ID #R1705017, Christopher J. Thomas, Listing by: New 2 U Homes LLC. NYSAMLSs
- $599,9003 bd3 ba2.3k sqft21 Arlington Dr, Pittsford, NY 14534For SaleMLS ID #R1705881, Marc Mingoia, Listing by: Howard Hanna. NYSAMLSs
- $565,0005 bd4 ba3.2k sqft17 Tuliptree Ln, Rochester, NY 14617For SaleMLS ID #R1706546, Hollis A. Creek, Listing by: Howard Hanna. NYSAMLSs
- $375,0004 bd3 ba2.2k sqft1064 Rush West Rush Rd, Rush, NY 14543For SaleMLS ID #R1702955, Kristin M. Parshall, Listing by: RE/MAX Plus. NYSAMLSs
- $799,9006 bd5 ba4.7k sqft1118 Mertensia Rd, Farmington, NY 14425For SaleMLS ID #R1704908, Sara Verstraete, Listing by: RE/MAX Realty Group. NYSAMLSs
