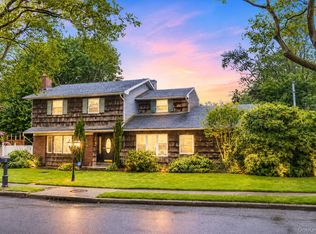
Welcome to 19 Duke Place! This is a beautifully maintained home in Glen Cove, where comfort, style and convenience come together. This 4 bedroom, 2.5 bathroom home offers a thoughtfully designed layout perfect for both everyday living and entertaining. The kitchen and living area flow seamlessly together, creating warm and inviting atmosphere. Additional highlights include hardwood floors, brand new hot water heater (2025), Andersen windows, attached two car garage with entry to the finished basement where there is a wood burning fireplace and sliding glass doors to the backyard patio. Proceed outside to double decks, patio, ideal for relaxing or hosting guests. Don’t miss the opportunity to make this exceptional property your own! Home is being sold AS IS.
Pending
$769,999
19 Duke Place, Glen Cove, NY 11542
4beds
2,131sqft
Single Family Residence, Residential
Built in 1962
10,176 Square Feet Lot
$-- Zestimate®
$361/sqft
$-- HOA
What's special
Wood burning fireplaceDouble decksThoughtfully designed layoutAndersen windowsHardwood floorsWarm and inviting atmosphere
- 104 days |
- 123 |
- 0 |
Zillow last checked:
Listing updated:
Listed by:
Signature Premier Properties 631-754-3600,
Desiree Booth 631-813-5288
Source: OneKey® MLS as distributed by MLS GRID,MLS#: 980990
Facts & features
Interior
Bedrooms & bathrooms
- Bedrooms: 4
- Bathrooms: 3
- Full bathrooms: 2
- 1/2 bathrooms: 1
Other
- Description: One Bedroom, Half Bathroom, Den w/ Fireplace, Laundry Area / Washer & Dryer, Entrance to Garage, Sliders to Outdoor Patio
- Level: First
Other
- Description: Living Room, Dining Room, Eat In Kitchen, Primary Bedroom w/ Full Bath, 2 Additional Bedrooms, Full Bath, Sliders to Deck, French Doors to Deck
- Level: Second
Heating
- Baseboard
Cooling
- Wall/Window Unit(s)
Appliances
- Included: Dishwasher, Dryer, Gas Cooktop, Oven, Refrigerator, Washer
- Laundry: Washer/Dryer Hookup
Features
- First Floor Bedroom, First Floor Full Bath, Entrance Foyer, Original Details, Primary Bathroom, Storage, Walk Through Kitchen
- Attic: Full
- Number of fireplaces: 1
Interior area
- Total structure area: 2,020
- Total interior livable area: 2,131 sqft
Video & virtual tour
Property
Parking
- Total spaces: 2
- Parking features: Garage
- Garage spaces: 2
Lot
- Size: 10,176 Square Feet
- Features: Back Yard
Details
- Parcel number: 0600212470000200
- Special conditions: None
Construction
Type & style
- Home type: SingleFamily
- Architectural style: Hi Ranch
- Property subtype: Single Family Residence, Residential
Materials
- Shingle Siding
Condition
- Year built: 1962
Utilities & green energy
- Sewer: Public Sewer
- Water: Public
- Utilities for property: Natural Gas Connected, Sewer Connected
Community & HOA
HOA
- Has HOA: No
Location
- Region: Glen Cove
Financial & listing details
- Price per square foot: $361/sqft
- Tax assessed value: $716,500
- Annual tax amount: $13,140
- Date on market: 4/14/2026
- Cumulative days on market: 103 days
- Listing agreement: Exclusive Right To Sell
Estimated market value
Not available
Estimated sales range
Not available
Not available
Price history
| Date | Event | Price |
|---|---|---|
| 6/3/2026 | Pending sale | $769,999$361/sqft |
Source:  OneKey® MLS as distributed by MLS GRID #980990 Report a problem OneKey® MLS as distributed by MLS GRID #980990 Report a problem | ||
| 4/14/2026 | Listed for sale | $769,999$361/sqft |
Source: OneKey® MLS as distributed by MLS GRID #980990 Report a problem | ||
Public tax history
| Year | Property taxes | Tax assessment |
|---|---|---|
| 2024 | -- | $716,500 +15% |
| 2023 | -- | $623,040 |
| 2022 | -- | $623,040 |
| 2021 | $715 +6.8% | -- |
| 2020 | $670 +37.4% | $789 -7.2% |
| 2019 | $487 | $850 |
| 2018 | $487 -37.2% | $850 |
| 2017 | $776 -3.1% | $850 -25% |
| 2016 | $801 -1.2% | $1,133 |
| 2015 | $811 +7% | $1,133 |
| 2013 | $758 +5.8% | $1,133 |
| 2012 | $716 -14.7% | $1,133 -3.2% |
| 2011 | $840 | $1,171 -22.4% |
| 2009 | -- | $1,509 +3.4% |
| 2008 | -- | $1,459 +2.5% |
| 2006 | -- | $1,424 -36.6% |
| 2005 | -- | $2,245 -40.7% |
| 2004 | -- | $3,786 |
| 2003 | -- | $3,786 -56.5% |
| 2002 | -- | $8,700 |
| 2001 | -- | $8,700 |
| 2000 | -- | $8,700 |
Find assessor info on the county website
Monthly payment
Climate risks
Neighborhood: 11542
Nearby schools
GreatSchools rating
- 7/10Connolly SchoolGrades: 3-5Distance: 1.1 mi
- 4/10Robert M Finley Middle SchoolGrades: 6-8Distance: 1.1 mi
- 4/10Glen Cove High SchoolGrades: 9-12Distance: 1.7 mi
Schools provided by the listing agent
- Elementary: Connolly School
- Middle: Robert M Finley Middle School
- High: Glen Cove High School
Source: OneKey® MLS as distributed by MLS GRID. This data may not be complete. We recommend contacting the local school district to confirm school assignments for this home.
- $563,000-- bd-- ba2k sqft19 Duke Pl, Glen Cove, NY 11542Off Market
- $1,094,0004 bd2 ba2.9k sqft17 Duke Pl, Glen Cove, NY 11542Off Market
- $684,000-- bd-- ba2.9k sqft17 Duke Pl, Glen Cove, NY 11542Off Market
- $924,5003 bd2 ba2k sqft21 Duke Pl, Glen Cove, NY 11542Off Market
- $511,000-- bd-- ba2k sqft21 Duke Pl, Glen Cove, NY 11542Off Market
- $466,000-- bd1 ba1.6k sqft18 Eldridge Pl, Glen Cove, NY 11542Off Market
- $828,9003 bd1 ba1.6k sqft18 Eldridge Pl, Glen Cove, NY 11542Off Market
- $920,9003 bd3 ba2k sqft20 Eldridge Pl, Glen Cove, NY 11542Off Market
A local agent can set up tours, give advice and negotiate with sellers.
Similar homes
- $799,0005 bd3 ba2.1k sqft8 7th Street, Carle Place, NY 11514For Sale

 MLS ID #991750, Nancy A. Jarvis CBR, Listing by: Daniel Gale Sothebys Intl Rlty. OneKey® MLS as distributed by MLS GRID
 - $799,9993 bd3 ba1.9k sqft1005 3rd Street, West Babylon, NY 11704For Sale
 MLS ID #1024642, Christopher L. Stein, Listing by: Douglas Elliman Real Estate. OneKey® MLS as distributed by MLS GRID
 - $849,9004 bd2 ba1.7k sqft5 Highpoint Drive, Huntington, NY 11743For Sale
 MLS ID #1011600, Nadia M. Chai, Listing by: Coldwell Banker American Homes. OneKey® MLS as distributed by MLS GRID
 - $799,0004 bd4 ba2.4k sqft2 Bartel Drive, Greenlawn, NY 11740For Sale
 MLS ID #1020342, Perry Pappas, Listing by: Signature Premier Properties. OneKey® MLS as distributed by MLS GRID
 - $999,0003 bd2 ba1.7k sqft21 Laurel Avenue, Sea Cliff, NY 11579For SaleMLS ID #1021621, Carmela Urso, Listing by: Douglas Elliman Real Estate. OneKey® MLS as distributed by MLS GRID
- $739,9994 bd2 ba1.6k sqft45 Abbot Lane, Hicksville, NY 11801For SaleMLS ID #1022118, Sheila M. Olsen, Listing by: Coldwell Banker American Homes. OneKey® MLS as distributed by MLS GRID
- $799,0004 bd3 ba2.4k sqft19 Stimson Place, Huntington, NY 11743For SaleMLS ID #1011870, Julia Weissberg, Listing by: Signature Premier Properties. OneKey® MLS as distributed by MLS GRID
- $699,9994 bd2 ba2k sqft26 Dartmouth Drive, Deer Park, NY 11729For SaleMLS ID #1028826, Karen Orrach, Listing by: Signature Premier Properties. OneKey® MLS as distributed by MLS GRID
- $749,9994 bd2 ba1.3k sqft34 Oak Street, Hicksville, NY 11801For SaleMLS ID #1017199, Gagandeep S. Manuja, Listing by: Realty Connect USA LLC. OneKey® MLS as distributed by MLS GRID
- $649,0003 bd2 ba1.3k sqft12 Regent Place, Huntington, NY 11743For SaleMLS ID #1014066, Michael L. Dohne, Listing by: Douglas Elliman Real Estate. OneKey® MLS as distributed by MLS GRID
- $749,9903 bd2 ba1.3k sqft65 Colonial Drive, Farmingdale, NY 11735For SaleMLS ID #1028867, Lawrence J. Theodore, Listing by: Coldwell Banker American Homes. OneKey® MLS as distributed by MLS GRID
- $819,0004 bd2 ba1.6k sqft78 Ambrose Avenue, Malverne, NY 11565For SaleMLS ID #1023937, Paige A. McManus, Listing by: Douglas Elliman Real Estate. OneKey® MLS as distributed by MLS GRID
- $775,0004 bd2 ba1.1k sqft23 Gables Drive, Hicksville, NY 11801For SaleMLS ID #994869, William R. Galati, Listing by: Signature Premier Properties. OneKey® MLS as distributed by MLS GRID
- $819,9994 bd2 ba1.8k sqft26 Berry Lane, Hicksville, NY 11801For SaleMLS ID #1019444, Jaswinder Singh, Listing by: Realty Connect USA LLC. OneKey® MLS as distributed by MLS GRID
- $749,0003 bd2 ba1.6k sqft258 Revere Avenue, Bronx, NY 10465For SaleMLS ID #1020531, Marissa Medina, Listing by: Mar RE Group LLC. OneKey® MLS as distributed by MLS GRID
- $779,9003 bd3 ba1.5k sqft126 Bellecrest Avenue, East Northport, NY 11731For SaleMLS ID #1021793, Nancy Kelly Fauser, Listing by: Signature Premier Properties. OneKey® MLS as distributed by MLS GRID
- $799,0003 bd3 ba1.8k sqft1812 Collins Street, Seaford, NY 11783For SaleMLS ID #1007925, Jennifer J. Catalano SRES, Listing by: Douglas Elliman Real Estate. OneKey® MLS as distributed by MLS GRID
- $749,9993 bd1 ba1.1k sqft16 Devon Street, Lynbrook, NY 11563For SaleMLS ID #1017315, Clementine Becker E-PRO PSA, Listing by: Coldwell Banker American Homes. OneKey® MLS as distributed by MLS GRID
- $779,9994 bd2 ba1.3k sqft374 Rockaway Parkway, Valley Stream, NY 11580For SaleMLS ID #1019546, Jaswinder Singh, Listing by: Realty Connect USA LLC. OneKey® MLS as distributed by MLS GRID
- $725,0004 bd2 ba1.7k sqft17 Horton Drive, South Huntington, NY 11746For SaleMLS ID #992787, Laura Copersino SFR GRI, Listing by: Douglas Elliman Real Estate. OneKey® MLS as distributed by MLS GRID
