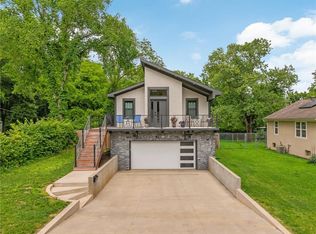
Welcome home to this charming and quaint NEW construction 2-bedroom, 2-bath residence, perfectly blending comfort, functionality, and location. Step through the front door into an inviting open-concept living space that flows seamlessly into the spacious kitchen, complete with a center island ideal for meal preparation, entertaining, or casual dining.
The home's thoughtful layout offers comfortable living throughout, while the patio provides the perfect spot to relax and enjoy the outdoors. The generous backyard offers plenty of room for gardening, play, or entertaining and even includes a concrete pad ready for a future shed or additional outdoor storage.
A one-car garage provides convenient parking along with extra storage space for tools, seasonal items, and hobbies.
Ideally located near the Country Club Plaza, Ward Parkway Shopping Center, and the scenic Brookside Trails, this home offers easy access to shopping, dining, recreation, and some of the area's most desirable amenities. Don't miss the opportunity to make this delightful property your next home!
Window coverings included but not currently pictured.
Active
$450,000
19 E 78th Ter, Kansas City, MO 64114
2beds
1,207sqft
:
Get pre-qualified$3,021/mo
Single Family Residence
Built in 2026
5,751 Square Feet Lot
$-- Zestimate®
$373/sqft
$-- HOA
What's special
Inviting open-concept living spaceSpacious kitchen
- 47 days |
- 625 |
- 42 |
Zillow last checked:
Listing updated:
Listed by:
Lauren Engle 913-721-7989,
Platinum Realty LLC
Source: Heartland MLS as distributed by MLS GRID,MLS#: 2624726
Facts & features
Interior
Bedrooms & bathrooms
- Bedrooms: 2
- Bathrooms: 2
- Full bathrooms: 2
Heating
- Forced Air
Cooling
- Electric
Features
- Basement: Slab
- Number of fireplaces: 1
Interior area
- Total structure area: 1,207
- Total interior livable area: 1,207 sqft
- Finished area above ground: 1,207
- Finished area below ground: 0
Property
Parking
- Total spaces: 1
- Parking features: Attached
- Attached garage spaces: 1
Lot
- Size: 5,751 Square Feet
Details
- Parcel number: 47820210600000000
Construction
Type & style
- Home type: SingleFamily
- Property subtype: Single Family Residence
Materials
- Lap Siding
- Roof: Composition
Condition
- Under Construction
- New construction: Yes
- Year built: 2026
Details
- Builder model: The Waldo
- Builder name: Engle
Utilities & green energy
- Sewer: Public Sewer
- Water: Public
Community & HOA
Community
- Subdivision: Broadland
HOA
- Has HOA: Yes
- HOA name: Tower Homes
Location
- Region: Kansas City
Financial & listing details
- Price per square foot: $373/sqft
- Tax assessed value: $71,300
- Annual tax amount: $4,000
- Date on market: 6/7/2026
- Listing terms: Cash,Conventional,FHA
- Ownership: Investor
Estimated market value
Not available
Estimated sales range
Not available
Not available
Price history
| Date | Event | Price |
|---|---|---|
| 6/7/2026 | Listed for sale | $450,000+429.4%$373/sqft |
Source:  Heartland MLS as distributed by MLS GRID #2624726 Report a problem Heartland MLS as distributed by MLS GRID #2624726 Report a problem | ||
| 5/22/2024 | Sold | -- |
Source: Heartland MLS as distributed by MLS GRID #2485537 Report a problem | ||
| 4/29/2024 | Pending sale | $85,000$70/sqft |
Source: Heartland MLS as distributed by MLS GRID #2485537 Report a problem | ||
| 4/27/2024 | Listed for sale | $85,000+13.3%$70/sqft |
Source: Heartland MLS as distributed by MLS GRID #2485537 Report a problem | ||
| 7/7/2023 | Listing removed | -- |
Source:  ReeceNichols Real Estate Report a problem ReeceNichols Real Estate Report a problem | ||
| 3/13/2023 | Sold | -- |
Source: Heartland MLS as distributed by MLS GRID #2413666 Report a problem | ||
| 2/27/2023 | Pending sale | $75,000$62/sqft |
Source: Heartland MLS as distributed by MLS GRID #2413666 Report a problem | ||
| 12/16/2022 | Price change | $75,000-10.7%$62/sqft |
Source: Heartland MLS as distributed by MLS GRID #2413666 Report a problem | ||
| 12/2/2022 | Listed for sale | $84,000+12%$70/sqft |
Source: Heartland MLS as distributed by MLS GRID #2413987 Report a problem | ||
| 10/23/2022 | Listing removed | -- |
Source: Owner Report a problem | ||
| 10/18/2022 | Listed for sale | $75,000+2.7%$62/sqft |
Source: Owner Report a problem | ||
| 11/17/2021 | Sold | -- |
Source: Heartland MLS as distributed by MLS GRID #2353372 Report a problem | ||
| 11/3/2021 | Pending sale | $73,000$60/sqft |
Source: Heartland MLS as distributed by MLS GRID #2353372 Report a problem | ||
| 11/3/2021 | Listed for sale | $73,000$60/sqft |
Source: Heartland MLS as distributed by MLS GRID #2353372 Report a problem | ||
Public tax history
| Year | Property taxes | Tax assessment |
|---|---|---|
| 2025 | $1,136 +22.2% | $13,547 +15% |
| 2024 | $930 +1% | $11,780 |
| 2023 | $921 -22.5% | $11,780 -18.4% |
| 2022 | $1,188 +0.3% | $14,440 |
| 2021 | $1,184 +12% | $14,440 +13.5% |
| 2020 | $1,056 +2.1% | $12,726 |
| 2019 | $1,034 | $12,726 +5.1% |
| 2018 | $1,034 +3% | $12,111 |
| 2017 | $1,005 +6.5% | $12,111 +2.6% |
| 2016 | $943 +1.4% | $11,808 +2% |
| 2014 | $930 +7.9% | $11,576 |
| 2013 | $862 +0.5% | $11,576 +9.5% |
| 2012 | $858 +0.1% | $10,567 |
| 2011 | $857 +0.9% | $10,567 |
| 2010 | $850 -3.5% | $10,567 |
| 2009 | $881 +0.5% | $10,567 -4% |
| 2008 | $877 +1.1% | $11,008 |
| 2007 | $868 +0% | $11,008 +2% |
| 2006 | $868 +43.9% | $10,792 |
| 2005 | $603 +0.1% | $10,792 +41.7% |
| 2004 | $602 +14.3% | $7,618 |
| 2003 | $527 +0.3% | $7,618 +15% |
| 2002 | $526 +11.8% | $6,624 |
| 2001 | $470 | $6,624 |
Find assessor info on the county website
Monthly payment
Est. payment
Payment breakdown
Explore the cost of this home by adjusting the details. Changes won't be saved.Climate risks
Neighborhood: Tower Homes
Nearby schools
GreatSchools rating
- 3/10John T. Hartman Elementary SchoolGrades: PK-6Distance: 0.4 mi
- 2/10Central Middle SchoolGrades: 7-8Distance: 6.2 mi
- 1/10SOUTHEAST High SchoolGrades: 9-12Distance: 2.8 mi
Schools provided by the listing agent
- Elementary: Kansas City
- Middle: Kansas City
- High: Kansas City
Source: Heartland MLS as distributed by MLS GRID. This data may not be complete. We recommend contacting the local school district to confirm school assignments for this home.
- $192,3002 bd1 ba1k sqft17 E 78th Ter, Kansas City, MO 64114Off Market
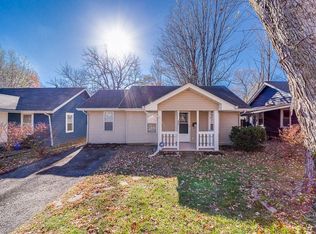
- $147,8001 bd1 ba854 sqft25 E 78th Ter, Kansas City, MO 64114Off Market

- $171,0001 bd1 ba576 sqft13 E 78th Ter, Kansas City, MO 64114Off Market

- $270,7003 bd2 ba1.1k sqft101 E 78th Ter, Kansas City, MO 64114Off Market

- $162,2002 bd1 ba840 sqft11 E 78th Ter, Kansas City, MO 64114Off Market
- $--3 bd2 ba1.1k sqft20 E 79th St, Kansas City, MO 64114Sold
- $--1 bd1 ba700 sqft22 E 79th St, Kansas City, MO 64114Sold
- $144,5003 bd1 ba1.2k sqft16 E 79th St, Kansas City, MO 64114Off Market
A local agent can set up tours, give advice and negotiate with sellers.
A local lender can help you make sure your offer is ready when you are.
Similar homes
- $462,4503 bd2 ba1.5k sqft22 W 78th Ter, Kansas City, MO 64114For Sale
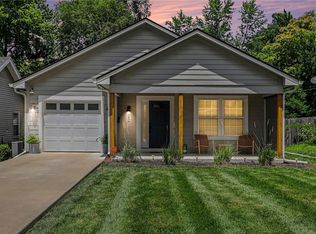 MLS ID #2630012, Kelli Becks, Keller Williams Realty Partners Inc.. Heartland MLS as distributed by MLS GRID
 - $450,0003 bd2 ba1.7k sqft1309 W 100th Ter, Kansas City, MO 64114For Sale
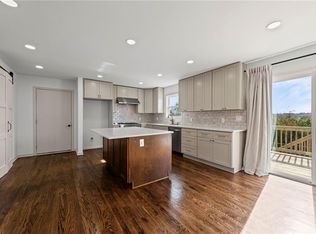 MLS ID #2621289, Kent Simon, KW Diamond Partners. Heartland MLS as distributed by MLS GRID
 - $425,0003 bd3 ba1.7k sqft1216 W 97th St, Kansas City, MO 64114For Sale
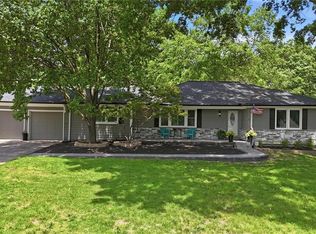 MLS ID #2625307, Ray Homes KC Team, Compass Realty Group. Heartland MLS as distributed by MLS GRID
 - $425,0004 bd3 ba1.7k sqft9325 Walnut St, Kansas City, MO 64114For Sale
 MLS ID #2626385, Leslie Tomlinson, Weichert, Realtors Welch & Co.. Heartland MLS as distributed by MLS GRID
 - $264,9003 bd1 ba1.2k sqft711 W 84th St, Kansas City, MO 64114For SaleMLS ID #2632882, John Wheeler, SBD Housing Solutions LLC. Heartland MLS as distributed by MLS GRID
- $425,0003 bd2 ba1.2k sqft5408 W 72nd St, Prairie Village, KS 66208For SaleMLS ID #2633223, Tamra Trickey, ReeceNichols - Leawood. Heartland MLS as distributed by MLS GRID
- $275,0002 bd2 ba1k sqft615 W 77th St, Kansas City, MO 64114For SaleMLS ID #2624222, Lisa Solomon, Seek Real Estate. Heartland MLS as distributed by MLS GRID
- $450,0003 bd2 ba1.7k sqft4504 Liberty St, Kansas City, MO 64111For SaleMLS ID #2626780, Ashley Kendrick, Real Broker, LLC-MO. Heartland MLS as distributed by MLS GRID
- $425,0003 bd2 ba1.2k sqft7908 Falmouth St, Prairie Village, KS 66208For SaleMLS ID #2629379, Lindsay Sierens Schulze, ReeceNichols - Leawood. Heartland MLS as distributed by MLS GRID
- $229,0003 bd1 ba903 sqft7637 Jefferson St, Kansas City, MO 64114For SaleMLS ID #2632135, Executive Asset Properties Group, Keller Williams Realty Partners Inc.. Heartland MLS as distributed by MLS GRID
- $465,0004 bd2 ba1.7k sqft7740 Briar Dr, Prairie Village, KS 66208For SaleMLS ID #2622078, Angie Scherzer, Compass Realty Group. Heartland MLS as distributed by MLS GRID
- $399,9002 bd2 ba1.2k sqft1301 E 41st St, Kansas City, MO 64110For SaleMLS ID #2620672, David Slawson, ReeceNichols - Country Club Plaza. Heartland MLS as distributed by MLS GRID
- $245,0003 bd1 ba1.1k sqft9022 Grand Ave, Kansas City, MO 64114For SaleMLS ID #2619917, Kalin Callewaert, Compass Realty Group. Heartland MLS as distributed by MLS GRID
- $229,9003 bd1 ba804 sqft7126 Main St, Kansas City, MO 64114For SaleMLS ID #2622281, Cambre Napier, Compass Realty Group. Heartland MLS as distributed by MLS GRID
- $409,0003 bd2 ba1.3k sqft7101 Maple St, Overland Park, KS 66204For SaleMLS ID #2626906, Janet Stone, RE/MAX State Line. Heartland MLS as distributed by MLS GRID
- $449,0004 bd3 ba1.6k sqft5629 W 50th St, Roeland Park, KS 66202For SaleMLS ID #2610622, Mary Drake, RE/MAX Heritage. Heartland MLS as distributed by MLS GRID
- $409,0003 bd2 ba1.5k sqft6739 Roe Ave, Prairie Village, KS 66208For SaleMLS ID #2619419, Elaf Saifan, ReeceNichols - Overland Park. Heartland MLS as distributed by MLS GRID
- $229,5002 bd1 ba832 sqft505 E 82nd St, Kansas City, MO 64131For SaleMLS ID #2627801, Kayla Mason, Wardell & Holmes Real Estate. Heartland MLS as distributed by MLS GRID
- $265,0003 bd3 ba1.7k sqft822 E 72nd St, Kansas City, MO 64131For SaleMLS ID #2625122, Matthew Webb, Keller Williams Realty Partners Inc.. Heartland MLS as distributed by MLS GRID
- $307,9004 bd2 ba1.3k sqft6010 Kenwood Ave, Kansas City, MO 64110For SaleMLS ID #2620100, Nick Gadwood, NextHome Gadwood Group. Heartland MLS as distributed by MLS GRID
