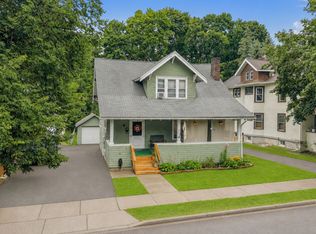
Nestled on a quiet, tree-lined dead-end street, this charming move-in ready home offers character, updates, and a rare finished basement not commonly found in similar homes. Hardwood floors, oak trim, and a cozy wood-burning fireplace add warmth and timeless appeal. The updated kitchen features custom cabinetry, while the second-floor bath includes a relaxing jetted tub. The finished lower level provides additional living space with a full bath and laundry area. Enjoy the spacious backyard from the 10x10 deck, and detached two-car garage. Additional highlights include a three-zone natural gas heating system, full attic for storage, vintage built-ins, and all appliances included. Conveniently located on a picturesque street of well-maintained homes with low taxes. According to the Binghamton City School District, the elementary school assignment is currently anticipated to transition to MacArthur Elementary beginning in Fall 2027, subject to district scheduling changes.
Pending
$199,999
19 Esther Ave, Binghamton, NY 13903
3beds
1,944sqft
Single Family Residence
Built in 1925
50 Square Feet Lot
$-- Zestimate®
$103/sqft
$-- HOA
What's special
Cozy wood-burning fireplaceSpacious backyardDetached two-car garageVintage built-insOak trimRelaxing jetted tubQuiet tree-lined dead-end street
- 41 days |
- 263 |
- 13 |
Likely to sell faster than
Zillow last checked:
Listing updated:
Listed by:
eXp REALTY 888-276-0630,
Erin Cosgriff
Source: GBMLS,MLS#: 336606 Originating MLS: Greater Binghamton Association of REALTORS
Originating MLS: Greater Binghamton Association of REALTORSFacts & features
Interior
Bedrooms & bathrooms
- Bedrooms: 3
- Bathrooms: 2
- Full bathrooms: 2
Bedroom
- Level: Second
- Dimensions: 11x11
Bedroom
- Level: Second
- Dimensions: 12x11
Bedroom
- Level: Second
- Dimensions: 12x11
Bathroom
- Level: Second
- Dimensions: 5x7
Bathroom
- Level: Lower
- Dimensions: 7x6
Bonus room
- Level: Lower
- Dimensions: 16x11
Dining room
- Level: First
- Dimensions: 14x12
Family room
- Level: Lower
- Dimensions: 14x11
Kitchen
- Level: First
- Dimensions: 11x11
Living room
- Level: First
- Dimensions: 23x12
Heating
- Baseboard
Cooling
- None
Appliances
- Included: Dryer, Dishwasher, Electric Water Heater, Free-Standing Range, Microwave, Refrigerator, Washer
Features
- Flooring: Hardwood, Tile
- Number of fireplaces: 1
Interior area
- Total interior livable area: 1,944 sqft
- Finished area above ground: 1,344
- Finished area below ground: 600
Video & virtual tour
Property
Parking
- Total spaces: 2
- Parking features: Detached, Garage, Two Car Garage
- Garage spaces: 2
Features
- Levels: Two
- Stories: 2
- Patio & porch: Covered, Deck, Open, Porch
- Exterior features: Deck, Porch
Lot
- Size: 50 Square Feet
- Dimensions: 50 x 107
- Features: Level
Details
- Parcel number: 03020016007400020190000000
Construction
Type & style
- Home type: SingleFamily
- Architectural style: Two Story
- Property subtype: Single Family Residence
Materials
- Aluminum Siding
- Foundation: Basement
Condition
- Year built: 1925
Utilities & green energy
- Sewer: Public Sewer
- Water: Public
Community & HOA
Location
- Region: Binghamton
Financial & listing details
- Price per square foot: $103/sqft
- Tax assessed value: $63,000
- Annual tax amount: $3,587
- Date on market: 6/22/2026
- Listing agreement: Exclusive Right To Sell
- Ownership: OWNER
Estimated market value
Not available
Estimated sales range
Not available
Not available
Price history
| Date | Event | Price |
|---|---|---|
| 7/6/2026 | Pending sale | $199,999$103/sqft |
Source: eXp Realty #336606 Report a problem | ||
| 6/22/2026 | Listed for sale | $199,999+157.5%$103/sqft |
Source:  GBMLS #336606 Report a problem GBMLS #336606 Report a problem | ||
| 3/24/2021 | Listing removed | -- |
Source: Owner Report a problem | ||
| 1/24/2014 | Sold | $77,659-13.7%$40/sqft |
Source: Public Record Report a problem | ||
| 11/21/2013 | Price change | $90,000+1.1%$46/sqft |
Source: Owner Report a problem | ||
| 10/16/2013 | Price change | $89,000-1.1%$46/sqft |
Source: Owner Report a problem | ||
| 9/27/2013 | Price change | $90,000-14.3%$46/sqft |
Source: Owner Report a problem | ||
| 9/20/2013 | Listed for sale | $105,000+91.3%$54/sqft |
Source: Owner Report a problem | ||
| 2/25/2002 | Sold | $54,900-21%$28/sqft |
Source: Public Record Report a problem | ||
| 11/18/1994 | Sold | $69,500$36/sqft |
Source: Public Record Report a problem | ||
Public tax history
| Year | Property taxes | Tax assessment |
|---|---|---|
| 2025 | -- | $63,400 |
| 2024 | -- | $63,400 |
| 2023 | -- | $63,400 |
| 2022 | -- | $63,400 |
| 2021 | -- | $63,400 |
| 2020 | -- | $63,400 |
| 2019 | -- | $63,400 |
| 2018 | -- | $63,400 |
| 2017 | $3,221 +13% | $63,400 |
| 2016 | $2,852 | $63,400 |
| 2015 | $2,852 | $63,400 |
| 2014 | $2,852 | $63,400 |
| 2013 | -- | $63,400 |
| 2012 | -- | $63,400 |
| 2011 | -- | $63,400 |
| 2010 | -- | $63,400 |
| 2009 | -- | $63,400 |
| 2008 | -- | $63,400 |
| 2007 | -- | $63,400 |
| 2006 | -- | $63,400 |
| 2005 | -- | $63,400 |
| 2004 | -- | $63,400 |
| 2003 | -- | $63,400 |
| 2001 | -- | $63,400 |
| 2000 | -- | $63,400 |
Find assessor info on the county website
Monthly payment
Climate risks
Neighborhood: 13903
Nearby schools
GreatSchools rating
- 3/10Benjamin Franklin Elementary SchoolGrades: PK-5Distance: 0.8 mi
- 4/10East Middle SchoolGrades: 6-8Distance: 1.9 mi
- 3/10Binghamton High SchoolGrades: PK,9-12Distance: 1 mi
Schools provided by the listing agent
- Elementary: Benjamin Franklin
- District: Binghamton
Source: GBMLS. This data may not be complete. We recommend contacting the local school district to confirm school assignments for this home.
- $110,9003 bd2 ba1.4k sqft17 Esther Ave, Binghamton, NY 13903Off Market
- $150,9004 bd1 ba1.5k sqft21 Esther Ave, Binghamton, NY 13903Off Market
- $173,6003 bd1 ba1.6k sqft15 Esther Ave, Binghamton, NY 13903Off Market
- $129,4004 bd1 ba1.5k sqft23 Esther Ave, Binghamton, NY 13903Off Market
- $157,0003 bd1 ba1.2k sqft20 McNamara Ave, Binghamton, NY 13903Off Market
- $168,5004 bd2 ba2.3k sqft18 McNamara Ave, Binghamton, NY 13903Off Market
- $148,9003 bd2 ba1.4k sqft22 McNamara Ave, Binghamton, NY 13903Off Market
- $155,0002 bd1 ba1.4k sqft20 Esther Ave, Binghamton, NY 13903Off Market
A local agent can set up tours, give advice and negotiate with sellers.
Similar homes
- $194,5003 bd2 ba1.4k sqft61 Mitchell Ave, Binghamton, NY 13903For Sale
 MLS ID #337194, Amy M Valls, Listing by: EXIT REALTY HOMEWARD BOUND. GBMLS
 - $185,0003 bd2 ba1.7k sqft14 Broome St, Binghamton, NY 13903For Sale
 MLS ID #336829, Santino M. Gance, Listing by: EXIT REALTY HOMEWARD BOUND. GBMLS
 - $169,0003 bd1 ba1.4k sqft42 Baldwin St, Binghamton, NY 13903For Sale
 MLS ID #337223, Adison R Strait, Listing by: HOWARD HANNA. GBMLS
 - $179,0005 bd2 ba1.5k sqft36 Mill St, Binghamton, NY 13903For Sale
 MLS ID #334850, Stephanie J Edson, Listing by: KELLER WILLIAMS REALTY GREATER BINGHAMTON. GBMLS
 - $219,9004 bd3 ba1.9k sqft82 Howard Ave, Binghamton, NY 13904For SaleMLS ID #336783, Jeana Hoyt, Listing by: HOWARD HANNA. GBMLS
- $199,9005 bd2 ba2.6k sqft21 Stuyvesant St, Binghamton, NY 13901For SaleMLS ID #336106, Amity L. Deubler, Listing by: eXp REALTY. GBMLS
- $205,0003 bd3 ba2k sqft43 Orchard Ave, Johnson City, NY 13790For SaleMLS ID #337160, Laura Melville, Listing by: WARREN REAL ESTATE (FRONT STREET). GBMLS
- $154,9004 bd2 ba1.2k sqft2337 Seneca St, Binghamton, NY 13903For SaleMLS ID #336266, Coty Lunn, Listing by: INNOVATIVE COMMERCIAL ADVISORS. GBMLS
- $219,9003 bd2 ba1.5k sqft112 Grand Ave, Johnson City, NY 13790For Sale By Owner
- $299,9005 bd2 ba2.1k sqft567 Park Ave, Binghamton, NY 13903For SaleMLS ID #337154, Colleen Goldstone, Listing by: HOWARD HANNA. GBMLS
- $155,0003 bd2 ba1.7k sqft13 Linden St, Binghamton, NY 13901For SaleMLS ID #337244, Lisa Norton, Listing by: HOWARD HANNA. GBMLS
- $205,0003 bd1 ba1.5k sqft12 Florence Ave, Binghamton, NY 13905For SaleMLS ID #335991, Stephanie Jacobson, Listing by: Yaman Commercial Industrial. GBMLS
- $154,0003 bd1 ba980 sqft185 S Washington St, Binghamton, NY 13903For SaleMLS ID #336646, Amy M Valls, Listing by: EXIT REALTY HOMEWARD BOUND. GBMLS
- $220,0004 bd2 ba1.6k sqft5 Trafford Rd, Binghamton, NY 13901For SaleMLS ID #335959, Samantha Rigo, Listing by: eXp REALTY. GBMLS
- $220,0006 bd2 ba1.8k sqft29 William St #2-1, Binghamton, NY 13904For SaleMLS ID #337252, MD Rajaul Karim, Listing by: EXIT REALTY HOMEWARD BOUND. GBMLS
- $139,9993 bd2 ba1.3k sqft52 Broome St, Binghamton, NY 13903For SaleMLS ID #336189, Santino M. Gance, Listing by: EXIT REALTY HOMEWARD BOUND. GBMLS
- $242,9003 bd2 ba1.5k sqft232 Riverside Dr, Binghamton, NY 13905For SaleMLS ID #337211, Steven R North, Listing by: STRONG REALTY. GBMLS
- $209,9005 bd2 ba1.5k sqft5 Mac George Ave, Binghamton, NY 13903For SaleMLS ID #336840, Sherilyn Oralls, Listing by: WOODLAND CREEK REAL ESTATE. GBMLS
- $184,0004 bd1 ba2.1k sqft25 Roosevelt Ave, Binghamton, NY 13901For SaleMLS ID #336810, Kristi Frantellizzi, Listing by: EXIT REALTY FRONT AND CENTER. GBMLS
- $179,9002 bd2 ba1.2k sqft12 James Ave, Binghamton, NY 13901For SaleMLS ID #336857, Amy O'Brien, Listing by: KELLER WILLIAMS REALTY GREATER BINGHAMTON. GBMLS
