Set on nearly a half an acre on a tree-lined street, this beautifully reimagined East Northport colonial pairs timeless architecture with sophisticated modern living. Extensively renovated over the past four years, the home offers a rare blend of elevated design, effortless functionality and turnkey comfort. At the center of the home, a stunning designer kitchen serves as both a showpiece and gathering place, anchored by an oversized quartz island, soft close cabinetry, stainless steel appliances, and refined finishes throughout. The kitchen opens seamlessly to expansive living and dining spaces, with a coveted open flow uncommonly found in a traditional colonial, while a laundry room and powder room complete the main level. The primary suite is a true retreat, highlighted by a spa-like bath with an oversized 6’x6’ walk-in shower, soaking tub, and double vanity. An adjoining private sitting room or dressing retreat enhances the suite’s sense of luxury and flexibility. Two additional bedrooms and a beautifully renovated bath complete the second level. Outside, a flat, fully fenced backyard creates an exceptional setting for entertaining and effortless indoor-outdoor living. Impeccably maintained and thoughtfully curated throughout, this is a home of exceptional comfort, quality, and understated luxury.
Pending
$1,179,000
19 Foothill Lane, East Northport, NY 11731
3beds
2,218sqft
Single Family Residence, Residential
Built in 1964
0.46 Acres Lot
$-- Zestimate®
$532/sqft
$-- HOA
What's special
- 97 days |
- 195 |
- 3 |
Zillow last checked:
Listing updated:
Listed by:
Daniel Gale Sothebys Intl Rlty 631-692-6770,
Lauryn Koke CBR 631-905-2031
Source: OneKey® MLS as distributed by MLS GRID,MLS#: 991659
Facts & features
Interior
Bedrooms & bathrooms
- Bedrooms: 3
- Bathrooms: 3
- Full bathrooms: 2
- 1/2 bathrooms: 1
Primary bedroom
- Description: Primary bedroom with spa -inspired en suite bath
- Level: Second
Bedroom 2
- Level: Second
Bedroom 3
- Level: Second
Primary bathroom
- Description: Spa-inspired bath with 6’x6’ walk in shower, dual vanity with quartz countertops, and soaking tub
- Level: Second
Bathroom 1
- Description: Renovated Half Bath
- Level: First
Bathroom 3
- Description: Renovated 2024
- Level: Second
Dining room
- Description: Formal Dining Room
- Level: First
Dining room
- Description: Open concept dining with fireplace
- Level: First
Family room
- Description: Open concept living to dining and kitchen
- Level: First
Kitchen
- Description: Fully renovated in 2022, Oversized island, quartz countertops, stainless steel appliances
- Level: First
Laundry
- Description: Washer and Dryer Replaced 2022
- Level: First
Office
- Description: Office/Closet Connected to Primary Bedroom
- Level: Second
Heating
- Oil
Cooling
- Central Air
Appliances
- Included: Dishwasher, Dryer, Oven, Refrigerator, Stainless Steel Appliance(s), Washer
- Laundry: Laundry Room
Features
- Double Vanity, Eat-in Kitchen, Formal Dining, Kitchen Island, Open Floorplan, Open Kitchen, Primary Bathroom, Quartz/Quartzite Counters, Smart Thermostat, Storage
- Flooring: Hardwood, Laminate
- Basement: Unfinished
- Attic: Storage
- Number of fireplaces: 1
- Fireplace features: Wood Burning
Interior area
- Total structure area: 2,218
- Total interior livable area: 2,218 sqft
Property
Parking
- Total spaces: 1
- Parking features: Driveway
- Garage spaces: 1
- Has uncovered spaces: Yes
Features
- Fencing: Back Yard
Lot
- Size: 0.46 Acres
Details
- Parcel number: 0400174000300084000
- Special conditions: None
Construction
Type & style
- Home type: SingleFamily
- Architectural style: Colonial
- Property subtype: Single Family Residence, Residential
Materials
- Frame
Condition
- Updated/Remodeled
- Year built: 1964
Utilities & green energy
- Sewer: Cesspool
- Water: Public
- Utilities for property: Cable Connected, Electricity Connected, Water Connected
Community & HOA
Community
- Security: Security Lights
HOA
- Has HOA: No
Location
- Region: East Northport
Financial & listing details
- Price per square foot: $532/sqft
- Tax assessed value: $4,000
- Annual tax amount: $18,713
- Date on market: 4/29/2026
- Cumulative days on market: 80 days
- Listing agreement: Exclusive Right To Sell
- Electric utility on property: Yes
Estimated market value
Not available
Estimated sales range
Not available
Not available
Price history
| Date | Event | Price |
|---|---|---|
| 5/13/2026 | Pending sale | $1,179,000$532/sqft |
Source:  OneKey® MLS as distributed by MLS GRID #991659 Report a problem OneKey® MLS as distributed by MLS GRID #991659 Report a problem | ||
| 4/29/2026 | Listed for sale | $1,179,000+47.4%$532/sqft |
Source: OneKey® MLS as distributed by MLS GRID #991659 Report a problem | ||
| 8/16/2022 | Sold | $800,000$361/sqft |
Source: Public Record Report a problem | ||
| 6/3/2022 | Sold | $800,000+18.5%$361/sqft |
Source: OneKey® MLS as distributed by MLS GRID #L3385417 Report a problem | ||
| 4/7/2022 | Pending sale | $675,000$304/sqft |
Source: OneKey® MLS as distributed by MLS GRID #3385417 Report a problem | ||
| 3/31/2022 | Listing removed | -- |
Source: OneKey® MLS as distributed by MLS GRID #3385417 Report a problem | ||
| 3/23/2022 | Listed for sale | $675,000$304/sqft |
Source: OneKey® MLS as distributed by MLS GRID #3385417 Report a problem | ||
Public tax history
| Year | Property taxes | Tax assessment |
|---|---|---|
| 2025 | -- | $4,000 |
| 2024 | -- | $4,000 |
| 2023 | -- | $4,000 |
| 2022 | -- | $4,000 |
| 2021 | -- | $4,000 |
| 2020 | -- | $4,000 |
| 2019 | -- | $4,000 |
| 2018 | -- | $4,000 |
| 2017 | $3,894 | $4,000 |
| 2016 | -- | $4,000 |
| 2015 | -- | $4,000 |
| 2014 | -- | $4,000 |
| 2013 | -- | $4,000 |
| 2012 | -- | $4,000 |
| 2011 | -- | $4,000 |
| 2010 | -- | $4,000 |
| 2009 | -- | $4,000 |
| 2008 | -- | $4,000 |
| 2007 | $2,857 +17.5% | $4,000 |
| 2005 | $2,431 -0.6% | $4,000 -7% |
| 2004 | $2,445 -52.7% | $4,300 |
| 2003 | $5,164 +6.9% | $4,300 |
| 2002 | $4,831 +9.1% | $4,300 |
| 2001 | $4,427 +4.9% | $4,300 |
| 2000 | $4,219 | $4,300 |
Find assessor info on the county website
Monthly payment
Climate risks
Neighborhood: 11731
Nearby schools
GreatSchools rating
- NAHarley Avenue Elementary SchoolGrades: K-2Distance: 0.3 mi
- 6/10Elwood Middle SchoolGrades: 6-8Distance: 0.6 mi
- 9/10Elwood John Glenn High SchoolGrades: 9-12Distance: 0.6 mi
Schools provided by the listing agent
- Elementary: Harley Avenue Elementary School
- Middle: Elwood Middle School
- High: Elwood/John Glenn High School
Source: OneKey® MLS as distributed by MLS GRID. This data may not be complete. We recommend contacting the local school district to confirm school assignments for this home.
- $994,400-- bd-- ba-- sqft17 Foothill Ln, East Northport, NY 11731Off Market
- $1,065,0004 bd3 ba-- sqft21 Foothill Ln, East Northport, NY 11731Off Market
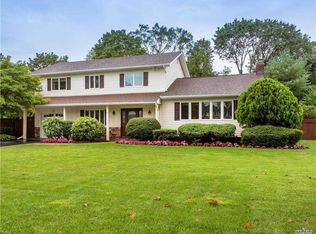
- $879,600-- bd-- ba-- sqft67 Cedar Rd, East Northport, NY 11731Off Market
- $900-- bd-- ba-- sqftFoothill Ln, East northport, NY 11731Off Market
- $804,000-- bd-- ba-- sqft23 Foothill Ln, East Northport, NY 11731Off Market
- $1,014,100-- bd-- ba-- sqft16 Foothill Ln, East Northport, NY 11731Off Market
- $1,008,0004 bd3 ba-- sqft69 Cedar Rd, East Northport, NY 11731Off Market
- $1,105,0004 bd3 ba3k sqft15 Foothill Ln, East Northport, NY 11731Off Market
A local agent can set up tours, give advice and negotiate with sellers.
Similar homes
- $1,199,9994 bd3 ba2.8k sqft79 Oakside Road, Smithtown, NY 11787For Sale

 MLS ID #1031008, Bryan J. Karp CBR, Listing by: Coldwell Banker American Homes. OneKey® MLS as distributed by MLS GRID
 - $1,049,9994 bd3 ba2.2k sqft85 Kenneth Avenue, Huntington, NY 11743For Sale
 MLS ID #1009359, Matthew J. Simeti, Listing by: Signature Premier Properties. OneKey® MLS as distributed by MLS GRID
 - $899,0004 bd3 ba2.2k sqft119 Catherine Street, East Northport, NY 11731For Sale
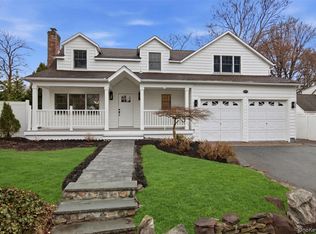 MLS ID #1017094, Jonathan Minerick, Listing by: HomeCoin.com. OneKey® MLS as distributed by MLS GRID
 - $1,200,0003 bd3 ba2.1k sqft30 Landing Meadow Rd, Smithtown, NY 11787For Sale
 EXIT Realty broker feed
 - $1,299,0003 bd3 ba2.1k sqft32 Timberline Drive, Huntington, NY 11743For SaleMLS ID #999365, Joyce E. Mennella, Listing by: Serhant East End LLC. OneKey® MLS as distributed by MLS GRID
- $1,150,0004 bd3 ba2.2k sqft61 Viola Drive, Glen Cove, NY 11542For SaleMLS ID #1030043, Dee Dee H. Brix SFR CBR, Listing by: Compass Greater NY LLC. OneKey® MLS as distributed by MLS GRID
- $979,9993 bd4 ba2.1k sqft42 Shady Lane, Huntington, NY 11743For SaleMLS ID #997444, Michelle Stabile, Listing by: Oversouth LLC. OneKey® MLS as distributed by MLS GRID
- $799,0004 bd3 ba2.7k sqft58 Elwood Road, Northport, NY 11768For SaleMLS ID #1030607, Theodosis Neocli, Listing by: Astoria Realty Brokerage Svcs. OneKey® MLS as distributed by MLS GRID
- $1,349,0005 bd3 ba1.4k sqft174 Warner Road, Huntington, NY 11743For SaleMLS ID #1012946, Edwin Murillo, Listing by: Best Solutions Realty Inc. OneKey® MLS as distributed by MLS GRID
- $765,0005 bd2 ba1.4k sqft8 Wood Haven Place, East Northport, NY 11731For SaleMLS ID #1000929, Sean Conrad, Listing by: HomeSmart Dynamic Realty. OneKey® MLS as distributed by MLS GRID
- $999,0004 bd3 ba1.9k sqft57 Brooksite Drive, Smithtown, NY 11787For SaleMLS ID #1020597, Minas Styponias, Listing by: Realty Executives Today. OneKey® MLS as distributed by MLS GRID
- $869,0003 bd3 ba2.1k sqft7 Weinmann Boulevard, Melville, NY 11747For SaleMLS ID #1032254, Jatinder Sharma, Listing by: Property Professionals Realty. OneKey® MLS as distributed by MLS GRID
- $1,200,0003 bd3 ba2.2k sqft7 Vine Street, Bayville, NY 11709For SaleMLS ID #1019252, Linda A. Faraldo SFR, Listing by: Daniel Gale Sothebys Intl Rlty. OneKey® MLS as distributed by MLS GRID
- $1,499,9993 bd3 ba2.9k sqft11 Edcris Lane, Huntington, NY 11743New ConstructionMLS ID #1023356, Louise M. Shunk, Listing by: Realty Connect USA LLC. OneKey® MLS as distributed by MLS GRID
- $1,199,0003 bd2 ba2.2k sqft561 Woodbury Road, Plainview, NY 11803For SaleMLS ID #1008115, Jonathan P. Sanchez, Listing by: Newman Realty Inc. OneKey® MLS as distributed by MLS GRID
- $1,525,0003 bd3 ba2.4k sqft12 Valley Drive, Huntington Bay, NY 11743For SaleMLS ID #1030906, Maria H. Lanzisero, Listing by: Compass Greater NY LLC. OneKey® MLS as distributed by MLS GRID
- $1,425,0004 bd3 ba2.9k sqft54 Dix Woods Drive, Melville, NY 11747For SaleMLS ID #1028257, Rebecca Zinn CBR, Listing by: Compass Greater NY LLC. OneKey® MLS as distributed by MLS GRID
- $950,0005 bd3 ba2.4k sqft1 Bennett Avenue, Huntington, NY 11746For SaleMLS ID #876794, Victoria Gargano, Listing by: View Real Estate Group Ltd. OneKey® MLS as distributed by MLS GRID
- $899,0004 bd2 ba2k sqft20 Camelia Place, Hauppauge, NY 11788For SaleMLS ID #1017370, Katherine Caruso, Listing by: Signature Premier Properties. OneKey® MLS as distributed by MLS GRID
- $827,0004 bd2 ba1.8k sqft32 Horton Drive, Huntington, NY 11746For SaleMLS ID #1031497, Karen Richter Rett, Listing by: Branch Real Estate Group. OneKey® MLS as distributed by MLS GRID
