Welcome to Forest Acres Court, a sought-after city neighbourhood just minutes from uptown, downtown, schools, universities, hospitals, shopping, and all major amenities. Situated on nearly half an acre of beautifully maintained, landscaped property backing onto Silver Falls Brook, this spacious home offers a rare opportunity in a city. Step inside through the front entry or attached garage into a large foyer and immediately appreciate that this home is much larger than it appears. The main level features four good-sized bedrooms, including a bright primary bedroom with a half-bath ensuite and lovely views. A spacious living/family room of over 300 sq. ft., formal dining area, and kitchen with ample counter and cupboard space complete the main floor. The upstairs fireplace is newer (Pacific Energy brand, rated to heat approximately 2,000 sq. ft.), offering both warmth and efficiency. The chimney was also professionally rebuilt. The lower level offers excellent flexibility with three additional bedrooms, two full bathrooms, laundry, a large family/rec room, 2 small kitchenettes, and separate entrance. The basement has also seen several upgrades over the years and is the perfect space rent for mature students. Located on a quiet court in a neighbourhood known for long-term ownership and family living.
For sale
C$599,900
19 Forest Acres Ct, Fredericton, NB E3B 4L2
7beds
3,183sqft
SingleFamily
Built in 1962
1,784 Square Feet Lot
$-- Zestimate®
C$188/sqft
C$-- HOA
What's special
Large foyerFour good-sized bedroomsLovely viewsFormal dining areaSeparate entranceQuiet court
- 60 days |
- 26 |
- 0 |
Zillow last checked:
Listing updated:
Listed by:
JENNIFER MABIE, Salesperson,
Keller Williams Capital Realty Brokerage
Source: New Brunswick Real Estate Board,MLS®#: NB140337
Facts & features
Interior
Bedrooms & bathrooms
- Bedrooms: 7
- Bathrooms: 4
- Full bathrooms: 3
- 1/2 bathrooms: 1
Bedroom
- Level: Main
Bedroom
- Level: Main
Bedroom
- Level: Main
Bedroom
- Level: Lower
Bedroom
- Level: Lower
Bedroom
- Level: Lower
Bathroom
- Level: Main
Bathroom
- Level: Lower
Bathroom
- Level: Lower
Other
- Level: Main
Other
- Level: Lower
Dining room
- Level: Main
Other
- Level: Main
Foyer
- Level: Main
Kitchen
- Level: Main
Laundry
- Level: Lower
Living room
- Level: Main
Other
- Level: Lower
Other
- Level: Lower
Rec room
- Level: Lower
Storage
- Level: Lower
Utility room
- Level: Lower
Heating
- Hot Water, Oil, Wood Stove, Wood, Fireplace(s)
Cooling
- Heat Pump - Ductless
Features
- Ensuite
- Flooring: Laminate, Vinyl, Wood
- Basement: Finished
- Has fireplace: Yes
Interior area
- Total structure area: 3,183
- Total interior livable area: 3,183 sqft
- Finished area above ground: 1,624
Property
Parking
- Parking features: Paved, Garage
- Garage spaces: 12
- Has uncovered spaces: Yes
- Details: Garage Size(12x20.3)
Features
- Levels: One
Lot
- Size: 1,784 Square Feet
- Features: Landscaped, Hilltop, Hospital, Near Public Transit, Recreation Nearby, School(s) Nearby, Under 0.5 Acres
Details
- Parcel number: 1467331
Construction
Type & style
- Home type: SingleFamily
- Architectural style: Bungalow-Ranch
Materials
- Wood Siding
- Foundation: Concrete
- Roof: Asphalt
Condition
- Year built: 1962
Utilities & green energy
- Sewer: Municipal
- Water: Municipal
Community & HOA
Location
- Region: Fredericton
Financial & listing details
- Price per square foot: C$188/sqft
- Annual tax amount: C$5,820
- Date on market: 5/26/2026
- Ownership: Freehold
JENNIFER MABIE, Salesperson
JENNIFER MABIE, Salesperson
(506) 999-0020
By pressing Contact Agent, you agree that the real estate professional identified above may call/text you about your search, which may involve use of automated means and pre-recorded/artificial voices. You don't need to consent as a condition of buying any property, goods, or services. Message/data rates may apply. You also agree to our Terms of Use. Zillow does not endorse any real estate professionals. We may share information about your recent and future site activity with your agent to help them understand what you're looking for in a home.
Price history
Price history is unavailable.
Public tax history
Tax history is unavailable.
Climate risks
Neighborhood: E3B
Nearby schools
GreatSchools rating
No schools nearby
We couldn't find any schools near this home.
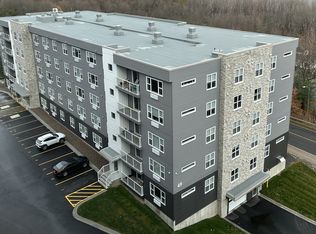
- C$--1 bd1 ba650 sqft49 Forest Hill Rd #506, Fredericton, NB E3B4K2Off Market
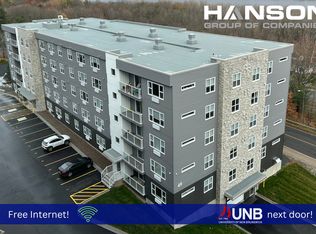
- C$--1 bd1 ba601 sqft49 Forest Hill Rd #411, Fredericton, NB E3B4K2Off Market
- C$--1 bd1 ba650 sqft49 Forest Hill Rd #308, Fredericton, NB E3B4K2Off Market
- C$--1 bd1 ba601 sqft49 Forest Hill Rd #109, Fredericton, NB E3B4K2Off Market
- C$--1 bd1 ba650 sqft49 Forest Hill Rd #508, Fredericton, NB E3B4K2Off Market
- C$--2 bd1 ba900 sqft49 Forest Hill Rd #202, Fredericton, NB E3B4K2Off Market
- C$--1 bd1 ba600 sqft49 Forest Hill Rd #209, Fredericton, NB E3B4K2Off Market
- C$--2 bd1 ba900 sqft49 Forest Hill Rd #502, Fredericton, NB E3B4K2Off Market
Similar homes
- C$599,9005 bd3 ba2.7k sqft225 York St, Fredericton, NB E3B 3N9For Sale
 MLS ID #NB143757, RANDY LYNCH, Salesperson, REMAX East Coast Elite Realty Brokerage. New Brunswick Real Estate Board
 - C$688,0004 bd3 ba3k sqft29 Poets Ln, Fredericton, NB E3B 9P8For Sale
 MLS ID #NB143249, BETH HOYT-WHELAN, Salesperson, EXIT Realty Advantage Brokerage. New Brunswick Real Estate Board
 - C$599,9005 bd2 ba2.1k sqft576 Charlotte St, Fredericton, NB E3B 1M2For Sale
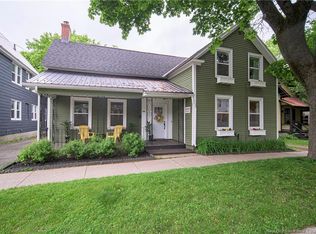 MLS ID #NB140325, CHRIS CONNELL, Salesperson, Royal LePage Atlantic Brokerage. New Brunswick Real Estate Board
 - C$539,9004 bd3 ba1.9k sqft65 Liverpool St, Fredericton, NB E3B 4V3For Sale
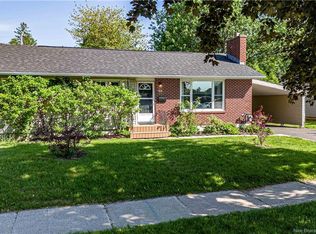 MLS ID #NB142215, JP Larocque, Salesperson, Royal LePage Atlantic Brokerage. New Brunswick Real Estate Board
 - C$599,0004 bd3 ba1.6k sqft372 Kimble Dr, Fredericton, NB E3B 6Y5For SaleMLS ID #NB138570, ROBERT LEGER, Salesperson, EXIT Realty Advantage Brokerage. New Brunswick Real Estate Board
- C$699,9004 bd3 ba3.1k sqft199 Hearne St, Fredericton, NB E3B 6M4For SaleMLS ID #NB139827, Sophie Giterman, Agent Manager, Easy List Realty Brokerage. New Brunswick Real Estate Board
- C$499,9005 bd2 ba1.9k sqft40 Nottingham St, Fredericton, NB E3B 4W7For SaleMLS ID #NB143846, SCOTT MACTAVISH, Salesperson, Keller Williams Capital Realty Brokerage. New Brunswick Real Estate Board
- C$464,9005 bd2 ba1.7k sqft26 Chelsea Ct, Fredericton, NB E3B 4N1For SaleMLS ID #NB143918, ROBERT CURTIS, Salesperson, REMAX East Coast Elite Realty Brokerage. New Brunswick Real Estate Board
- C$629,9004 bd3 ba2.2k sqft45 Ashland Ct, Fredericton, NB E3B 2N8For SaleMLS ID #NB143363, REBECCA STEEVES, Associate Manager, Re/Max Hartford Realty Brokerage. New Brunswick Real Estate Board
- C$499,9005 bd2 ba2.4k sqft428 Pederson Cres, Fredericton, NB E3B 2Z2For SaleMLS ID #NB143857, Kari McBride, Salesperson, The Right Choice Realty Brokerage. New Brunswick Real Estate Board
- C$699,9007 bd4 ba3.1k sqft178 Hearne St, Fredericton, NB E3B 6M3For SaleMLS ID #NB143042, Jennifer Allan, Salesperson, Keller Williams Capital Realty Brokerage. New Brunswick Real Estate Board
- C$574,9005 bd3 ba2k sqft186 Willingdon St, Fredericton, NB E3B 3A5For SaleMLS ID #NB137354, JENNIFER MALING, Salesperson, eXp Realty Brokerage. New Brunswick Real Estate Board
- C$524,9005 bd2 ba2.2k sqft447 Pederson Cres, Fredericton, NB E3B 2Z1For SaleMLS ID #NB143155, JASON MUNN, Agent Manager, REMAX East Coast Elite Realty Brokerage. New Brunswick Real Estate Board
- C$624,9004 bd4 ba2.6k sqft38 Carrington Ln, Fredericton, NB E3A 5R5For SaleMLS ID #NB143322, SCOTT MACTAVISH, Salesperson, Keller Williams Capital Realty Brokerage. New Brunswick Real Estate Board
- C$621,9004 bd3 ba1.9k sqft205 Kimble Dr, Fredericton, NB E3B 6L3For SaleMLS ID #NB140443, Adam (Yongqing) Luo, Salesperson, REMAX East Coast Elite Realty Brokerage. New Brunswick Real Estate Board
- C$675,0004 bd3 ba2.6k sqft25 Helena Ct, Fredericton, NB E3B 0E2For SaleMLS ID #NB143821, Benjamin Thompson, Salesperson, Royal LePage Atlantic Brokerage. New Brunswick Real Estate Board
- C$585,0004 bd3 ba2.6k sqft137 Manresa Dr, Fredericton, NB E3A 9S9For SaleMLS ID #NB141235, KATE MAMMEN, Salesperson, EXIT Realty Advantage Brokerage. New Brunswick Real Estate Board
- C$524,9004 bd2 ba1.8k sqft495 Mansfield St, Fredericton, NB E3B 3A1For SaleMLS ID #NB143404, Trevor Thurrott, Salesperson, The Right Choice Realty Brokerage. New Brunswick Real Estate Board
- C$624,9006 bd3 ba2.7k sqft23 Dora Dr, Fredericton, NB E3B 9L3For SaleMLS ID #NB139958, JASON MUNN, Agent Manager, REMAX East Coast Elite Realty Brokerage. New Brunswick Real Estate Board
- C$649,9004 bd3 ba2.9k sqft77 Gravenstein St, New Maryland, NB E3C 1B8For SaleMLS ID #NB144554, DANA DEMMINGS, Salesperson, Royal LePage Atlantic Brokerage. New Brunswick Real Estate Board
