Welcome to easy Annapolis living! This beautifully updated 2-bedroom, 1-bath condo offers the perfect blend of style, comfort, and convenience. Tucked away at the rear of the community, this home enjoys a private, wooded setting with large windows that fill the space with natural light and create a peaceful retreat from the everyday. The open-concept floor plan is designed for modern living, featuring updated flooring, fresh paint, and a spacious living area that flows seamlessly into the kitchen. The kitchen boasts granite countertops, stainless steel appliances, ample cabinetry, and a large breakfast bar perfect for casual dining, entertaining, or working from home. The generous primary bedroom features two large closets and ample storage, while the second bedroom offers flexibility as a guest room, home office, or fitness space. Step outside to the oversized private patio, an ideal spot to enjoy morning coffee, unwind after work, or entertain friends while surrounded by mature trees. Residents enjoy access to community amenities, including a pool available for a nominal seasonal fee. Ideally located just minutes from Downtown Annapolis, Quiet Waters Park, shopping, dining, commuter routes, and major highways, this home offers convenient access to both Washington, D.C. and Baltimore. Whether you’re a first-time buyer, downsizing, or searching for a low-maintenance lifestyle, this move-in-ready condo is one you won’t want to miss.
Under contract
$235,000
19 Heritage Ct, Annapolis, MD 21401
2beds
960sqft
:
Get pre-qualified$1,996/mo
Condominium
Built in 1973
-- sqft lot
$231,900 Zestimate®
$245/sqft
$344/mo HOA
What's special
Private wooded settingOversized private patioSurrounded by mature treesFresh paintStainless steel appliancesAmple cabinetryGranite countertops
- 59 days |
- 42 |
- 1 |
Zillow last checked:
Listing updated:
Listed by:
Megan Huebner 443-569-9227,
Berkshire Hathaway HomeServices PenFed Realty 4433727171,
Co-Listing Agent: David Orso 410-777-9243,
Berkshire Hathaway HomeServices PenFed Realty
Source: Bright MLS,MLS#: MDAA2147778
Facts & features
Interior
Bedrooms & bathrooms
- Bedrooms: 2
- Bathrooms: 1
- Full bathrooms: 1
- Main level bathrooms: 1
- Main level bedrooms: 2
Basement
- Area: 0
Heating
- Forced Air, Heat Pump, Electric
Cooling
- Central Air, Electric
Appliances
- Included: Electric Water Heater
- Laundry: In Unit
Features
- Has basement: No
- Has fireplace: No
Interior area
- Total structure area: 960
- Total interior livable area: 960 sqft
- Finished area above ground: 960
- Finished area below ground: 0
Property
Parking
- Total spaces: 2
- Parking features: Parking Lot
Accessibility
- Accessibility features: None
Features
- Levels: One
- Stories: 1
- Pool features: Community
- Has view: Yes
- View description: Valley
Details
- Additional structures: Above Grade, Below Grade
- Parcel number: 020636090028608
- Zoning: R3
- Special conditions: Standard
Construction
Type & style
- Home type: Condo
- Property subtype: Condominium
- Attached to another structure: Yes
Materials
- Brick
Condition
- New construction: No
- Year built: 1973
Utilities & green energy
- Sewer: Public Sewer
- Water: Public
Community & HOA
Community
- Condo and coop fee: $344 monthly
- Subdivision: Hilltop Village Condominiums
HOA
- Has HOA: No
- Amenities included: Common Grounds, Pool
- Services included: Maintenance Structure, Lawn Care Front, Lawn Care Rear, Lawn Care Side, Maintenance Grounds, Management, Pest Control, Pool(s), Reserve Funds, Road Maintenance, Sewer, Trash, Water, Common Area Maintenance
Location
- Region: Annapolis
- Municipality: Annapolis
Financial & listing details
- Price per square foot: $245/sqft
- Tax assessed value: $172,300
- Annual tax amount: $2,337
- Date on market: 6/5/2026
- Listing agreement: Exclusive Right To Sell
- Exclusions: Lights
- Ownership: Fee Simple
Estimated market value
$231,900
$220,000 - $243,000
$2,159/mo
Price history
| Date | Event | Price |
|---|---|---|
| 7/4/2026 | Contingent | $235,000$245/sqft |
Source:  Bright MLS #MDAA2147778 Report a problem Bright MLS #MDAA2147778 Report a problem | ||
| 6/5/2026 | Listed for sale | $235,000+9.3%$245/sqft |
Source: Bright MLS #MDAA2147778 Report a problem | ||
| 11/30/2023 | Sold | $215,000$224/sqft |
Source: Bright MLS #MDAA2071658 Report a problem | ||
| 10/31/2023 | Contingent | $215,000$224/sqft |
Source: Bright MLS #MDAA2071658 Report a problem | ||
| 10/22/2023 | Price change | $215,000+2.4%$224/sqft |
Source: Bright MLS #MDAA2071658 Report a problem | ||
| 10/21/2023 | Listed for sale | $210,000$219/sqft |
Source: Bright MLS #MDAA2071658 Report a problem | ||
| 4/3/2012 | Listing removed | $1,100$1/sqft |
Source: RealRentals.com Report a problem | ||
| 3/30/2012 | Price change | $1,100-13.7%$1/sqft |
Source: RealRentals.com Report a problem | ||
| 2/7/2012 | Price change | $1,275-8.9%$1/sqft |
Source: RealRentals.com Report a problem | ||
| 1/11/2012 | Listed for rent | $1,400$1/sqft |
Source: RealRentals.com Report a problem | ||
Public tax history
Tax history is unavailable.
Monthly payment
Est. payment
Payment breakdown
Explore the cost of this home by adjusting the details. Changes won't be saved.Climate risks
Neighborhood: 21401
Nearby schools
GreatSchools rating
- 7/10Germantown Elementary SchoolGrades: PK-5Distance: 0.8 mi
- 5/10Wiley H. Bates Middle SchoolGrades: 6-8Distance: 0.6 mi
- 5/10Annapolis High SchoolGrades: 9-12Distance: 2.7 mi
Schools provided by the listing agent
- District: Anne Arundel County Public Schools
Source: Bright MLS. This data may not be complete. We recommend contacting the local school district to confirm school assignments for this home.
- $235,0002 bd1 ba960 sqft13 Heritage Ct, Annapolis, MD 21401Sold

- $225,0002 bd1 ba960 sqft9 Heritage Ct, Annapolis, MD 21401Sold
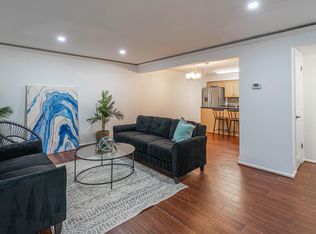
- $242,3003 bd1 ba1.1k sqft32 Heritage Ct, Annapolis, MD 21401Off Market

- $578,400-- bd2 ba2.2k sqft1315 Hawkins Ln, Annapolis, MD 21401Off Market
- $1,8952 bd2 ba1k sqft13A Heritage Ct, Annapolis, MD 21401For Rent
- $213,2002 bd1 ba996 sqft13B Heritage Ct, Annapolis, MD 21401Off Market
- $207,900-- bd1 ba960 sqft17A Heritage Ct, Annapolis, MD 21401Off Market
- $209,8002 bd1 ba960 sqft17B Heritage Ct, Annapolis, MD 21401Off Market
A local agent can set up tours, give advice and negotiate with sellers.
Similar homes
- $265,0002 bd2 ba960 sqftHilltop Village Condo, Annapolis, MD 21401For Sale
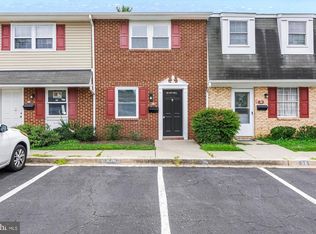
 MLS ID #MDAA2152522, Olga Kogan, Allfirst Realty, Inc.. Bright MLS
 - $255,0002 bd2 ba960 sqftHilltop Village Condo, Annapolis, MD 21401For Sale
 MLS ID #MDAA2146846, Connie Golihew, Coldwell Banker Realty. Bright MLS
 - $275,0002 bd2 ba1k sqftNorth Green Condos, Annapolis, MD 21403For Sale
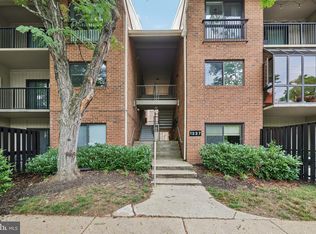 MLS ID #MDAA2150440, Bob Chew, Samson Properties. Bright MLS
 - $190,0001 bd1 ba595 sqftDutch Glen Condo, Annapolis, MD 21401For Sale
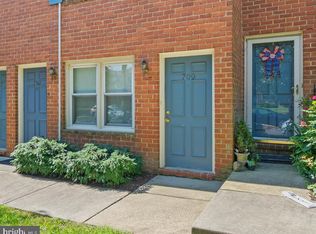 MLS ID #MDAA2152132, Rick Mudd, RE/MAX Executive. Bright MLS
 - $265,0002 bd2 ba1.3k sqftFairwinds Condo, Annapolis, MD 21403For SaleMLS ID #MDAA2141140, Bill Beam, Beam Realty Group, Inc.. Bright MLS
- $264,9992 bd2 ba972 sqftFairwinds Condo, Annapolis, MD 21403For SaleMLS ID #MDAA2139322, Alex Estill, Long & Foster Real Estate, Inc.. Bright MLS
- $349,0002 bd3 ba1.3k sqft2002 Peggy Stewart Way Unit 205, Annapolis, MD 21401For SaleMLS ID #MDAA2152430, David Thomas, Keller Williams Capital Properties. Bright MLS
- $315,0002 bd2 ba1.2k sqft11 Winslow Ct, Annapolis, MD 21403For SaleMLS ID #MDAA2152754, Mike Myslinski, Kelly and Co Realty, LLC. Bright MLS
- $320,0002 bd2 ba1k sqftScott's Crossing Condo, Annapolis, MD 21401For SaleMLS ID #MDAA2150886, Amy Juras, Long & Foster Real Estate, Inc.. Bright MLS
- $285,0002 bd2 ba1.2k sqft10 Sandstone Ct APT K, Annapolis, MD 21403For SaleMLS ID #MDAA2142750, Sean Ussery, CENTURY 21 New Millennium. Bright MLS
- $215,0002 bd1 ba929 sqftChesterfield Garden Cond, Pasadena, MD 21122For SaleMLS ID #MDAA2152932, Vincent Ekuban, EXIT Realty Enterprises. Bright MLS
- $319,9002 bd1 ba1.1k sqftNorth Green Condos, Annapolis, MD 21403For SaleMLS ID #MDAA2149672, Dottie Bistransin, Redfin Corp. Bright MLS
- $235,0002 bd2 ba912 sqftCastle Harbour Condo, Glen Burnie, MD 21060For SaleMLS ID #MDAA2152142, Garret Grier, TTR Sotheby's International Realty. Bright MLS
- $205,0002 bd2 ba1k sqftPines Condominium, Upper Marlboro, MD 20774For SaleMLS ID #MDPG2211804, Carolyn Young, Samson Properties. Bright MLS
- $264,9002 bd2 ba783 sqftNorth Port Condo, Arnold, MD 21012For SaleMLS ID #MDAA2149526, Tim Hodgin, Keller Williams Legacy. Bright MLS
- $299,9001 bd1 ba756 sqftSevern House Condo, Annapolis, MD 21403For SaleMLS ID #MDAA2140406, Jennifer Marsh, Cummings & Co. Realtors. Bright MLS
- $290,0002 bd1 ba1.2k sqftCrofton Mews Condo, Crofton, MD 21114For SaleMLS ID #MDAA2152696, Ari Musliu, Redfin Corp. Bright MLS
- $345,0002 bd2 ba800 sqft1132 Tyler Ave, Annapolis, MD 21403For SaleMLS ID #MDAA2148576, Scott Schuetter, Berkshire Hathaway HomeServices PenFed Realty. Bright MLS
- $215,0001 bd1 ba640 sqft15695 Easthaven Ct #1212, Bowie, MD 20716For SaleMLS ID #MDPG2212772, Eric Fafoglia, Corcoran McEnearney. Bright MLS
- $275,0002 bd1 ba945 sqft2054 Happy Ln, Crofton, MD 21114For SaleMLS ID #MDAA2150754, Heather Smith, Keller Williams Flagship. Bright MLS
