OPEN HOUSE CANCELED - BUYER FOUND. Sunlight pours through soaring windows in this bright and airy loft-style condominium, where vaulted ceilings, a dramatic spiral staircase, and an open layout create a space that feels anything but ordinary. Tucked away on the top floor of the building with it's own private entrance, this one-bedroom, one-bath home offers the perfect balance of character, comfort, and convenience. The main living area is bathed in natural light and anchored by a cozy wood-burning fireplace, creating an inviting space to relax or entertain. The kitchen flows seamlessly into the dining and living areas, while a private balcony offers a peaceful place to enjoy your morning coffee or unwind at the end of the day. Upstairs, the versatile loft is ideal for a home office, guest space, fitness area, or reading retreat, with the added bonus of generous storage. Thoughtful updates include a new washer and dryer, dishwasher, and kitchen faucet in 2025, fresh bedroom paint in 2025, bathroom paint in 2024, and a professionally reglazed bathtub in 2026, allowing the next owner to move in with confidence. Residents enjoy permit parking, community grilling areas, pet-friendly amenities including dog waste stations, and well-lit walking paths with motion-activated lighting throughout the community. Just outside the neighborhood, New Town Park offers a large soccer field and playground for even more outdoor recreation. Ideally located just moments from Bowie Town Center, you'll enjoy easy access to restaurants, shopping, grocery stores, fitness centers, and everyday conveniences including Target, Walmart, Home Depot, and Lowe's. Allen Pond Park and the Bowie Dog Park are both nearby, while Route 50 provides an easy commute to Washington, D.C., Baltimore, and Annapolis.
Under contract
$215,000
15695 Easthaven Ct #1212, Bowie, MD 20716
1beds
640sqft
Condominium
Built in 1988
-- sqft lot
$214,500 Zestimate®
$336/sqft
$305/mo HOA
What's special
Cozy wood-burning fireplaceDramatic spiral staircaseGenerous storageNew washer and dryerVaulted ceilingsOpen layoutSoaring windows
- 19 days |
- 316 |
- 21 |
Likely to sell faster than
Zillow last checked:
Listing updated:
Listed by:
Eric Fafoglia 202-568-3545,
Corcoran McEnearney 7037909090
Source: Bright MLS,MLS#: MDPG2212772
Facts & features
Interior
Bedrooms & bathrooms
- Bedrooms: 1
- Bathrooms: 1
- Full bathrooms: 1
- Main level bathrooms: 1
- Main level bedrooms: 1
Basement
- Area: 0
Heating
- Forced Air, Electric
Cooling
- Central Air, Electric
Appliances
- Included: Electric Water Heater
- Laundry: Dryer In Unit, Washer In Unit, In Unit
Features
- Has basement: No
- Has fireplace: No
Interior area
- Total structure area: 640
- Total interior livable area: 640 sqft
- Finished area above ground: 640
- Finished area below ground: 0
Property
Parking
- Total spaces: 1
- Parking features: Permit Included, Parking Lot
Accessibility
- Accessibility features: None
Features
- Levels: Bi-Level,Two
- Stories: 2
- Pool features: None
Details
- Additional structures: Above Grade, Below Grade
- Parcel number: 17070786731
- Zoning: RESIDENTIAL
- Special conditions: Standard
Construction
Type & style
- Home type: Condo
- Architectural style: Loft
- Property subtype: Condominium
- Attached to another structure: Yes
Materials
- Vinyl Siding
Condition
- New construction: No
- Year built: 1988
Utilities & green energy
- Sewer: Public Sewer
- Water: Public
Community & HOA
Community
- Condo and coop fee: $305 monthly
- Subdivision: Bowie
HOA
- Has HOA: No
- Amenities included: Soccer Field, Picnic Area, Tot Lots/Playground, Other
- Services included: Trash, Common Area Maintenance, Maintenance Structure, Management, Parking Fee, Reserve Funds, Snow Removal
- HOA name: The Vistas At Bowie New Town Center
Location
- Region: Bowie
- Municipality: Bowie
Financial & listing details
- Price per square foot: $336/sqft
- Tax assessed value: $170,567
- Annual tax amount: $2,857
- Date on market: 7/30/2026
- Listing agreement: Exclusive Agency
- Ownership: Condominium
Estimated market value
$214,500
$204,000 - $225,000
$1,785/mo
Price history
| Date | Event | Price |
|---|---|---|
| 8/7/2026 | Contingent | $215,000$336/sqft |
Source:  Bright MLS #MDPG2212772 Report a problem Bright MLS #MDPG2212772 Report a problem | ||
| 7/30/2026 | Listed for sale | $215,000+22.9%$336/sqft |
Source: Bright MLS #MDPG2212772 Report a problem | ||
| 10/24/2022 | Listing removed | -- |
Source:  RE/MAX International Report a problem RE/MAX International Report a problem | ||
| 5/18/2022 | Pending sale | $175,000$273/sqft |
Source: RE/MAX International #MDPG2038516 Report a problem | ||
| 5/16/2022 | Sold | $175,000$273/sqft |
Source: Bright MLS #MDPG2038516 Report a problem | ||
| 4/29/2022 | Pending sale | $175,000$273/sqft |
Source: Bright MLS #MDPG2038516 Report a problem | ||
| 4/21/2022 | Listed for sale | $175,000+50.9%$273/sqft |
Source: Bright MLS #MDPG2038516 Report a problem | ||
| 10/14/2004 | Sold | $116,000+18.4%$181/sqft |
Source: Public Record Report a problem | ||
| 7/19/2002 | Sold | $98,000+44.1%$153/sqft |
Source: Public Record Report a problem | ||
| 8/10/1998 | Sold | $68,000$106/sqft |
Source: Public Record Report a problem | ||
Public tax history
| Year | Property taxes | Tax assessment |
|---|---|---|
| 2025 | $2,601 +22% | $167,300 +8.5% |
| 2024 | $2,131 +9.8% | $154,200 +9.3% |
| 2023 | $1,942 +11% | $141,100 +10.2% |
| 2022 | $1,748 +7.1% | $128,000 +6.7% |
| 2021 | $1,632 +7.5% | $120,000 +7.1% |
| 2020 | $1,519 +4% | $112,000 +9.8% |
| 2019 | $1,461 | $102,000 |
| 2018 | -- | $102,000 +2% |
| 2017 | $1,692 -23.2% | $100,000 +2% |
| 2016 | $2,203 | $98,000 |
| 2015 | $2,203 | $98,000 |
| 2014 | $2,203 | $98,000 -24.6% |
| 2013 | -- | $130,000 |
| 2012 | -- | $130,000 |
| 2011 | -- | $130,000 -35% |
| 2010 | -- | $200,000 +18.6% |
| 2009 | -- | $168,666 +22.8% |
| 2008 | -- | $137,333 +29.6% |
| 2007 | -- | $106,000 +11.2% |
| 2006 | -- | $95,332 +12.6% |
| 2005 | -- | $84,666 +14.4% |
| 2004 | -- | $74,000 |
| 2003 | -- | $74,000 +2.8% |
| 2002 | -- | $72,000 +5.9% |
| 2001 | -- | $68,000 |
Find assessor info on the county website
Monthly payment
Est. payment
Payment breakdown
Explore the cost of this home by adjusting the details. Changes won't be saved.Climate risks
Neighborhood: 20716
Nearby schools
GreatSchools rating
- 6/10Kenilworth Elementary SchoolGrades: K-5Distance: 0.8 mi
- 4/10Benjamin Tasker Middle SchoolGrades: 6-8Distance: 1 mi
- 4/10Bowie High SchoolGrades: 9-12Distance: 2.1 mi
Schools provided by the listing agent
- District: Prince George's County Public Schools
Source: Bright MLS. This data may not be complete. We recommend contacting the local school district to confirm school assignments for this home.
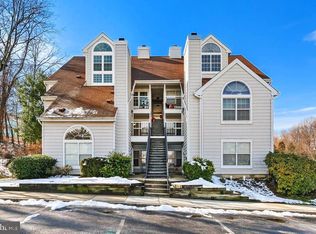
- $217,0002 bd1 ba692 sqft15689 Easthaven Ct #1209, Bowie, MD 20716Sold
- $255,0002 bd2 ba858 sqft15687 Easthaven Ct #1208, Bowie, MD 20716Sold

- $249,0002 bd2 ba868 sqft15679 Easthaven Ct, Bowie, MD 20716Off Market
- $244,0002 bd2 ba858 sqft15673 Easthaven Ct #1201, Bowie, MD 20716Off Market

- $245,6002 bd2 ba858 sqft15675 Easthaven Ct #1202, Bowie, MD 20716Off Market
- $208,2002 bd1 ba692 sqft15677 Easthaven Ct #1203, Bowie, MD 20716Off Market
- $245,8002 bd2 ba836 sqft15679 Easthaven Ct #1204, Bowie, MD 20716Off Market
- $266,7002 bd2 ba836 sqft15691 Easthaven Ct #1210, Bowie, MD 20716Off Market
A local agent can set up tours, give advice and negotiate with sellers.
Similar homes
- $256,0002 bd2 ba843 sqft15616 Everglade Ln APT 303, Bowie, MD 20716For Sale

 MLS ID #MDPG2203558, Stephanie Ireland, EXP Realty, LLC. Bright MLS

 - $214,900-- bd1 ba485 sqft700 7th St SW APT 119, Washington, DC 20024For Sale
 MLS ID #DCDC2278886, Edward Vasquez, Long & Foster Real Estate, Inc.. Bright MLS
 - $205,0001 bd1 ba584 sqftFort Lincoln, Washington, DC 20018For Sale
 MLS ID #DCDC2262410, Ms. Melanie Davis, Samson Properties. Bright MLS
 - $199,0001 bd1 ba927 sqftParkside Plaza Codm, Silver Spring, MD 20901For Sale
 MLS ID #MDMC2251014, Carmen Fontecilla, Compass. Bright MLS
 - $205,0002 bd1 ba798 sqft103 Water Fountain Way Unit 303, Glen Burnie, MD 21060For SaleMLS ID #MDAA2152226, Kimberly McGrath, Compass. Bright MLS
- $205,0002 bd1 ba704 sqftDeanwood, Washington, DC 20019For SaleMLS ID #DCDC2261782, Stacey Irby, RLAH @properties. Bright MLS
- $230,0001 bd1 ba736 sqftColumbia Heights, Washington, DC 20011For SaleMLS ID #DCDC2269792, Mr. Steve Donahoe, TTR Sotheby's International Realty. Bright MLS
- $227,500-- bd1 ba381 sqftSchulyer Arms, Washington, DC 20009For SaleMLS ID #DCDC2276474, J.P. Montalvan, Compass. Bright MLS
- $209,9002 bd1 ba822 sqftWindmill Square Condo Phase Three, Landover, MD 20785For SaleMLS ID #MDPG2208612, Kisha Martin-Burney, Compass. Bright MLS
- $205,0002 bd1 ba911 sqftUniversity Towers Codm, Silver Spring, MD 20902For SaleMLS ID #MDMC2246428, Nataliya Lutsiv, Cummings & Co. Realtors. Bright MLS
- $239,9992 bd2 ba841 sqft14011 Briston St #11, Laurel, MD 20707For SaleMLS ID #MDPG2205058, Matene Okoye, Sold 100 Real Estate, Inc.. Bright MLS
- $235,0002 bd2 ba912 sqftCastle Harbour Condo, Glen Burnie, MD 21060For SaleMLS ID #MDAA2152142, Garret Grier, TTR Sotheby's International Realty. Bright MLS
- $184,9952 bd1 ba821 sqft6025 Rock Glen Dr Unit 506, Elkridge, MD 21075For SaleMLS ID #MDHW2070944, Nez Hakimi, Samson Properties. Bright MLS
- $245,0002 bd2 ba841 sqft14019 Justin Way #23-B, Laurel, MD 20707For SaleMLS ID #MDPG2203608, Carole Watson, Long & Foster Real Estate, Inc.. Bright MLS
- $189,9001 bd1 ba831 sqftBrookmill Condo, Laurel, MD 20707For SaleMLS ID #MDPG2202904, Ron Wolfe, Charis Realty Group. Bright MLS
- $210,000-- bd1 ba499 sqftFoggy Bottom, Washington, DC 20037For SaleMLS ID #DCDC2253768, Tare Y Youdeowei, Long & Foster Real Estate, Inc.. Bright MLS
- $204,9902 bd1 ba792 sqft34 Ridge Rd, Greenbelt, MD 20770For SaleMLS ID #MDPG2206428, Leonard Wallace, Realty 1, Inc.. Bright MLS
- $205,0001 bd1 ba716 sqft1111 Arlington Blvd APT 419, Arlington, VA 22209For SaleMLS ID #VAAR2077524, Amber Williams, Sweet Homes America Incorporated. Bright MLS
- $274,9002 bd1 ba894 sqft1611 Airy Hill Ct #A-9a, Crofton, MD 21114For SaleMLS ID #MDAA2144282, Catherine Cusack, Coldwell Banker Realty. Bright MLS
- $210,000-- bd1 ba469 sqftThe Rhapsody, Washington, DC 20001For SaleMLS ID #DCDC2243944, Loic Pritchett, TTR Sotheby's International Realty. Bright MLS
