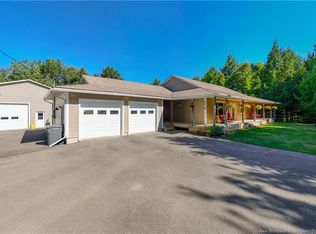
Set in desirable location backing onto golf course, this spacious Executive two-storey home offers 5 bedrooms, 3.5 bathrooms, attached double garage, and an impressive amount of living space across three finished levels. Main floor features beautifully appointed kitchen with rich wood cabinetry, quartz countertops, stainless steel appliances, island, and bright breakfast nook overlooking backyard. Adjoining family room offers custom built-ins, and propane fireplace, creating comfortable space for everyday living. Separate living room and formal dining room provide additional room for entertaining. Main-floor bedroom and three-piece bathroom add flexibility for guests, extended family, or home office. Upstairs, rooms are exceptionally generous. Primary suite includes walk-in closet, and private ensuite with an extended vanity, separate shower, and corner jet tub. Two additional spacious bedrooms, main bathroom, and dedicated laundry room with cabinetry, counter space, and laundry sink complete this level. Finished lower level offers large recreation room with walkout access to patio and swim spa/hot tub, fifth bedroom, half bathroom, and utility room. Outside, enjoy private, fenced, tree-lined backyard with stone patio, deck, garden beds, and peaceful golf course backdrop. Additional features include forced-air heating, central air conditioning, roof shingles completed in July 2026, patio installed in 2023 and stamped concrete driveway in 2024. An elegant, well-designed home offering space, privacy, and a setting that is difficult to match.
For sale
C$724,900
19 Howe Cres, Oromocto, NB E2V 2S1
5beds
4,984sqft
SingleFamily
Built in 1996
1,245 Square Feet Lot
$-- Zestimate®
C$145/sqft
C$-- HOA
What's special
Attached double garageQuartz countertopsStainless steel appliancesPropane fireplaceFormal dining roomPrivate fenced tree-lined backyardStone patio
- 54 days
- 28
- 0
Zillow last checked:
Listing updated:
Listed by:
SARAH JUSTASON, Salesperson,
REMAX East Coast Elite Realty Brokerage
Source: New Brunswick Real Estate Board,MLS®#: NB144436
Facts & features
Interior
Bedrooms & bathrooms
- Bedrooms: 5
- Bathrooms: 4
- Full bathrooms: 3
- 1/2 bathrooms: 1
Bedroom
- Level: Main
- Area: 48
- Dimensions: 8 X 6
Bedroom
- Features: Master
- Level: Second
- Area: 224
- Dimensions: 16 X 14
Bedroom
- Level: Second
- Dimensions: 6 X 13`4
Bedroom
- Level: Lower
- Dimensions: 11`4 X 9`7
Bathroom
- Level: Main
- Dimensions: 11`4 X 9`7
Bathroom
- Level: Second
- Area: 96
- Dimensions: 12 X 8
Other
- Level: Second
- Dimensions: 12 X 12`4
Dining room
- Level: Main
- Dimensions: 11`10 X 21`5
Other
- Level: Second
- Dimensions: 12 X 12`4
Family room
- Level: Main
- Dimensions: 14` 2+4` BAY X 21` 9
Kitchen
- Level: Main
- Dimensions: 13`1 X 10`9
Laundry
- Level: Second
- Dimensions: 12`4 X 10`1
Living room
- Level: Main
- Dimensions: 14`2 X 15`9
Rec room
- Level: Lower
- Dimensions: 14`3 X 28`6
Utility room
- Level: Lower
Heating
- Electric, Fireplace-Gas, Forced Air, Heat Pump, Propane, Fireplace(s)
Cooling
- Central Air, Electric, Heat Pump
Appliances
- Included: Range Hood, Water Heater
Features
- Ensuite
- Flooring: Carpet, Laminate, Vinyl
- Basement: Full,Walk-Out Access
- Has fireplace: Yes
Interior area
- Total structure area: 4,984
- Total interior livable area: 4,984 sqft
- Finished area above ground: 3,400
Video & virtual tour
Property
Parking
- Parking features: Concrete, Width - Double, Garage
- Garage spaces: 24
- Uncovered spaces: 2
- Details: Garage Size(24x24.7)
Features
- Fencing: Fully Fenced
Lot
- Size: 1,245 Square Feet
- Features: Landscaped, On Golf Course, Under 0.5 Acres
Details
- Parcel number: 60134640
- Other equipment: Fuel Tank(s)
Construction
Type & style
- Home type: SingleFamily
Materials
- Brick, Vinyl Siding
- Foundation: Concrete
- Roof: Asphalt
Condition
- Year built: 1996
Utilities & green energy
- Sewer: Municipal
- Water: Municipal
Community & HOA
Location
- Region: Oromocto
Financial & listing details
- Price per square foot: C$145/sqft
- Annual tax amount: C$6,927
- Date on market: 7/21/2026
- Ownership: Freehold
Price history
Price history is unavailable.
Public tax history
Tax history is unavailable.
Climate risks
Neighborhood: E2V
Nearby schools
GreatSchools rating
No schools nearby
We couldn't find any schools near this home.
Similar homes
- C$699,9004 bd3 ba3.2k sqft6 McNally Ct, Fredericton, NB E3B 9Y3For Sale
 MLS ID #NB147048, DAVE WATT, Agent Manager, The Right Choice Realty Brokerage. New Brunswick Real Estate Board
 - C$659,9005 bd4 ba3.7k sqft133 Old Mill Rd, Kingsclear, NB E3E 1A2For Sale
 MLS ID #NB147105, Bradley MacDonald, Salesperson, eXp Realty Brokerage. New Brunswick Real Estate Board
 - C$699,9995 bd4 ba4.6k sqft11 Baxter Ct, Fredericton, NB E3B 6M2For Sale
 MLS ID #NB143626, DAVE WATT, Agent Manager, The Right Choice Realty Brokerage. New Brunswick Real Estate Board
 - C$774,9004 bd3 ba3.5k sqft94 Mataya Dr, Saint Marys, NB E3A 9Z2For Sale
 MLS ID #NB145961, Beth Hoyt-Whelan, Salesperson, EXIT Realty Advantage Brokerage. New Brunswick Real Estate Board
