Tucked away at the end of a cul-de-sac in sought-after Stevenson, this four-bedroom, two-and-a-half-bath home is set on nearly half an acre backing to woods and a stream, creating a peaceful, park-like setting that is rarely found. Inside, fresh neutral paint creates a bright and welcoming feel throughout. Off the foyer, a private office provides a convenient space for working from home, studying, or managing daily tasks. Hardwood floors extend through the living and dining rooms, creating comfortable spaces for both everyday living and entertaining. The eat-in kitchen features granite countertops, a tile backsplash, pantry, breakfast area, double wall oven, and appliances including cooktop. Just beyond, the family room offers a vaulted ceiling with skylights, and a wood stove set within a floor-to-ceiling stone fireplace. Sliding doors from the dining room, breakfast area, and family room provide easy access to the expansive deck, where wooded views and the sounds of the nearby stream create a relaxing backdrop for outdoor living and entertaining. A laundry room, half bathroom, and access to the two-car garage complete the main level. Upstairs, the primary bedroom suite includes a walk-in closet, bathroom, and a sitting room with two additional closets and access to a private balcony overlooking the wooded backyard. Three additional bedrooms and a full hall bathroom complete the upper level. The walk-out lower level provides abundant storage and the opportunity to create additional finished living space to suit your needs. Combining a desirable Stevenson location, generous living spaces, and a beautiful natural setting, this home offers a wonderful opportunity to make it your own. Some images have been virtually staged.
Under contract
Price cut: $15K (7/16)
$585,000
19 Marcie Woods Ct, Baltimore, MD 21208
4beds
2,818sqft
:
Get pre-qualified$3,754/mo
Single Family Residence
Built in 1985
0.44 Acres Lot
$579,800 Zestimate®
$208/sqft
$-- HOA
What's special
Private officeBeautiful natural settingTwo-car garageGenerous living spacesPeaceful park-like settingBreakfast areaLaundry room
- 46 days |
- 658 |
- 25 |
Zillow last checked:
Listing updated:
Listed by:
Julie Singer 410-303-3281,
Northrop Realty 4106537700
Source: Bright MLS,MLS#: MDBC2157106
Facts & features
Interior
Bedrooms & bathrooms
- Bedrooms: 4
- Bathrooms: 3
- Full bathrooms: 2
- 1/2 bathrooms: 1
- Main level bathrooms: 1
Rooms
- Room types: Living Room, Dining Room, Primary Bedroom, Sitting Room, Bedroom 2, Bedroom 3, Bedroom 4, Kitchen, Family Room, Basement, Foyer, Breakfast Room, Laundry, Office, Bathroom 2, Bonus Room, Primary Bathroom, Half Bath
Primary bedroom
- Features: Attached Bathroom, Cathedral/Vaulted Ceiling, Flooring - Laminate Plank, Recessed Lighting, Walk-In Closet(s)
- Level: Upper
- Area: 270 Square Feet
- Dimensions: 18 X 15
Bedroom 2
- Features: Flooring - Carpet, Recessed Lighting
- Level: Upper
- Area: 169 Square Feet
- Dimensions: 13 X 13
Bedroom 3
- Features: Flooring - Carpet, Recessed Lighting
- Level: Upper
- Area: 143 Square Feet
- Dimensions: 11 X 13
Bedroom 4
- Features: Flooring - Carpet, Recessed Lighting
- Level: Upper
- Area: 110 Square Feet
- Dimensions: 11 X 10
Primary bathroom
- Features: Bathroom - Tub Shower, Flooring - Ceramic Tile
- Level: Upper
- Area: 50 Square Feet
- Dimensions: 5 X 10
Bathroom 2
- Features: Bathroom - Tub Shower, Flooring - Ceramic Tile
- Level: Upper
- Area: 50 Square Feet
- Dimensions: 5 X 10
Basement
- Features: Basement - Unfinished
- Level: Lower
- Area: 1131 Square Feet
- Dimensions: 29 X 39
Bonus room
- Features: Basement - Unfinished
- Level: Lower
- Area: 340 Square Feet
- Dimensions: 17 X 20
Breakfast room
- Features: Flooring - Ceramic Tile, Track Lighting
- Level: Main
- Area: 187 Square Feet
- Dimensions: 17 X 11
Dining room
- Features: Flooring - HardWood, Lighting - Ceiling, Recessed Lighting
- Level: Main
- Area: 221 Square Feet
- Dimensions: 13 X 17
Family room
- Features: Built-in Features, Cathedral/Vaulted Ceiling, Fireplace - Wood Burning, Flooring - Ceramic Tile, Recessed Lighting, Track Lighting, Skylight(s)
- Level: Main
- Area: 418 Square Feet
- Dimensions: 19 X 22
Foyer
- Features: Flooring - Ceramic Tile, Lighting - Ceiling
- Level: Main
- Area: 192 Square Feet
- Dimensions: 16 X 12
Half bath
- Features: Flooring - Ceramic Tile
- Level: Main
- Area: 30 Square Feet
- Dimensions: 6 X 5
Kitchen
- Features: Granite Counters, Flooring - Ceramic Tile, Eat-in Kitchen, Lighting - Ceiling, Recessed Lighting, Pantry
- Level: Main
- Area: 156 Square Feet
- Dimensions: 13 X 12
Laundry
- Features: Flooring - Vinyl, Lighting - Ceiling
- Level: Main
- Area: 48 Square Feet
- Dimensions: 6 X 8
Living room
- Features: Flooring - HardWood, Recessed Lighting
- Level: Main
- Area: 208 Square Feet
- Dimensions: 16 X 13
Office
- Features: Flooring - Laminate Plank
- Level: Main
- Area: 130 Square Feet
- Dimensions: 10 X 13
Sitting room
- Features: Balcony Access, Cathedral/Vaulted Ceiling, Flooring - Laminate Plank, Recessed Lighting
- Level: Upper
- Area: 110 Square Feet
- Dimensions: 11 X 10
Heating
- Forced Air, Heat Pump, Zoned, Electric
Cooling
- Central Air, Zoned, Electric
Appliances
- Included: Down Draft, Dishwasher, Disposal, Dryer, Exhaust Fan, Double Oven, Oven, Refrigerator, Washer, Water Heater, Electric Water Heater
- Laundry: Main Level, Laundry Room
Features
- Bathroom - Tub Shower, Breakfast Area, Built-in Features, Dining Area, Family Room Off Kitchen, Formal/Separate Dining Room, Pantry, Primary Bath(s), Recessed Lighting, Walk-In Closet(s), 9'+ Ceilings, Dry Wall, High Ceilings, Vaulted Ceiling(s)
- Flooring: Carpet, Ceramic Tile, Hardwood, Laminate
- Doors: Double Entry, Sliding Glass
- Windows: Double Pane Windows, Insulated Windows, Skylight(s), Sliding
- Basement: Connecting Stairway,Full,Interior Entry,Exterior Entry,Space For Rooms
- Number of fireplaces: 1
- Fireplace features: Wood Burning
Interior area
- Total structure area: 4,436
- Total interior livable area: 2,818 sqft
- Finished area above ground: 2,818
- Finished area below ground: 0
Video & virtual tour
Property
Parking
- Total spaces: 6
- Parking features: Garage Door Opener, Garage Faces Side, Inside Entrance, Asphalt, Attached, Driveway
- Attached garage spaces: 2
- Uncovered spaces: 4
Accessibility
- Accessibility features: None
Features
- Levels: Three
- Stories: 3
- Patio & porch: Deck
- Exterior features: Lighting, Flood Lights, Rain Gutters, Balcony
- Pool features: None
- Has view: Yes
- View description: Trees/Woods
Lot
- Size: 0.44 Acres
- Features: Backs - Parkland, Backs to Trees, Cul-De-Sac, Front Yard, No Thru Street, Wooded, Rear Yard
Details
- Additional structures: Above Grade, Below Grade
- Parcel number: 04031900009214
- Zoning: DR 1
- Special conditions: Standard
Construction
Type & style
- Home type: SingleFamily
- Architectural style: Colonial
- Property subtype: Single Family Residence
Materials
- Brick, Wood Siding
- Foundation: Permanent
- Roof: Shingle
Condition
- New construction: No
- Year built: 1985
Utilities & green energy
- Sewer: Public Sewer
- Water: Public
Community & HOA
Community
- Subdivision: Stevenson
HOA
- Has HOA: No
Location
- Region: Baltimore
Financial & listing details
- Price per square foot: $208/sqft
- Tax assessed value: $560,500
- Annual tax amount: $6,666
- Date on market: 6/11/2026
- Listing agreement: Exclusive Right To Sell
- Ownership: Fee Simple
Estimated market value
$579,800
$551,000 - $609,000
$4,050/mo
Price history
| Date | Event | Price |
|---|---|---|
| 7/20/2026 | Contingent | $585,000$208/sqft |
Source:  Bright MLS #MDBC2157106 Report a problem Bright MLS #MDBC2157106 Report a problem | ||
| 7/16/2026 | Listed for sale | $585,000-2.5%$208/sqft |
Source: Bright MLS #MDBC2157106 Report a problem | ||
| 7/2/2026 | Contingent | $600,000$213/sqft |
Source: Bright MLS #MDBC2157106 Report a problem | ||
| 6/11/2026 | Listed for sale | $600,000+50%$213/sqft |
Source: Bright MLS #MDBC2157106 Report a problem | ||
| 7/6/2012 | Listing removed | $399,900$142/sqft |
Source: iseemedia #BC7688877 Report a problem | ||
| 6/3/2012 | Listed for sale | $399,900+5.2%$142/sqft |
Source: iseemedia #BC7688877 Report a problem | ||
| 4/11/2012 | Sold | $380,000-5%$135/sqft |
Source: Public Record Report a problem | ||
| 10/4/2011 | Price change | $399,900-6.8%$142/sqft |
Source: Long & Foster Real Estate #BC7688877 Report a problem | ||
| 7/19/2011 | Price change | $429,000-4.5%$152/sqft |
Source: iseemedia #BC7395248 Report a problem | ||
| 6/11/2011 | Price change | $449,000-4.4%$159/sqft |
Source: iseemedia #BC7395248 Report a problem | ||
| 4/2/2011 | Price change | $469,900-4.1%$167/sqft |
Source: iseemedia #BC7395248 Report a problem | ||
| 1/8/2011 | Price change | $489,900-2%$174/sqft |
Source: iseemedia #BC7395248 Report a problem | ||
| 8/13/2010 | Price change | $499,900-7.4%$177/sqft |
Source: iseemedia #BC7395248 Report a problem | ||
| 7/30/2010 | Listed for sale | $539,900$192/sqft |
Source: iseemedia #BC7395248 Report a problem | ||
Public tax history
| Year | Property taxes | Tax assessment |
|---|---|---|
| 2025 | $7,745 +21.4% | $550,000 +4.5% |
| 2024 | $6,378 +4.7% | $526,233 +4.7% |
| 2023 | $6,090 +5% | $502,467 +5% |
| 2022 | $5,802 +2.7% | $478,700 +2.7% |
| 2021 | $5,647 +2.8% | $465,900 +2.8% |
| 2020 | $5,492 +2.9% | $453,100 +2.9% |
| 2019 | $5,336 +3.4% | $440,300 +3.4% |
| 2018 | $5,159 +3.6% | $425,633 +3.6% |
| 2017 | $4,981 -14.8% | $410,967 +3.7% |
| 2016 | $5,847 | $396,300 +1.4% |
| 2015 | $5,847 | $390,867 +1.4% |
| 2014 | $5,847 | $385,433 +1.4% |
| 2013 | -- | $380,000 |
| 2012 | -- | $380,000 -9.4% |
| 2011 | -- | $419,400 -26.6% |
| 2010 | -- | $571,310 +7.7% |
| 2009 | -- | $530,390 +8.4% |
| 2008 | -- | $489,470 +9.1% |
| 2007 | -- | $448,550 +11.3% |
| 2006 | -- | $403,082 +12.7% |
| 2005 | -- | $357,616 +14.6% |
| 2004 | -- | $312,150 +1.8% |
| 2003 | -- | $306,566 +1.9% |
| 2002 | -- | $300,983 +1.9% |
| 2001 | -- | $295,400 |
Find assessor info on the county website
Monthly payment
Est. payment
Payment breakdown
Explore the cost of this home by adjusting the details. Changes won't be saved.Climate risks
Neighborhood: 21208
Nearby schools
GreatSchools rating
- 10/10Fort Garrison Elementary SchoolGrades: PK-5Distance: 0.4 mi
- 3/10Pikesville Middle SchoolGrades: 6-8Distance: 1.3 mi
- 5/10Pikesville High SchoolGrades: 9-12Distance: 1.3 mi
Schools provided by the listing agent
- District: Baltimore County Public Schools
Source: Bright MLS. This data may not be complete. We recommend contacting the local school district to confirm school assignments for this home.
- $670,6005 bd4 ba2.1k sqft20 Marcie Woods Ct, Baltimore, MD 21208Off Market
- $820,0004 bd3 ba2.8k sqft17 Marcie Woods Ct, Baltimore, MD 21208Off Market
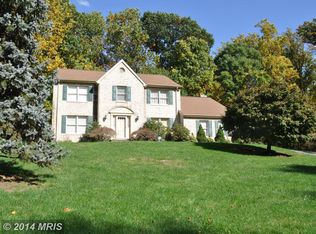
- $698,800-- bd2 ba2.7k sqft15 Marcie Woods Ct, Baltimore, MD 21208Off Market
- $732,700-- bd2 ba2.1k sqft18 Marcie Woods Ct, Baltimore, MD 21208Off Market
- $843,500-- bd3 ba3.5k sqft9 Marcie Woods Ct, Baltimore, MD 21208Off Market
- $718,8005 bd4 ba2.7k sqft16 Marcie Woods Ct, Baltimore, MD 21208Off Market
- $1,106,3004 bd3 ba3.3k sqft7 Marcie Woods Ct, Baltimore, MD 21208Off Market
- $802,900-- bd2 ba3.1k sqft14 Marcie Woods Ct, Baltimore, MD 21208Off Market
A local agent can set up tours, give advice and negotiate with sellers.
Similar homes
- $600,0004 bd3 ba3k sqft2 Greenlea Dr, Pikesville, MD 21208For Sale
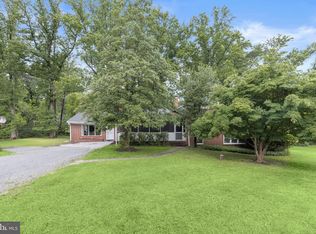
 MLS ID #MDBC2162314, Stacey Longo, Northrop Realty. Bright MLS
 - $665,0004 bd3 ba2.3k sqft821 W Padonia Rd, Cockeysville, MD 21030For Sale
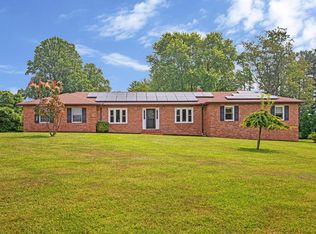 MLS ID #MDBC2169066, Jen Ward, Samson Properties. Bright MLS
 - $565,0003 bd3 ba2.2k sqft1101 Saint Albans Rd, Baltimore, MD 21239For Sale
 MLS ID #MDBC2168554, Ashley Richardson, Monument Sotheby's International Realty. Bright MLS
 - $429,9003 bd4 ba2.6k sqft3116 Old Post Dr, Baltimore, MD 21208For Sale
 MLS ID #MDBC2168406, Shevy Ashman, Pickwick Realty. Bright MLS
 - $629,9993 bd3 ba2.4k sqft10634 Park Heights Ave, Owings Mills, MD 21117For SaleMLS ID #MDBC2152534, Jennifer Wolff, Real Estate Professionals, Inc.. Bright MLS
- $550,0003 bd3 ba2k sqft1620 Alston Rd, Baltimore, MD 21204For SaleMLS ID #MDBC2166472, Kim Barton, Keller Williams Legacy. Bright MLS
- $609,9004 bd3 ba2.3k sqft264 E Padonia Rd, Lutherville Timonium, MD 21093For SaleMLS ID #MDBC2168512, Phil Morningstar, Cummings & Co. Realtors. Bright MLS
- $699,0004 bd5 ba3.4k sqft21 Barthel Ct, Lutherville Timonium, MD 21093For SaleMLS ID #MDBC2164230, Denise Salamone, Berkshire Hathaway HomeServices Homesale Realty. Bright MLS
- $699,9004 bd4 ba2.9k sqft10902 Baronet Rd, Owings Mills, MD 21117For SaleMLS ID #MDBC2168302, Sophia Marquez, Compass. Bright MLS
- $400,0004 bd4 ba2.2k sqft27 Lighttown Ct #27, Baltimore, MD 21208For SaleMLS ID #MDBC2163690, Michael Schiff, EXP Realty, LLC. Bright MLS
- $625,0004 bd3 ba1.9k sqft3309 Olympia Ave, Baltimore, MD 21215For SaleMLS ID #MDBA2214858, Debbie Finkelstein, RE/MAX Premier Associates. Bright MLS
- $564,9004 bd4 ba3.3k sqft3752 Spring Lake Ln, Owings Mills, MD 21117For SaleMLS ID #MDBC2158910, Donovan Green, Fairfax Realty Premier. Bright MLS
- $499,0004 bd4 ba2.4k sqft8804 Joshua Ct #8804, Pikesville, MD 21208For SaleMLS ID #MDBC2163262, Eleonora Don, EXP Realty, LLC. Bright MLS
- $629,9003 bd3 ba2.7k sqft4311 Falls Park Rd, Perry Hall, MD 21128For SaleMLS ID #MDBC2166524, Debra (Debbie) Rettberg, Northrop Realty. Bright MLS
- $524,9004 bd4 ba2.4k sqft9 Hurdleford Ct, Baltimore, MD 21209For SaleMLS ID #MDBC2164042, Barbara Reamer, Berkshire Hathaway HomeServices Homesale Realty. Bright MLS
- $600,0004 bd2 ba1.8k sqft7002 Bristol Pl, Sykesville, MD 21784For SaleMLS ID #MDCR2036254, Creig Northrop, Northrop Realty. Bright MLS
- $599,9904 bd4 ba2.1k sqft4709 Hale Haven Dr, Ellicott City, MD 21043For SaleMLS ID #MDHW2070770, Maria Weaver, Cummings & Co. Realtors. Bright MLS
- $590,0005 bd3 ba2.3k sqft3809 Sweet Air Rd, Phoenix, MD 21131For SaleMLS ID #MDBC2160900, Aphy Liebno, Long & Foster Real Estate, Inc.. Bright MLS
- $604,9003 bd4 ba3k sqft1439 Goodwood Ave, Baltimore, MD 21221For SaleMLS ID #MDBC2170490, Sasha Daugherty, EXP Realty, LLC. Bright MLS
- $575,0003 bd4 ba2.6k sqft6103 Buckingham Manor Dr, Baltimore, MD 21210For SaleMLS ID #MDBC2168400, Jeffrey Gaines, Berkshire Hathaway HomeServices Homesale Realty. Bright MLS
