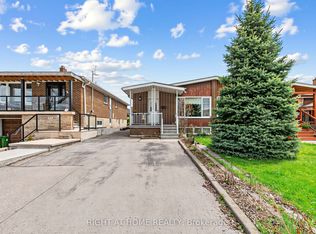
Client RemarksWelcome to 19 Martini Drive, Toronto! This charming semi-detached solid brick home has been loved and meticulously maintained by the same family for over 60 years! This home is located in a quiet family-friendly neighbourhood close to all major amenities - schools, shopping, restaurants, transit, places of worship, hospital and Highways 400 & 401. This home features two expansive bay windows - one on the main floor in the spacious living room and the other on the second floor in the spacious primary bedroom making both rooms bright and sunny. The open concept kitchen/dining room features a large eat-in kitchen and custom cabinetry spacious for all your day-to-day pantry needs! It also features a large picture window, bay window and sliding door - all making the kitchen/dining area great for letting in fresh air and natural light. The sliding door allows for easy access to a spacious private covered deck - perfect for your morning coffee! A detached over-sized garage, a large fully-fenced yard that backs onto a schoolyard and plenty of parking for 4 cars on the concrete driveway plus 1 car parking in the spacious garage. The main floor also features a three piece washroom with shower and plenty more closet space for all your storage needs. The second floor features three bedrooms, a four piece washroom with tub and a linen closet. The living room and the three bedrooms feature hardwood floors. The fully finished basement with large above-grade windows allows for plenty of sunlight to brighten the basement. There is also a spacious laundry room on the lower level with more storage space. New blinds and freshly painted. This home is Move-In Ready! Roof 2019, Furnace and Air Conditioner 2018, Hot Water Heater 2018, Dishwasher and Stove 2018, Fridge 2022, Window Coverings 2024. **EXTRAS** Existing fridge, stove, dishwasher, washer, dryer and freezer (in basement). Central vacuum, all electric light fixtures, all window coverings and garage door opener.
For sale
C$939,000
19 Martini Dr, Toronto, ON M6M 4X4
3beds
2baths
Single Family Residence
Built in ----
3,780 Square Feet Lot
$-- Zestimate®
C$--/sqft
C$-- HOA
What's special
- 248 days |
- 2 |
- 0 |
Zillow last checked:
Listing updated:
Listed by:
RIGHT AT HOME REALTY INC.
Source: TRREB,MLS®#: W12543784 Originating MLS®#: Toronto Regional Real Estate Board
Originating MLS®#: Toronto Regional Real Estate BoardFacts & features
Interior
Bedrooms & bathrooms
- Bedrooms: 3
- Bathrooms: 2
Primary bedroom
- Level: Second
- Dimensions: 4.85 x 3.45
Bedroom
- Level: Second
- Dimensions: 3.2 x 2.74
Bedroom
- Level: Second
- Dimensions: 3.63 x 2.69
Dining room
- Level: Main
- Dimensions: 3.66 x 2.97
Kitchen
- Level: Main
- Dimensions: 3.35 x 3.18
Laundry
- Level: Basement
- Dimensions: 6.35 x 2.54
Living room
- Level: Main
- Dimensions: 4.83 x 3.48
Other
- Level: Basement
- Dimensions: 2.67 x 2.26
Recreation
- Level: Basement
- Dimensions: 6.25 x 5.94
Heating
- Forced Air, Gas
Cooling
- Central Air
Appliances
- Included: Water Heater Owned
Features
- Central Vacuum
- Basement: Finished
- Has fireplace: No
Interior area
- Living area range: 1100-1500 null
Property
Parking
- Total spaces: 5
- Parking features: Mutual
- Has garage: Yes
Features
- Stories: 2
- Pool features: None
Lot
- Size: 3,780 Square Feet
- Features: Fenced Yard, Hospital, Place Of Worship, Public Transit, School
Details
- Parcel number: 103310183
Construction
Type & style
- Home type: SingleFamily
- Property subtype: Single Family Residence
Materials
- Brick
- Foundation: Block
- Roof: Shingle
Utilities & green energy
- Sewer: Sewer
Community & HOA
Location
- Region: Toronto
Financial & listing details
- Annual tax amount: C$3,928
- Date on market: 11/14/2025
RIGHT AT HOME REALTY INC.
RIGHT AT HOME REALTY INC.
By pressing Contact Agent, you agree that the real estate professional identified above may call/text you about your search, which may involve use of automated means and pre-recorded/artificial voices. You don't need to consent as a condition of buying any property, goods, or services. Message/data rates may apply. You also agree to our Terms of Use. Zillow does not endorse any real estate professionals. We may share information about your recent and future site activity with your agent to help them understand what you're looking for in a home.
Price history
Price history is unavailable.
Public tax history
Tax history is unavailable.
Climate risks
Neighborhood: Brookhaven
Nearby schools
GreatSchools rating
No schools nearby
We couldn't find any schools near this home.
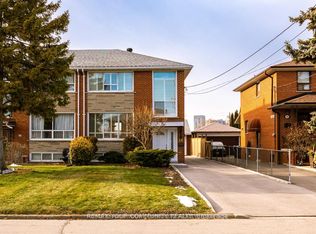
- C$899,9504 bd3 ba-- sqft16 Martini Dr, Toronto, ON M6M4X5For Sale
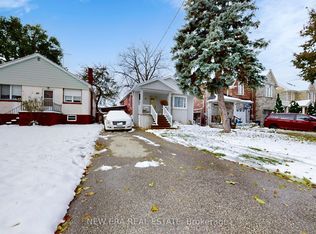
- C$950,0004 bd2 ba-- sqft80 Renfield St, Toronto, ON M6M4V7For Sale
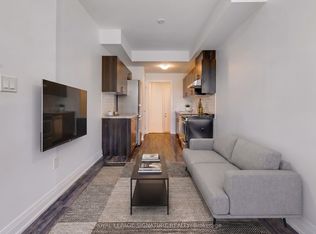
- C$1,7001 bd1 ba-- sqft59 Creekbank Rd, Toronto, ON M6L3B7For Rent
- C$799,0004 bd4 ba-- sqft57 Creekbank Rd, Toronto, ON M6L3B7For Sale
- C$1,140,0004 bd2 ba-- sqft55 Tedder St, Toronto, ON M6M4X2For Sale
- C$--3 bd3 ba2.2k sqft39 Creekbank Rd #2, Toronto, ON M6L0A3Off Market
- C$--1 bd1 ba1.5k sqft39 Creekbank Rd #1, Toronto, ON M6L0A3Off Market
- C$2,2002 bd2 ba-- sqft4 Wild Rose Gdns, Toronto, ON M6L3B7For Rent
Similar homes
- C$919,9005 bd2 ba-- sqft31 Frankton Cres, Toronto, ON M3J 1C2For Sale
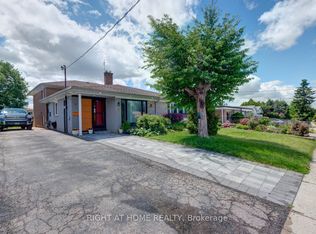 MLS ID #W13564960, RIGHT AT HOME REALTY INC.. TRREB
 - C$799,0006 bd3 ba-- sqft34 William Cragg Dr, Toronto, ON M3M 1T9For Sale
 MLS ID #W13581466, RIGHT AT HOME REALTY INC.. TRREB
 - C$949,9994 bd2 ba-- sqft9 Wheatsheaf Cres, Toronto, ON M3N 1P7For Sale
 MLS ID #W13484460, HOMELIFE/MIRACLE REALTY LTD. TRREB
 - C$870,0004 bd3 ba-- sqft5 Thwaite Ave, Toronto, ON M3L 2C8For Sale
 MLS ID #W13075196, RIGHT AT HOME REALTY INC.. TRREB
 - C$1,049,0003 bd2 ba-- sqft12 Candlewood Cres, Toronto, ON M3J 1G8For SaleMLS ID #W13477426, RIGHT AT HOME REALTY INC.. TRREB
- C$990,0006 bd3 ba-- sqft30 Fallowfield Rd, Toronto, ON M9W 2W2For SaleMLS ID #W13238268, HOMELIFE/MIRACLE REALTY LTD. TRREB
- C$880,0006 bd2 ba-- sqft76 Habitant Dr, Toronto, ON M9M 2P2For SaleMLS ID #W13056214, RIGHT AT HOME REALTY INC.. TRREB
- C$799,9003 bd3 ba-- sqft57 Calico Dr, Toronto, ON M3L 1V7For SaleMLS ID #W13222764, ROYAL LEPAGE TERREQUITY REALTY. TRREB
- C$919,9003 bd2 ba-- sqft3727 Morning Star Dr, Mississauga, ON L4T 1Y6For SaleMLS ID #W13494472, L. BODNER REAL ESTATE INC.. TRREB
- C$960,0003 bd2 ba-- sqft8 Savoy Ave, Toronto, ON M4C 2X5For SaleMLS ID #E13248884, RIGHT AT HOME REALTY INC.. TRREB
- C$949,0003 bd2 ba-- sqft18 Vanbrugh Ave, Toronto, ON M1N 3S9For SaleMLS ID #E13523048, RIGHT AT HOME REALTY INC.. TRREB
- C$878,8003 bd2 ba-- sqft288 Hullmar Dr, Toronto, ON M3N 2G1For SaleMLS ID #W13059328, NORDALE REALTY & ASSOCIATES INC.. TRREB
- C$974,9004 bd2 ba-- sqft32 Florens Ave, Toronto, ON M1L 1R6For SaleMLS ID #E13531470, RIGHT AT HOME REALTY INC.. TRREB
- C$829,0006 bd4 ba-- sqft46 Odoardo Di Santo Cir, Toronto, ON M3L 0E7For SaleMLS ID #W13511636, RIGHT AT HOME REALTY INC.. TRREB
- C$899,9004 bd2 ba-- sqft7 Andrews Ave, Toronto, ON M6J 1S2For SaleMLS ID #C13554836, RIGHT AT HOME REALTY INC.. TRREB
- C$899,8883 bd2 ba-- sqft48 N Woodrow Blvd, Toronto, ON M1K 1W3For SaleMLS ID #E13173912, REMAX YOUR COMMUNITY REALTY. TRREB
- C$689,0002 bd2 ba-- sqftLexington On The Green, Toronto, ON M9N 1H3For SaleMLS ID #W13225848, RIGHT AT HOME REALTY INC.. TRREB
- C$975,0005 bd2 ba-- sqft69 Castlebury Cres, Toronto, ON M2H 1W7For SaleMLS ID #C13447824, HOMELIFE ELITE SERVICES REALTY INC.. TRREB
- C$999,0004 bd2 ba-- sqft82 Tower Dr, Toronto, ON M1R 3P2For SaleMLS ID #E13486826, RIGHT AT HOME REALTY INC.. TRREB
- C$999,0004 bd3 ba-- sqft7 Charterhouse Rd, Toronto, ON M1S 2T4For SaleMLS ID #E13541404, RIGHT AT HOME REALTY INC.. TRREB
