This charming property, once the original manse for St. Luke's Episcopal Church and later home to Lambuth University's Dean Mayo, offers a unique blend of character and modern amenities that any buyer will appreciate. As you step inside, you'll be greeted by a beautiful library featuring built-in shelving, perfect for book lovers and those seeking a quiet retreat. The formal dining room is highlighted by elegant French doors that lead directly to the expansive back patio, creating a seamless indoor-outdoor entertaining space. Need a dedicated workspace? This home includes a separate office equipped with a built-in desk, providing the perfect environment for productivity. Comfort is assured with a new HVAC system, a roof that was replaced in 2023 and an encapsulated crawl space with dehumidifier. The large living room is a true centerpiece, boasting a cozy wood-burning fireplace that invites relaxation and warmth. Beneath the tasteful carpet throughout the downstairs area, you'll find stunning hardwood flooring just waiting to be revealed. The primary bedroom offers a private en suite bathroom and convenient access to the back patio, offering tranquil outdoor views first thing in the morning. Additionally, there's a huge upstairs bonus room that can serve as a fourth bedroom, complete with its own full en suite bath, providing flexibility for guests or family. Storage is never a concern with a large walk-in attic, and the property boasts a spacious, fenced-in backyard—perfect for entertaining or for children and pets to play freely. This exceptional home presents an opportunity to own a piece of local history in the LANA area. Schedule your viewing today and experience the warmth and charm this property has to offer!
For sale
$299,900
19 Mimosa Dr, Jackson, TN 38301
4beds
3,007sqft
:
Get pre-qualified$1,874/mo
Single Family Residence
Built in 1950
0.51 Acres Lot
$-- Zestimate®
$100/sqft
$-- HOA
What's special
- 362 days |
- 249 |
- 14 |
Zillow last checked:
Listing updated:
Listed by:
Madaline Hudson,
Town and Country 731-668-7000
Source: CWTAR,MLS#: 2503487
Facts & features
Interior
Bedrooms & bathrooms
- Bedrooms: 4
- Bathrooms: 3
- Full bathrooms: 3
- Main level bathrooms: 2
- Main level bedrooms: 3
Primary bedroom
- Level: Main
- Area: 221
- Dimensions: 17.0 x 13.0
Bedroom
- Level: Main
- Area: 143
- Dimensions: 13.0 x 11.0
Bedroom
- Level: Main
- Area: 187
- Dimensions: 17.0 x 11.0
Bedroom
- Level: Upper
- Area: 756
- Dimensions: 36.0 x 21.0
Dining room
- Level: Main
- Area: 120
- Dimensions: 12.0 x 10.0
Kitchen
- Level: Main
- Area: 195
- Dimensions: 15.0 x 13.0
Library
- Level: Main
- Area: 182
- Dimensions: 14.0 x 13.0
Living room
- Level: Main
- Area: 315
- Dimensions: 21.0 x 15.0
Office
- Level: Main
- Area: 96
- Dimensions: 12.0 x 8.0
Utility room
- Level: Main
- Area: 144
- Dimensions: 12.0 x 12.0
Cooling
- Ceiling Fan(s), Central Air
Appliances
- Included: Dishwasher, Electric Range, Refrigerator
- Laundry: Electric Dryer Hookup, Laundry Room, Main Level, Washer Hookup
Features
- Bookcases, Ceiling Fan(s), Eat-in Kitchen, Laminate Counters, Master Downstairs, Tub Shower Combo
- Flooring: Carpet, Hardwood, Linoleum, Tile
- Has fireplace: Yes
- Fireplace features: Wood Burning
Interior area
- Total interior livable area: 3,007 sqft
Property
Parking
- Total spaces: 2
Features
- Levels: One and One Half
- Patio & porch: Patio
Lot
- Size: 0.51 Acres
- Dimensions: 70 x 255 IRR
Details
- Additional structures: Shed(s)
- Parcel number: 077D B 008.00
- Special conditions: Standard
Construction
Type & style
- Home type: SingleFamily
- Property subtype: Single Family Residence
Materials
- Wood Siding
- Foundation: Raised
Condition
- false
- New construction: No
- Year built: 1950
Utilities & green energy
- Sewer: Public Sewer
- Water: Public
- Utilities for property: Electricity Available, Sewer Connected, Water Connected
Community & HOA
Community
- Subdivision: Poplar Corner
Location
- Region: Jackson
Financial & listing details
- Price per square foot: $100/sqft
- Tax assessed value: $143,100
- Annual tax amount: $1,246
- Date on market: 7/28/2025
- Listing terms: Conventional
Estimated market value
Not available
Estimated sales range
Not available
Not available
Price history
| Date | Event | Price |
|---|---|---|
| 1/1/2026 | Price change | $299,900-6.6%$100/sqft |
Source:  CWTAR #2503487 Report a problem CWTAR #2503487 Report a problem | ||
| 7/28/2025 | Listed for sale | $321,000+463.2%$107/sqft |
Source: CWTAR #2503487 Report a problem | ||
| 12/13/2018 | Sold | $57,000$19/sqft |
Source: Public Record Report a problem | ||
Public tax history
| Year | Property taxes | Tax assessment |
|---|---|---|
| 2025 | $1,247 | $35,775 |
| 2024 | $1,247 | $35,775 |
| 2023 | $1,247 | $35,775 |
| 2022 | $1,247 +55.7% | $35,775 +92.6% |
| 2021 | $801 | $18,575 |
| 2020 | $801 +83.5% | $18,575 |
| 2019 | $437 -45.5% | $18,575 |
| 2018 | $801 +6.4% | $18,575 +8.8% |
| 2017 | $753 | $17,075 |
| 2016 | $753 +7.2% | $17,075 |
| 2015 | $702 | $17,075 |
| 2014 | $702 | $17,075 |
| 2013 | -- | $17,075 -5% |
| 2012 | $740 | $17,971 |
| 2011 | $740 | $17,971 +2.3% |
| 2010 | -- | $17,559 |
| 2009 | -- | $17,559 +8.9% |
| 2008 | $711 | $16,126 |
| 2007 | $711 | $16,126 |
| 2006 | $711 | $16,126 |
| 2005 | $711 -5.8% | $16,126 |
| 2004 | $755 +15.2% | $16,126 +15.2% |
| 2002 | $655 | $13,996 |
| 2001 | -- | $13,996 -75% |
| 2000 | -- | $55,983 |
Find assessor info on the county website
Monthly payment
Est. payment
Payment breakdown
Explore the cost of this home by adjusting the details. Changes won't be saved.Climate risks
Neighborhood: 38301
Nearby schools
GreatSchools rating
- 4/10Arlington Elementary SchoolGrades: PK-5Distance: 0.3 mi
- 3/10Jackson Central Merry Middle SchoolGrades: 6-8Distance: 1.5 mi
- 3/10Jackson Central Merry High SchoolGrades: 9-12Distance: 1.5 mi
Schools provided by the listing agent
- District: Jackson Madison Consolidated District
Source: CWTAR. This data may not be complete. We recommend contacting the local school district to confirm school assignments for this home.
- $223,9003 bd2 ba1.6k sqft23 Mimosa Dr, Jackson, TN 38301Off Market
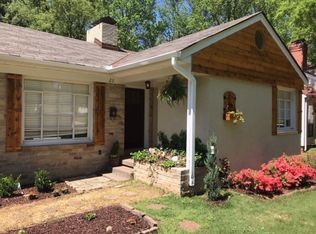
- $136,6003 bd1 ba2.2k sqft29 Mimosa Dr, Jackson, TN 38301Off Market

- $122,1003 bd1 ba1.6k sqft1 Mimosa Dr, Jackson, TN 38301Off Market
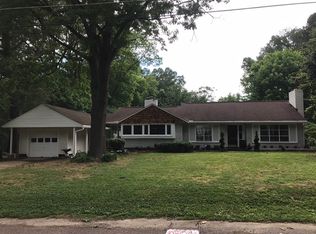
- $3,000-- bd-- ba-- sqftE Of Prince St, Jackson, TN 38301Off Market
- $166,900-- bd1 ba2.4k sqft16 Mimosa Dr, Jackson, TN 38301Off Market
- $178,800-- bd1 ba1.4k sqft35 Mimosa Dr, Jackson, TN 38301Off Market
- $141,4003 bd2 ba1k sqft32 Prince Dr, Jackson, TN 38301Off Market
- $134,5002 bd1 ba1.1k sqft113 Iris Dr, Jackson, TN 38301Sold
A local agent can set up tours, give advice and negotiate with sellers.
A local lender can help you make sure your offer is ready when you are.
Similar homes
- $315,0004 bd3 ba2.6k sqft1010 Prospect Ave, Jackson, TN 38301For Sale
 MLS ID #2602439, Amanda Harvey, Coldwell Banker Southern Realty. CWTAR
 - $339,9004 bd3 ba2.7k sqft520 Division Ave, Jackson, TN 38301For Sale
 MLS ID #2602963, Jon Putt, Putt Real Estate Advisors. CWTAR
 - $334,9005 bd2 ba2k sqft1262 Hollywood Dr, Jackson, TN 38301For Sale
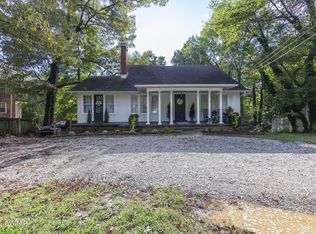 MLS ID #2603504, Brooke Baker, Greer Real Estate Group. CWTAR
 - $260,0004 bd3 ba3.4k sqft1294 Hollywood Dr, Jackson, TN 38301For Sale
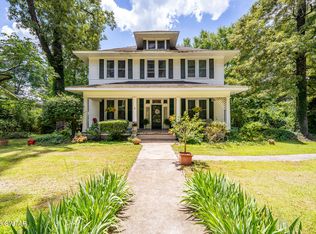 MLS ID #2602663, Hunter Taylor, EXIT Realty Blues City. CWTAR
 - $300,0004 bd3 ba3.2k sqft23 Greenway Dr, Jackson, TN 38305For SaleMLS ID #2603188, Wayne Neihoff, Town and Country. CWTAR
- $369,9004 bd3 ba2.8k sqft299 Edenwood Dr, Jackson, TN 38301For SaleMLS ID #2602728, Dessie Hardee, RE/MAX Realty Source. CWTAR
- $285,0004 bd2 ba2.1k sqft122 Roland Ave, Jackson, TN 38301For SaleMLS ID #2602777, Madison Balding, Town and Country. CWTAR
- $299,9005 bd3 ba2.9k sqft116 Rolling Hills Dr, Jackson, TN 38305For SaleMLS ID #2601171, Brandie Bassett, Total Realty Source. CWTAR
- $289,9003 bd2 ba1.5k sqft223 Morgan St, Jackson, TN 38301For SaleMLS ID #2600401, Peggy Graves, Coldwell Banker Southern Realty. CWTAR
- $219,9004 bd2 ba1.8k sqft247 Russell Rd, Jackson, TN 38301For SaleMLS ID #2601803, Alan Sharp Castleman, Hickman Realty Group Inc.-Jack. CWTAR
- $264,9004 bd4 ba3k sqft31 Colonial Cv, Jackson, TN 38305For Sale
 MLS ID #3217047, Mia Parker. RealTracs MLS as distributed by MLS GRID
 - $281,0004 bd3 ba2.3k sqft34 Valleyfield Cv, Jackson, TN 38305For SaleMLS ID #3251240, Sonya Harris. RealTracs MLS as distributed by MLS GRID
- $310,0005 bd3 ba2.9k sqft11 Windy Hill Cv, Jackson, TN 38305For SaleMLS ID #2601648, Bailey Bell, Town and Country. CWTAR
- $299,9003 bd3 ba2.4k sqft62 River Chase Dr, Jackson, TN 38305For SaleMLS ID #2603364, Todd E. Haltom, Haltom Real Estate Group. CWTAR
- $349,9004 bd3 ba2.8k sqft38 Leigh Ln, Jackson, TN 38305For SaleMLS ID #2602893, Eric Bond, Crye-Leike Elite. CWTAR
- $289,9004 bd3 ba1.9k sqft19 Sandbourne Cv, Jackson, TN 38305For SaleMLS ID #2603035, Tami S. Reid, Hickman Realty Group Inc.-Jack. CWTAR
- $235,0003 bd2 ba1.8k sqft407 N Highland Ave, Jackson, TN 38301For SaleMLS ID #2602897, Kimberly Allen, Town and Country. CWTAR
- $359,9004 bd3 ba2.7k sqft49 Glen Echo Dr, Jackson, TN 38305For SaleMLS ID #2602225, Todd E. Haltom, Haltom Real Estate Group. CWTAR
- $205,0003 bd3 ba1.7k sqft74 Cherokee Dr, Jackson, TN 38301For SaleMLS ID #2603115, Tina Andrade, Fast Track Realty. CWTAR
- $246,0004 bd2 ba2.1k sqft36 McDaniel Dr, Jackson, TN 38305For SaleMLS ID #3245702, Betty McGaughey. RealTracs MLS as distributed by MLS GRID
