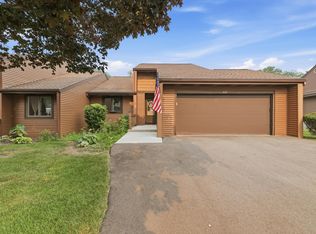
Charming 3-Bedroom Northside Ranch Near Lake Michigan and Holland State Park. Welcome home to this move-in ready 3-bedroom, 1.5-bath ranch perfectly situated on Holland's highly desirable northside. Offering the ideal blend of comfort and convenience, this home features a bright, functional layout designed for easy main-floor living. Step outside to discover a spacious backyard, offering endless possibilities for gardening, entertaining, or creating your own private outdoor oasis. The location is unbeatable. Located just minutes from the shores of Lake Michigan, you can easily pack up for a day at the beach via a quick drive or a scenic bike ride. Plus, you're just a short distance from vibrant local shopping, dining, and essential amenities. Whether you are looking for your first home, looking to downsize, or seeking a classic Michigan retreat, this northside gem is ready for its next chapter. David Geurink & Agents shall not be held liable for any inaccuracies, misrepresentation or omissions regarding the property, and makes no warranties or representations, express or implied, regarding the condition, value, or suitability of the property for any particular purpose. Buyer to verify all information.
Pending
$319,900
19 N Division Ave, Holland, MI 49424
3beds
1,848sqft
:
Get pre-qualified$2,217/mo
Single Family Residence
Built in 1959
0.54 Acres Lot
$-- Zestimate®
$173/sqft
$-- HOA
What's special
Spacious backyard
- 17 days |
- 2,066 |
- 129 |
Zillow last checked:
Listing updated:
Listed by:
David A Geurink 616-460-9860,
Five Star Real Estate (Holland) 616-335-6050,
Kevin P Knoll 616-437-4219,
Five Star Real Estate (Grandv)
Source: MichRIC,MLS#: 26034060
Facts & features
Interior
Bedrooms & bathrooms
- Bedrooms: 3
- Bathrooms: 2
- Full bathrooms: 1
- 1/2 bathrooms: 1
- Main level bedrooms: 3
Primary bedroom
- Level: Main
- Area: 181.65
- Dimensions: 12.11 x 15.00
Bedroom 2
- Level: Main
- Area: 89.1
- Dimensions: 8.10 x 11.00
Bedroom 3
- Level: Main
- Area: 154
- Dimensions: 14.00 x 11.00
Bathroom 1
- Level: Main
- Area: 53
- Dimensions: 10.60 x 5.00
Bathroom 2
- Level: Main
- Area: 17.55
- Dimensions: 4.50 x 3.90
Dining area
- Level: Main
- Area: 81
- Dimensions: 8.10 x 10.00
Family room
- Level: Basement
- Area: 673.44
- Dimensions: 36.60 x 18.40
Kitchen
- Level: Main
- Area: 90
- Dimensions: 9.00 x 10.00
Living room
- Level: Main
- Area: 214.2
- Dimensions: 18.00 x 11.90
Utility room
- Level: Basement
- Area: 556.32
- Dimensions: 36.60 x 15.20
Heating
- Forced Air
Cooling
- Central Air
Appliances
- Included: Dishwasher, Microwave, Range, Refrigerator
- Laundry: In Hall
Features
- Eat-in Kitchen
- Flooring: Carpet, Ceramic Tile, Laminate, Wood
- Basement: Full
- Has fireplace: No
Interior area
- Total structure area: 1,259
- Total interior livable area: 1,848 sqft
- Finished area below ground: 589
Property
Parking
- Total spaces: 2
- Parking features: Garage Faces Front, Attached
- Garage spaces: 2
Features
- Stories: 1
Lot
- Size: 0.54 Acres
- Dimensions: 108 x 220
Details
- Parcel number: 701619300102
- Zoning description: C-1
Construction
Type & style
- Home type: SingleFamily
- Architectural style: Ranch
- Property subtype: Single Family Residence
Materials
- Vinyl Siding
- Roof: Shingle
Condition
- New construction: No
- Year built: 1959
Utilities & green energy
- Sewer: Septic Tank
- Water: Well
Community & HOA
Location
- Region: Holland
Financial & listing details
- Price per square foot: $173/sqft
- Tax assessed value: $129,900
- Annual tax amount: $6,499
- Date on market: 7/6/2026
- Listing terms: Cash,Conventional
Estimated market value
Not available
Estimated sales range
Not available
Not available
Price history
| Date | Event | Price |
|---|---|---|
| 7/14/2026 | Pending sale | $319,900$173/sqft |
Source:  MichRIC #26034060 Report a problem MichRIC #26034060 Report a problem | ||
| 7/6/2026 | Listed for sale | $319,900$173/sqft |
Source: MichRIC #26034060 Report a problem | ||
| 5/5/2025 | Listing removed | $2,450$1/sqft |
Source: Zillow Rentals Report a problem | ||
| 4/24/2025 | Price change | $2,450-3%$1/sqft |
Source: Zillow Rentals Report a problem | ||
| 4/2/2025 | Listed for rent | $2,525$1/sqft |
Source: Zillow Rentals Report a problem | ||
| 3/21/2025 | Listing removed | $2,525$1/sqft |
Source: Zillow Rentals Report a problem | ||
| 2/3/2025 | Listed for rent | $2,525$1/sqft |
Source: Zillow Rentals Report a problem | ||
Public tax history
| Year | Property taxes | Tax assessment |
|---|---|---|
| 2025 | $3,207 +4.3% | $129,900 +102.2% |
| 2024 | $3,076 +19.4% | $64,256 +5% |
| 2023 | $2,576 +485% | $61,197 |
| 2022 | $440 | -- |
| 2021 | -- | -- |
| 2020 | -- | $55,643 +4.3% |
| 2018 | $2,633 +3.4% | $53,327 -16.7% |
| 2017 | $2,546 | $64,000 +5.3% |
| 2016 | $2,546 | $60,800 +7.2% |
| 2015 | $2,546 +3.5% | $56,700 +7.8% |
| 2014 | $2,460 | $52,600 +5.2% |
| 2013 | -- | $50,000 +1.4% |
| 2012 | -- | $49,300 -11.2% |
| 2011 | -- | $55,500 -9.3% |
| 2009 | -- | $61,200 -7% |
| 2008 | -- | $65,800 +1.5% |
| 2005 | -- | $64,800 +5.2% |
| 2004 | -- | $61,600 |
| 2003 | -- | $61,600 +7.1% |
| 2002 | -- | $57,500 +3.4% |
| 2001 | -- | $55,600 |
Find assessor info on the county website
Monthly payment
Est. payment
Payment breakdown
Explore the cost of this home by adjusting the details. Changes won't be saved.Climate risks
Neighborhood: 49424
Nearby schools
GreatSchools rating
- 7/10Waukazoo Elementary SchoolGrades: PK-5Distance: 1.4 mi
- 5/10Harbor Lights Middle SchoolGrades: 6-8Distance: 2.3 mi
- 6/10West Ottawa High School CampusGrades: 9-12Distance: 2.7 mi
- $1,347,700-- bd-- ba-- sqft645 Douglas Ave, Holland, MI 49424Off Market
- $245,100-- bd-- ba-- sqft44 Whispering Woods Dr, Holland, MI 49424Off Market
- $271,0002 bd1 ba1k sqft9 N Division Ave, Holland, MI 49424Sold

- $1,700-- bd-- ba-- sqftN Division Ave, Holland, MI 49424Off Market
- $3,400-- bd-- ba-- sqftN Division Ave, Holland, MI 49424Off Market
- $441,300-- bd-- ba-- sqftN Division Ave, Holland, MI 49424Off Market
- $245,100-- bd-- ba-- sqft58 Whispering Woods Dr, Holland, MI 49424Off Market
- $335,0003 bd2 ba1.3k sqft15 N Division Ave, Holland, MI 49424Sold
A local agent can set up tours, give advice and negotiate with sellers.
Similar homes
- $349,9003 bd2 ba1.7k sqft827 Shadybrook Dr, Holland, MI 49424For Sale

 MLS ID #26034905, James Hocking, Smallegan Real Estate. MichRIC
 - $319,9002 bd3 ba1.8k sqft86 Sun Ridge Dr, Holland, MI 49424For Sale
 MLS ID #26024392, Christopher A Linda, Ascent Real Estate Group. MichRIC
 - $375,0003 bd2 ba2k sqft15471 Ransom St, Holland, MI 49424For Sale
 MLS ID #26032952, Mary Perham-Nelson, EXP Realty LLC. MichRIC
 - $299,0003 bd3 ba2k sqft625 Maple Creek Dr #35, Holland, MI 49423For Sale
 MLS ID #26037642, Freshta Tori Jan, Continental Realty of West Michigan by Maria Saucedo. MichRIC
 - $369,9004 bd2 ba1.8k sqft86 Dunton Ave, Holland, MI 49424For SaleMLS ID #26034649, Ernesto Lopez, UBeHome Real Estate. MichRIC
- $335,0003 bd2 ba1.4k sqft1611 Highland Ave, Holland, MI 49423For SaleMLS ID #26034454, Douglas J Broekhuizen, EXP Realty LLC. MichRIC
- $399,9004 bd2 ba2k sqft603 Howard Ave, Holland, MI 49424For SaleMLS ID #26022159, Luke Scott Bouman, HomeRealty Holland. MichRIC
- $319,0002 bd3 ba1.8k sqft2839 Jewel Ct, Holland, MI 49424For SaleMLS ID #26027302, Chris T Adrian, Adrian Real Estate. MichRIC
- $425,0004 bd3 ba2.2k sqft1632 W Lakewood Blvd, Holland, MI 49424For SaleMLS ID #26031974, Jeffrey Glover, Keller Williams Professionals. MichRIC
- $295,0004 bd2 ba1.3k sqft118 W 18th St, Holland, MI 49423For SaleMLS ID #26031738, Angela M Reid, Five Star Real Estate (Holland). MichRIC
- $439,9004 bd3 ba2.3k sqft1365 Seminole Dr, Holland, MI 49424For SaleMLS ID #26027570, Sandra M DeHamer, Berkshire Hathaway HomeServices Michigan Real Estate (Main). MichRIC
- $344,5003 bd2 ba1.4k sqft40 W 18th St, Holland, MI 49423For SaleMLS ID #26024121, Patricia A Tabachuk, BHG Connections. MichRIC
- $340,0003 bd2 ba2k sqft7105 Southwood Dr, Jenison, MI 49428For SaleMLS ID #26037442, Thomas G Ellens, Weichert REALTORS Plat (Main). MichRIC
- $399,9004 bd2 ba2.2k sqft131 E 31st St, Holland, MI 49423For SaleMLS ID #26035277, The Jim and Bernie Team, Coldwell Banker Woodland Schmidt. MichRIC
- $339,9003 bd2 ba1.7k sqft325 N Lindy St, Zeeland, MI 49464For SaleMLS ID #26030528, David A Geurink, Five Star Real Estate (Holland). MichRIC
- $305,0003 bd2 ba2.2k sqft643 Crestview St #27, Holland, MI 49423For SaleMLS ID #26023094, Michael Bojko, Coldwell Banker Woodland Schmidt. MichRIC
- $369,9003 bd3 ba1.6k sqft747 Butternut Dr, Holland, MI 49424For SaleMLS ID #26024855, Tanya D Powell-May, Keller Williams GR North. MichRIC
- $329,9003 bd2 ba1.2k sqft8238 48th Ave, Hudsonville, MI 49426For SaleMLS ID #26015840, Andrew J Straub, Five Star Real Estate (Grandv). MichRIC
- $294,9004 bd1 ba1.2k sqft5684 142nd Ave, Holland, MI 49423For SaleMLS ID #26021104, Derrek Sterken, Coldwell Banker Woodland Schmidt ART Office. MichRIC
- $300,0003 bd2 ba1.5k sqft32 W Main Ave, Zeeland, MI 49464For SaleMLS ID #26026160, Paige Dionne, Greenridge Realty (West). MichRIC
