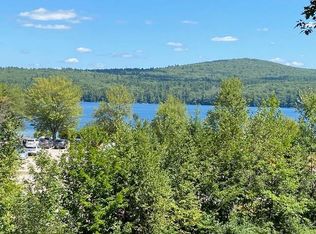
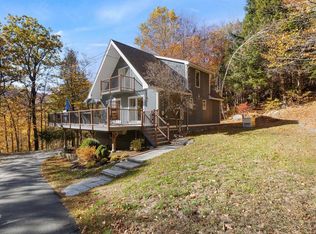
Perched in the desirable North Peak Village community, this inviting Newbury retreat captures sweeping panoramic views including Lake Sunapee, Mount Ascutney, and spectacular sunsets. Spacious living areas and a large deck create the perfect setting for entertaining, relaxing, and taking in the natural beauty year-round. Ideally located just minutes from Mount Sunapee Resort and Lake Sunapee State Beach, this property offers four-season recreation right at your doorstep. Enjoy community amenities including a pool and tennis court, making it easy to embrace the active Sunapee lifestyle. Whether you're seeking a primary residence, vacation getaway, or investment opportunity, this home delivers comfort, convenience, and unforgettable views in one of New Hampshire’s most sought-after destinations.
Active under contract
Listed by: Four Seasons Sotheby's Int'l Realty • Jackson Wheeler
Price cut: $20K (6/22)
$749,000
19 North Peak Village Road, Newbury, NH 03255
3beds
1,758sqft
:
Get pre-qualified$4,860/mo
Condominium
Built in 1998
-- sqft lot
$728,500 Zestimate®
$426/sqft
$-- HOA
What's special
Large deck
- 67 days |
- 424 |
- 8 |
Zillow last checked:
Listing updated:
Listed by:
Jackson Wheeler,
Four Seasons Sotheby's Int'l Realty 603-526-4050
Source: PrimeMLS,MLS#: 5091022
Facts & features
Interior
Bedrooms & bathrooms
- Bedrooms: 3
- Bathrooms: 3
- Full bathrooms: 2
- 3/4 bathrooms: 1
Heating
- Propane, Baseboard, Hot Water, Mini Split
Cooling
- Mini Split
Appliances
- Included: Dishwasher, Dryer, Microwave, Refrigerator, Washer
Features
- Cathedral Ceiling(s), Dining Area, Primary BR w/ BA, Natural Light, Vaulted Ceiling(s), Walk-In Closet(s)
- Flooring: Carpet, Vinyl Plank
- Basement: Finished,Walkout,Interior Entry
- Number of fireplaces: 1
- Fireplace features: Gas, 1 Fireplace
Interior area
- Total structure area: 1,962
- Total interior livable area: 1,758 sqft
- Finished area above ground: 1,145
- Finished area below ground: 613
Property
Parking
- Total spaces: 1
- Parking features: Paved
- Garage spaces: 1
Accessibility
- Accessibility features: 1st Floor Bedroom, 1st Floor Full Bathroom, Hard Surface Flooring, Paved Parking, 1st Floor Laundry
Features
- Levels: Two
- Stories: 2
- Exterior features: Trash, Deck, Tennis Court(s)
- Has private pool: Yes
- Pool features: In Ground
- Has view: Yes
- View description: Water, Lake, Mountain(s)
- Has water view: Yes
- Water view: Water,Lake
- Waterfront features: Lakes
- Body of water: Lake Sunapee
Lot
- Features: Condo Development, Landscaped, Trail/Near Trail, Views, Walking Trails, Abuts Conservation, Mountain, Near Golf Course, Near Paths, Near Shopping, Near Skiing, Near Hospital
Details
- Parcel number: NWBUM008B239L019
- Zoning description: Res
Construction
Type & style
- Home type: Condo
- Architectural style: Cape
- Property subtype: Condominium
Materials
- Wood Frame
- Foundation: Concrete
- Roof: Asphalt Shingle
Condition
- New construction: No
- Year built: 1998
Utilities & green energy
- Electric: Circuit Breakers
- Sewer: Septic Tank
- Utilities for property: Cable
Community & HOA
HOA
- Has HOA: Yes
- Amenities included: Management Plan, Master Insurance, Landscaping, Common Acreage, Trash Removal
- Services included: Maintenance Grounds, Plowing, Sewer, Trash, Water, HOA Fee
- Additional fee info: Fee: $677
Location
- Region: Newbury
Financial & listing details
- Price per square foot: $426/sqft
- Tax assessed value: $410,500
- Annual tax amount: $6,667
- Date on market: 5/27/2026
Estimated market value
$728,500
$692,000 - $765,000
$3,298/mo
Price history
| Date | Event | Price |
|---|---|---|
| 6/22/2026 | Price change | $749,000-2.6%$426/sqft |
Source:  PrimeMLS #5091022 Report a problem PrimeMLS #5091022 Report a problem | ||
| 5/30/2026 | Listed for sale | $769,000+111.8%$437/sqft |
Source: PrimeMLS #5091022 Report a problem | ||
| 9/8/2014 | Sold | $363,000-0.3%$206/sqft |
Source: Public Record Report a problem | ||
| 8/14/2013 | Listing removed | $364,000$207/sqft |
Source: Four Seasons Sotheby's International Realty #4223937 Report a problem | ||
| 6/4/2013 | Price change | $364,000-1.4%$207/sqft |
Source: Four Seasons Sotheby's International Realty #4223937 Report a problem | ||
| 4/16/2013 | Listed for sale | $369,000-2.9%$210/sqft |
Source: Four Seasons Sotheby's International Realty #4223937 Report a problem | ||
| 9/29/2008 | Sold | $379,900+62.4%$216/sqft |
Source: Public Record Report a problem | ||
| 12/20/1999 | Sold | $234,000$133/sqft |
Source: Public Record Report a problem | ||
Public tax history
| Year | Property taxes | Tax assessment |
|---|---|---|
| 2024 | $5,357 | $410,500 |
| 2023 | $5,357 +14.7% | $410,500 |
| 2022 | $4,671 -17.1% | $410,500 +20.4% |
| 2020 | $5,633 +4% | $341,000 |
| 2019 | $5,415 +2.4% | $341,000 |
| 2018 | $5,286 -1.3% | $341,000 |
| 2017 | $5,357 -2.1% | $341,000 |
| 2016 | $5,473 +12.1% | $341,000 +13.7% |
| 2015 | $4,882 +5.1% | $299,900 |
| 2014 | $4,645 +13% | $299,900 +8.9% |
| 2013 | $4,112 +2.2% | $275,400 |
| 2012 | $4,024 -0.5% | $275,400 |
| 2011 | $4,043 -14.5% | $275,400 -19.4% |
| 2010 | $4,731 +0.7% | $341,600 |
| 2009 | $4,697 -1.4% | $341,600 -3.1% |
| 2008 | $4,766 | $352,500 |
Find assessor info on the county website
Monthly payment
Est. payment
Payment breakdown
Explore the cost of this home by adjusting the details. Changes won't be saved.Climate risks
Neighborhood: 03255
Nearby schools
GreatSchools rating
- 6/10Kearsarge Reg. Elementary School - BradfordGrades: K-5Distance: 8 mi
- 6/10Kearsarge Regional Middle SchoolGrades: 6-8Distance: 6.6 mi
- 8/10Kearsarge Regional High SchoolGrades: 9-12Distance: 7.9 mi
Schools provided by the listing agent
- Elementary: Kearsarge Elem Bradford
- Middle: Kearsarge Regional Middle Sch
- High: Kearsarge Regional HS
- District: Kearsarge Sch Dst SAU #65
Source: PrimeMLS. This data may not be complete. We recommend contacting the local school district to confirm school assignments for this home.
- $507,500-- bd-- ba-- sqft19 N Peak Vlg, Newbury, NH 03255Off Market
- $672,0003 bd3 ba2.2k sqft20 N Peak Vlg, Newbury, NH 03255Off Market
- $767,2004 bd2 ba2.4k sqft18 N Peak Vlg, Newbury, NH 03255Off Market
- $681,2003 bd3 ba2.5k sqft17 N Peak Vlg, Newbury, NH 03255Off Market
- $507,500-- bd-- ba-- sqft17 N Peak Vlg, Newbury, NH 03255Off Market
- $580,2003 bd2 ba2.2k sqft2B N Peak Vlg, Newbury, NH 03255Off Market
- $548,1003 bd2 ba2.2k sqft4B N Peak Vlg, Newbury, NH 03255Off Market
- $469,1003 bd2 ba1.5k sqft5A N Peak Vlg, Newbury, NH 03255Off Market
A local agent can set up tours, give advice and negotiate with sellers.
Similar homes
- $799,5003 bd2 ba1.3k sqft21 Hospitality Way, Newbury, NH 03255Active
 MLS ID #5086540, Elliot Hansen. PrimeMLS
 - $795,0003 bd2 ba2.1k sqft29 Blodgett Brook Road, Newbury, NH 03255Active
 MLS ID #5098283, Dimitri Dimakis. PrimeMLS
 - $699,9003 bd2 ba1.6k sqft344 Chalk Pond Road, Newbury, NH 03255Active
 MLS ID #5066998, Laura E Usher. PrimeMLS
 - $629,5004 bd2 ba1.9k sqft132 Newell Road, Newbury, NH 03255Active
 MLS ID #5097475, Elliot Hansen. PrimeMLS
 - $685,0004 bd3 ba2.5k sqft52 Chase Street, Sunapee, NH 03782ActiveMLS ID #5102711, Derek Greene. PrimeMLS
- $698,0003 bd3 ba1.9k sqftHilltop Place, New London, NH 03257ActiveMLS ID #5098795, Mary Lou Cummings. PrimeMLS
- $415,0003 bd2 ba1.7k sqft14 Ridgeway Drive, Newbury, NH 03255ActiveMLS ID #5096258, Ashley Feleen. PrimeMLS
- $475,0002 bd2 ba945 sqft1066 Route 103, Newbury, NH 03255ActiveMLS ID #5095298, Karen Ward. PrimeMLS
- $895,0003 bd2 ba1.4k sqft127 Penacook Road, Sutton, NH 03260ActiveMLS ID #5102670, Pamela Perkins. PrimeMLS
- $549,0003 bd3 ba2.1k sqft1261 King Hill Road, New London, NH 03257ActiveMLS ID #5102353, Mary Lou Cummings. PrimeMLS
- $459,9993 bd2 ba1.5k sqft25 Hilltop Drive, Newbury, NH 03255ActiveMLS ID #5081695, Kelsey Nippe. PrimeMLS
- $785,0003 bd2 ba1.8k sqft743 Washington Drive, Washington, NH 03280ActiveMLS ID #5101165, Justin Ranney. PrimeMLS
- $595,0003 bd3 ba1.9k sqft555 New Aldrich Road, Grantham, NH 03753ActiveMLS ID #5102335, O'Halloran Group. PrimeMLS
- $695,0005 bd3 ba2.5k sqft363 Cash Street, Croydon, NH 03773ActiveMLS ID #5098843, O'Halloran Group. PrimeMLS
- $749,9993 bd3 ba1.7k sqft906 Shedd Hill Road, Stoddard, NH 03464ActiveMLS ID #5007196, Sam Howard. PrimeMLS
- $695,0003 bd2 ba1.6k sqft215 Stocker Pond Road, Grantham, NH 03753ActiveMLS ID #5095080, Lisa Berry. PrimeMLS
- $649,0003 bd3 ba2.2k sqft478 Jarvis Hill Road, Claremont, NH 03743ActiveMLS ID #5097699, DeeAnn Shepherd. PrimeMLS
- $379,0002 bd1 ba1.3k sqft7 Newell Road, Newbury, NH 03255ActiveMLS ID #5082159, Kate Andrewski. PrimeMLS
- $569,0003 bd2 ba1.5k sqft4 Franklin Highway, Andover, NH 03216ActiveMLS ID #5101911, Marsha Foden. PrimeMLS
- $549,0003 bd2 ba1.7k sqft105 East Mountain Road, Newport, NH 03773ActiveMLS ID #5098257, Margaret Weathers. PrimeMLS
