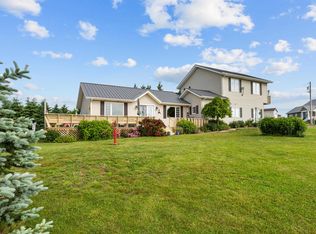
At roughly 960 square feet per floor, this is a thoughtfully proportioned five bedroom home that lives bigger than it measures, helped considerably by a 10 x 40 covered west facing deck that effectively adds 400 square feet of outdoor living room to the equation. That deck faces open sky over Darnley, which means unobstructed sunsets every evening and, when the stars come out over zero light pollution, some of the most spectacular night skies you will find anywhere in Atlantic Canada. Inside, everything has been done. Not partially done. Not mostly updated. Everything. Over 359,000 dollars in documented renovations have been carried out since 2011, guided throughout by a single philosophy: no maintenance. Metal roofs on both the house and the barn. Premium Tando composite shake siding with foam insulation underlay, the cedar look of a classic Island cottage, engineered to outlast it by decades. Owners in Neptune Estates enjoy private deeded access to Penderosa Beach, a wide dune backed stretch of PEI north shore that most Islanders quietly consider one of the finest beaches on the Island. Some mornings you wake up and hear the ocean before you open your eyes. That is not a promise. That is just what happens when you open the bedroom patio door at 19 Pendergast Drive. Four hundred steps in flip flops from this front door, not a drive, is a beach with no parking lot, no public access, and no crowds. The nearest public access point is more than a kilometre away in either direction, which means in high season you are sharing the sand with a handful of neighbours and their guests, and little else. The story continues in the barn, a fully heated and insulated twenty by thirty two outbuilding with high bay parking, bright studio space, and a separate workshop zone ready for projects, storage, or a future bunkie conversion. This is the kind of access that does not come on the market, and it comes with a house and a barn that have been completely transformed.
For sale
C$789,900
19 Pendergast Dr, Saint David's Parish, PE C0B 1M0
5beds
1,920sqft
Single Family Residence
Built in 1990
0.4 Acres Lot
$-- Zestimate®
C$411/sqft
C$-- HOA
What's special
Unobstructed sunsets every evening
- 90 days |
- 47 |
- 0 |
Zillow last checked:
Listing updated:
Listed by:
Jamie Pound,PEI - Sales,
ROYAL LEPAGE PRINCE EDWARD REALTY
Source: Prince Edward Island REA,MLS®#: 202608870
Facts & features
Interior
Bedrooms & bathrooms
- Bedrooms: 5
- Bathrooms: 3
- Full bathrooms: 3
- Main level bedrooms: 3
Rooms
- Room types: Kitchen, Dining Room, Bedroom, Family Room
Primary bedroom
- Level: Main
Bedroom 1
- Level: Main
- Area: 102.19
- Dimensions: 11.25 x 9.08
Bedroom 2
- Level: Main
- Area: 82.5
- Dimensions: 10 x 8.25
Bedroom 3
- Level: Main
- Area: 56.25
- Dimensions: 6.25 x 9
Bedroom 4
- Level: Lower
- Area: 108.88
- Dimensions: 11.17 x 9.75
Bedroom 5
- Level: Lower
Dining room
- Level: Main
- Area: 278
- Dimensions: 23.17 x 12
Family room
- Level: Lower
- Area: 173.08
- Dimensions: 15.5 x 11.17
Kitchen
- Level: Main
- Area: 104.25
- Dimensions: 9 x 11.58
Heating
- Baseboard
Appliances
- Included: Electric Range, Dishwasher, Dryer, Washer, Microwave
Features
- Flooring: Vinyl
- Basement: Full,Finished
- Has fireplace: Yes
- Fireplace features: Propane
Interior area
- Total structure area: 1,920
- Total interior livable area: 1,920 sqft
- Finished area below ground: 960
Video & virtual tour
Property
Parking
- Parking features: Gravel, Detached, Garage
- Has garage: Yes
- Details: Garage Details(Detached, 20' X 32')
Features
- Levels: Split Entry
- Waterfront features: Access: Deeded
Lot
- Size: 0.4 Acres
- Dimensions: 0.39
- Features: Cleared, Level, Under 0.5 Acres
Details
- Parcel number: 651216
- Zoning: Res
- Other equipment: Air Exchanger
Construction
Type & style
- Home type: SingleFamily
- Property subtype: Single Family Residence
Materials
- Vinyl Siding
- Foundation: Concrete Perimeter, Wood
- Roof: Metal
Condition
- Year built: 1990
Utilities & green energy
- Sewer: Septic Tank
- Water: Drilled Well
- Utilities for property: Electricity Connected, High Speed Internet, Electric, Propane
Community & HOA
Community
- Features: School Bus Service
Location
- Region: Saint Davids Parish
Financial & listing details
- Price per square foot: C$411/sqft
- Tax assessed value: C$293,900
- Date on market: 4/28/2026
- Inclusions: All Appliances.
- Electric utility on property: Yes
Jamie Pound,PEI - Sales
Jamie Pound,PEI - Sales
(902) 393-1244
By pressing Contact Agent, you agree that the real estate professional identified above may call/text you about your search, which may involve use of automated means and pre-recorded/artificial voices. You don't need to consent as a condition of buying any property, goods, or services. Message/data rates may apply. You also agree to our Terms of Use. Zillow does not endorse any real estate professionals. We may share information about your recent and future site activity with your agent to help them understand what you're looking for in a home.
Price history
| Date | Event | Price |
|---|---|---|
| 4/28/2026 | Listed for sale | C$789,900C$411/sqft |
Source:  Prince Edward Island REA #202608870 Report a problem Prince Edward Island REA #202608870 Report a problem | ||
Public tax history
Tax history is unavailable.
Climate risks
Neighborhood: C0B
Nearby schools
GreatSchools rating
No schools nearby
We couldn't find any schools near this home.
- C$522,0003 bd2 ba1.4k sqft14 Pendergast Dr, Saint David'S Parish, PE C0B1M0For Sale

- C$879,9003 bd2 ba1.5k sqft16 Wild Rose Ln, Saint David'S Parish, PE C0B1M0For Sale
- C$59,9000.9 Acres3 Flag Pond Rd #24, Saint David'S Parish, PE C0B1M0Lot/Land
- C$38,9990.92 AcresLOT 1 Beairsto Dr, Saint David'S Parish, PE C0B1M0Lot/Land
- C$499,9993 bd3 ba1.8k sqft3115 Route 20, Darnley, PE C0B1M0New Construction
- C$279,0002 bd1 ba736 sqft52 Beairsto Dr, Saint David'S Parish, PE C0B1M0For Sale
- C$399,0003 bd2 ba1.1k sqft67 Beairsto Dr, Saint David'S Parish, PE C0B1M0For Sale
- C$209,0001 bd1 ba560 sqft81 Bearisto Dr, Darnley, PE C0B1M0For Sale
Similar homes
- C$879,9003 bd2 ba1.5k sqft16 Wild Rose Ln, Saint David's Parish, PE C0B 1M0For SaleMLS ID #202615666, Cheryl Arsenault,PEI - Sales, CENTURY 21 NORTHUMBERLAND REALTY. Prince Edward Island REA
- C$659,0004 bd2 ba2.2k sqft3008 Route 20, Darnley, PE C0B 1M0For Sale
 MLS ID #202609369, Traci Gaudet,PEI - Sales, CENTURY 21 NORTHUMBERLAND REALTY. Prince Edward Island REA
 - C$799,0004 bd3 ba2.6k sqft46 Eddie Murphy Rd, Grenville Parish, PE C0B 1M0For Sale
 MLS ID #202615149, Marc Macarthur,PEI - Sales, EXIT Realty PEI. Prince Edward Island REA
 - C$769,7003 bd2 ba1.9k sqft61 Seaside Dr, Saint David's Parish, PE C0B 1M0For Sale
 MLS ID #202612483, Kay Rogers,PEI - Sales, ROYAL LEPAGE COUNTRY ESTATES 1985 LTD. Prince Edward Island REA
 - C$555,7775 bd3 ba1.3k sqft2610 Route 20, Darnley, PE C0B 1M0For SaleMLS ID #202607253, Brad Pickering,PEI - Sales, RE/MAX HARBOURSIDE REALTY. Prince Edward Island REA
- C$599,0003 bd2 ba1.8k sqft3687 Route 20, Sea View, PE C0B 1M0For SaleMLS ID #202617177, Marsha Weeks,PEI - Sales, East Coast Realty. Prince Edward Island REA
- C$799,0003 bd3 ba1.7k sqft1608 Rattenbury Rd, Grenville Parish, PE C0B 1M0For SaleMLS ID #202603567, Christine Mcaleer,PEI - Sales, COLDWELL BANKER/PARKER REALTY HUNTER RIVER. Prince Edward Island REA
- C$799,0003 bd2 ba2.6k sqft132 Morrison Ln, Grenville Parish, PE C0B 1M0For SaleMLS ID #202602484, Joanne Jay,PEI - Sales, EXIT Realty PEI. Prince Edward Island REA
- C$499,9993 bd3 ba1.8k sqft3115 Route 20, Darnley, PE C0B 1M0New ConstructionMLS ID #202610488, Brad Pickering,PEI - Sales, RE/MAX HARBOURSIDE REALTY. Prince Edward Island REA
- C$599,9004 bd3 ba2k sqft1524 Fountain Rd, Grenville Parish, PE C0B 1M0For SaleMLS ID #202617732, Kevin Kelly,PEI - Sales, ROYAL LEPAGE COUNTRY ESTATES 1985 LTD. Prince Edward Island REA
- C$522,0003 bd2 ba1.4k sqft14 Pendergast Dr, Saint David's Parish, PE C0B 1M0For SaleMLS ID #202615278, Jodi Bernard,PEI - Sales, CENTURY 21 NORTHUMBERLAND REALTY. Prince Edward Island REA
- C$599,0004 bd3 ba2k sqft5130 Route 20, French River, PE C0B 1M0For SaleMLS ID #202603030, Jeff Mackay,PEI - Sales, RE/MAX CHARLOTTETOWN REALTY. Prince Edward Island REA
- C$424,0003 bd2 ba991 sqft96 Montgomery Ln, Grenville Parish, PE C0B 1M0For SaleMLS ID #202618353, Jodi Bernard,PEI - Sales, CENTURY 21 NORTHUMBERLAND REALTY. Prince Edward Island REA
- C$650,0003 bd2 ba1.9k sqft257 Paynter Rd, Grenville Parish, PE C0B 1M0For SaleMLS ID #202526933, Brad Pickering,PEI - Sales, RE/MAX HARBOURSIDE REALTY. Prince Edward Island REA
- C$399,9003 bd2 ba1.1k sqft26 Profitt Ln, Saint David's Parish, PE C0B 1M0For SaleMLS ID #202610841, Jodi Bernard,PEI - Sales, CENTURY 21 NORTHUMBERLAND REALTY. Prince Edward Island REA
- C$595,0004 bd2 ba2.2k sqft10841 Route 6, Clinton, PE C0B 1M0For SaleMLS ID #202615121, Kelley Macqueen,PEI - Sales, PG DIRECT REALTY LTD.. Prince Edward Island REA
- C$399,0003 bd2 ba1.1k sqft67 Beairsto Dr, Saint David's Parish, PE C0B 1M0For SaleMLS ID #202605048, Ashley Feschuk,PEI - Sales, HOMELIFE P.E.I. REALTY INC.. Prince Edward Island REA
- C$599,0003 bd3 ba2.8k sqft119 Paynter Rd, Grenville Parish, PE C0B 1M0For SaleMLS ID #202608161, Matthew Mackay,PEI - Broker, RE/MAX HARBOURSIDE REALTY. Prince Edward Island REA
- C$409,9003 bd2 ba1.9k sqft753 Long River Rd, Grenville Parish, PE C0B 1M0For SaleMLS ID #202611953, Darcy Gallant,PEI - Sales, RE/MAX HARBOURSIDE REALTY. Prince Edward Island REA
- C$569,0003 bd1 ba1.2k sqftLOT 30 Of Five Park, Corner, PE C0B 1M0For SaleMLS ID #202609324, Jodi Bernard,PEI - Sales, CENTURY 21 NORTHUMBERLAND REALTY. Prince Edward Island REA
