Welcome to 19 Phyllis Terrace, a beautifully spacious and versatile home nestled in a prime neighborhood that’s perfect for shopping and daily activities. Step inside to an airy, open layout with impressive 9-foot ceilings. The main kitchen is fully equipped and includes a seasonal kitchen. 4 generous bedrooms and a dedicated playroom offer plenty of space for everyone, along with a full laundry room and a porch with an awning. You’ll find abundant storage in the many closets and attic, plus excellent rental potential in the finished basement. Experience the ultimate blend of space, convenience, and lifestyle in this outstanding home—an opportunity not to be missed!
For sale
$900,000
19 Phyllis Terrace #211, Monsey, NY 10952
4beds
1,900sqft
Condominium, Residential
Built in 2011
-- sqft lot
$-- Zestimate®
$474/sqft
$-- HOA
What's special
Finished basementFull laundry roomAiry open layoutDedicated playroomSeasonal kitchenPorch with an awning
- 14 days |
- 294 |
- 3 |
Zillow last checked:
Listing updated:
Listed by:
MS Realty Group USA, Inc 845-367-7470,
David Muller 845-587-4257,
Mendel Klein 845-608-1531,
MS Realty Group USA, Inc
Source: OneKey® MLS as distributed by MLS GRID,MLS#: 1019783
Loading...
Facts & features
Interior
Bedrooms & bathrooms
- Bedrooms: 4
- Bathrooms: 3
- Full bathrooms: 2
- 1/2 bathrooms: 1
Primary bedroom
- Level: Third
Bedroom 2
- Level: Third
Bedroom 3
- Level: Third
Bedroom 4
- Level: Third
Primary bathroom
- Level: Third
Bathroom 1
- Level: Second
Bathroom 3
- Level: Third
Dining room
- Level: Second
Family room
- Level: Second
Kitchen
- Level: Second
Laundry
- Level: Third
Heating
- Baseboard, Natural Gas
Cooling
- Central Air
Appliances
- Included: None
- Laundry: Laundry Room
Features
- Chefs Kitchen, Formal Dining, High Ceilings, Open Floorplan, Pantry, Primary Bathroom
- Flooring: Hardwood
- Basement: Finished,Storage Space
- Attic: Pull Stairs
- Common walls with other units/homes: End Unit
Interior area
- Total structure area: 1,900
- Total interior livable area: 1,900 sqft
Property
Parking
- Parking features: Driveway
- Has uncovered spaces: Yes
Features
- Levels: Two
- Patio & porch: Deck
- Exterior features: Awning(s), Balcony
Lot
- Size: 871 Square Feet
Details
- Parcel number: 39261905600800010180000003
- Special conditions: None
Construction
Type & style
- Home type: Condo
- Property subtype: Condominium, Residential
- Attached to another structure: Yes
Materials
- Aluminum Siding, Brick
Condition
- Year built: 2011
Utilities & green energy
- Sewer: Public Sewer
- Water: Public
- Utilities for property: Electricity Connected
Community & HOA
HOA
- Has HOA: No
Location
- Region: Monsey
Financial & listing details
- Price per square foot: $474/sqft
- Tax assessed value: $28,300
- Annual tax amount: $11,000
- Date on market: 7/1/2026
- Cumulative days on market: 14 days
- Listing agreement: Exclusive Right To Sell
- Electric utility on property: Yes
Estimated market value
Not available
Estimated sales range
Not available
Not available
Price history
| Date | Event | Price |
|---|---|---|
| 7/1/2026 | Listed for sale | $900,000$474/sqft |
Source:  OneKey® MLS as distributed by MLS GRID #1019783 Report a problem OneKey® MLS as distributed by MLS GRID #1019783 Report a problem | ||
Public tax history
Tax history is unavailable.
Monthly payment
Climate risks
Neighborhood: Kaser
Nearby schools
GreatSchools rating
- 2/10Elmwood Elementary SchoolGrades: K-6Distance: 0.4 mi
- 4/10Chestnut Ridge Middle SchoolGrades: 7-8Distance: 2.8 mi
- 2/10Spring Valley High SchoolGrades: 9-12Distance: 1 mi
Schools provided by the listing agent
- Elementary: Elmwood Elementary School
- Middle: Chestnut Ridge Middle School
- High: Ramapo High School
Source: OneKey® MLS as distributed by MLS GRID. This data may not be complete. We recommend contacting the local school district to confirm school assignments for this home.
- $51,0004 bd2 ba1.9k sqft19 Phyllis Ter, Monsey, NY 10952Off Market
- $1,215,000-- bd-- ba6.8k sqft19 Phyllis Ter, Monsey, NY 10952Sold
- $51,0004 bd2 ba1.7k sqft19 Phyllis Ter, Monsey, NY 10952Off Market
- $51,0004 bd2 ba1.9k sqft19 Phyllis Ter, Monsey, NY 10952Off Market
- $--1 bd1 ba-- sqft19 Phyllis Ter #776F18CCB, Monsey, NY 10952Off Market
- $--2 bd2 ba-- sqft19 Phyllis Ter #F320A52C6, Monsey, NY 10952Off Market
- $--1 bd1 ba-- sqft19 Phyllis Ter #1, Monsey, NY 10952Off Market
- $50,5005 bd3 ba2.7k sqft3 Elliot Ct UNIT 102, Monsey, NY 10952Off Market
A local agent can set up tours, give advice and negotiate with sellers.
Similar homes
- $899,0003 bd2 ba2k sqft1 Hillside Avenue, Monsey, NY 10952For Sale
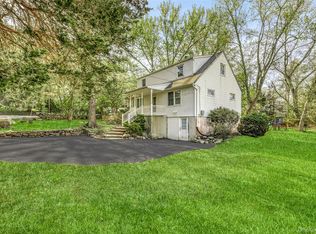
 MLS ID #991827, Rachel L Baruchov, Listing by: Platinum Realty Associates. OneKey® MLS as distributed by MLS GRID
 - $639,0003 bd2 ba1.2k sqft135 Route 306 #111, Monsey, NY 10952For Sale
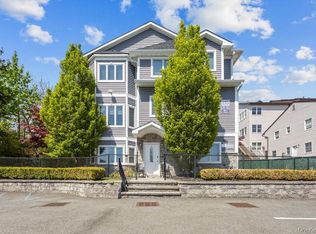 MLS ID #995420, Eliezer Z. Farkas, Listing by: Keller Williams Valley Realty. OneKey® MLS as distributed by MLS GRID
 - $745,0004 bd2 ba1.7k sqft8 Elm Street #211, Spring Valley, NY 10977For Sale
 MLS ID #994502, Chaim Schwartz, Listing by: Team W Realty LLC. OneKey® MLS as distributed by MLS GRID
 - $899,0005 bd3 ba1.8k sqft4 Faist Drive, Spring Valley, NY 10977For Sale
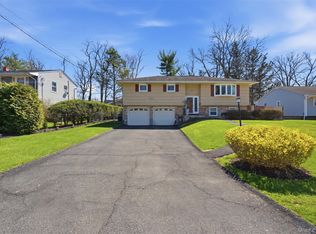 MLS ID #983864, Aron Wertzberger, Listing by: eRealty Advisors, Inc. OneKey® MLS as distributed by MLS GRID
 - $949,0005 bd3 ba2.8k sqft84 Deltic Road, New City, NY 10956For SaleMLS ID #1020280, Eliezer Z. Farkas, Listing by: Keller Williams Valley Realty. OneKey® MLS as distributed by MLS GRID
- $699,8004 bd3 ba1.9k sqft81 Poplar Street, Nanuet, NY 10954For SaleMLS ID #1007069, Frank Bohlke, Listing by: Howard Hanna Rand Realty. OneKey® MLS as distributed by MLS GRID
- $879,0005 bd4 ba1.9k sqft18 Valley Drive, Nanuet, NY 10954For SaleMLS ID #998390, Josef Spilman, Listing by: MS Realty Group USA, Inc. OneKey® MLS as distributed by MLS GRID
- $860,0004 bd3 ba2.1k sqft635 S Pascack Road, Chestnut Ridge, NY 10977For SaleMLS ID #986624, Theresa M. Russo, Listing by: Coldwell Banker Realty. OneKey® MLS as distributed by MLS GRID
- $1,350,0007 bd5 ba2.7k sqft252 Saddle River Road, Monsey, NY 10952For SaleMLS ID #1021281, Joel Klein, Listing by: Rodeo Realty Inc. OneKey® MLS as distributed by MLS GRID
- $919,0005 bd3 ba2.6k sqft18 Pippen Place, New City, NY 10956For SaleMLS ID #1017540, Ellada Davidova, Listing by: Christie's Int. Real Estate. OneKey® MLS as distributed by MLS GRID
- $979,0005 bd3 ba2.5k sqft341 Call Hollow Road, Stony Point, NY 10980For SaleMLS ID #1019327, Olga Pidgeon, Listing by: Joseph Baratta Company Realty. OneKey® MLS as distributed by MLS GRID
- $819,0004 bd2 ba1.8k sqft4 Forest Knoll Drive, Suffern, NY 10901For SaleMLS ID #1005775, Melanie Perraglia, Listing by: Century 21 Full Service Realty. OneKey® MLS as distributed by MLS GRID
- $850,0004 bd3 ba2.4k sqft54 Blauvelt Road, Blauvelt, NY 10913For SaleMLS ID #962690, Kathleen Finn, Listing by: Christie's Int. Real Estate. OneKey® MLS as distributed by MLS GRID
- $799,9004 bd4 ba2.6k sqft15 Central Highway, New City, NY 10956For SaleMLS ID #1002535, Samantha Ortiz, Listing by: Howard Hanna Rand Realty. OneKey® MLS as distributed by MLS GRID
- $899,0004 bd3 ba2.3k sqft11 Country Hollow, Highland Mills, NY 10930For SaleMLS ID #996875, Moche Halpern, Listing by: Blooming Realty. OneKey® MLS as distributed by MLS GRID
- $699,9004 bd2 ba1.8k sqft3 Bittman Lane, New City, NY 10956For SaleMLS ID #1002464, Christine Yoo, Listing by: Howard Hanna Rand Realty. OneKey® MLS as distributed by MLS GRID
- $749,0004 bd3 ba1.7k sqft1 Scher Drive, New City, NY 10956For SaleMLS ID #1017182, Douglas J Servello, Listing by: Home Sweet Home Properties. OneKey® MLS as distributed by MLS GRID
- $999,0003 bd3 ba1.9k sqft35 Mayer Drive, Suffern, NY 10901For SaleMLS ID #990635, Yvonne Cohen, Listing by: Coldwell Banker Realty. OneKey® MLS as distributed by MLS GRID
- $875,0005 bd3 ba2.5k sqft8 Lynch Court, Garnerville, NY 10923For SaleMLS ID #1006140, Clayton Jeffrey, Listing by: Keller Williams NY Realty. OneKey® MLS as distributed by MLS GRID
- $875,0004 bd3 ba2.4k sqft34 Observatory Drive, Croton-on-Hudson, NY 10520For SaleMLS ID #1015890, Nancy Kennedy, Listing by: Houlihan Lawrence Inc.. OneKey® MLS as distributed by MLS GRID
