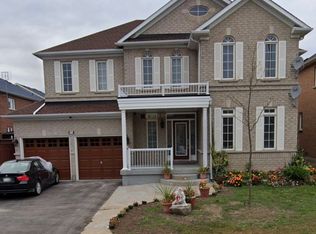
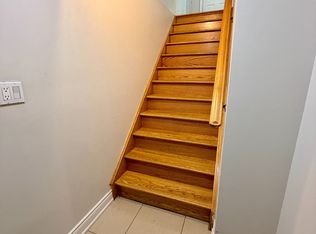
DO NOT MISS THIS ONE! Rarely offered on this street! Classic 2-storey, 4-bedroom red brick home with an upgraded stone elevation, offering exceptional space, functionality, and INCOME potential. A grand front entrance welcomes you into a thoughtfully designed layout featuring a family-sized eat-in kitchen with convenient access to the laundry, mudroom, and garage. The main floor also offers pot lights, a spacious family room, and a stunning hardwood staircase as its centrepiece. Upstairs, you'll find generously sized bedrooms, including a bright and inviting primary suite with large windows and a spacious ensuite. An office nook in the expansive hallway provides the perfect space for working from home or a quiet reading area. The lower level offers incredible value with a nearly completed brand-new legal basement apartment featuring two bedrooms, two full bathrooms, a separate entrance, and oversized windows that fill the space with natural light. Ideal for rental income or multi-generational living, this suite provides outstanding flexibility. Located in sought-after Brampton East on the Vaughan border, this home offers quick access to Highways 50, 427, and 407, with downtown Toronto approximately 35 minutes away. Enjoy nearby parks, schools, shopping, restaurants, recreation, and all the conveniences that make Brampton East one of the city's most desirable neighbourhoods. GREAT NEWS! If offered the list price($1,090,000), Seller will complete the work to receive "certificate of finals" to make basement a legal unit. BRAND NEW!
For sale
C$1,090,000
19 Reynolds Ave, Brampton, ON L6P 2C1
6beds
5baths
Single Family Residence
Built in ----
3,908 Square Feet Lot
$-- Zestimate®
C$--/sqft
C$-- HOA
What's special
Upgraded stone elevationGrand front entranceFamily-sized eat-in kitchenPot lightsSpacious family roomGenerously sized bedroomsSpacious ensuite
- 51 days
- 26
- 0
Zillow last checked:
Listing updated:
Listed by:
CENTURY 21 HERITAGE GROUP LTD.
Source: TRREB,MLS®#: W13584384 Originating MLS®#: Toronto Regional Real Estate Board
Originating MLS®#: Toronto Regional Real Estate BoardFacts & features
Interior
Bedrooms & bathrooms
- Bedrooms: 6
- Bathrooms: 5
Primary bedroom
- Level: Second
- Dimensions: 5.18 x 4.44
Bedroom
- Level: Basement
- Dimensions: 4.32 x 3.8
Bedroom 2
- Level: Basement
- Dimensions: 4.38 x 3.08
Bedroom 2
- Level: Second
- Dimensions: 3.39 x 2.76
Bedroom 3
- Level: Second
- Dimensions: 4.54 x 3.24
Bedroom 4
- Level: Second
- Dimensions: 4.44 x 2.94
Bathroom
- Level: Basement
- Dimensions: 2.83 x 1.48
Other
- Level: Main
Breakfast
- Level: Main
- Dimensions: 3.48 x 3.43
Dining room
- Level: Basement
- Dimensions: 4.08 x 3.34
Dining room
- Level: Main
- Dimensions: 6.1 x 3.4
Family room
- Level: Main
- Dimensions: 4.81 x 3.5
Kitchen
- Level: Main
- Dimensions: 3.08 x 2.73
Kitchen
- Level: Basement
- Dimensions: 2.73 x 1.89
Laundry
- Level: Main
- Dimensions: 2.3 x 1.67
Living room
- Level: Main
- Dimensions: 6.1 x 3.4
Other
- Level: Basement
- Dimensions: 5.43 x 1.98
Heating
- Forced Air, Gas
Cooling
- Central Air
Appliances
- Included: Water Heater
Features
- Floor Drain, In-Law Suite
- Flooring: Accessory Apartment, Carpet Free
- Basement: Apartment,Separate Entrance,Finished
- Has fireplace: Yes
- Fireplace features: Family Room, Natural Gas
Interior area
- Living area range: 2000-2500 null
Video & virtual tour
Property
Parking
- Total spaces: 6
- Parking features: Private
- Has garage: Yes
Features
- Stories: 2
- Pool features: None
Lot
- Size: 3,908 Square Feet
- Features: Fenced Yard, Hospital, Library, Public Transit, Rec./Commun.Centre, School Bus Route
Details
- Additional structures: Fence - Full
- Parcel number: 142100318
Construction
Type & style
- Home type: SingleFamily
- Property subtype: Single Family Residence
Materials
- Brick
- Foundation: Concrete Block
- Roof: Asphalt Shingle
Utilities & green energy
- Sewer: Sewer
Community & HOA
Location
- Region: Brampton
Financial & listing details
- Annual tax amount: C$7,645
- Date on market: 7/20/2026
Price history
Price history is unavailable.
Public tax history
Tax history is unavailable.
Climate risks
Neighborhood: Bram East
Nearby schools
GreatSchools rating
No schools nearby
We couldn't find any schools near this home.
Similar homes
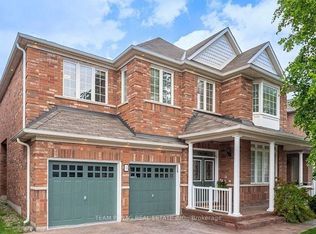
- C$1,259,0007 bd5 ba-- sqft5 Summershade St, Brampton, ON L6P 2B9For Sale
 MLS ID #W13762620, TEAM PANAG REAL ESTATE INC.. TRREB
 - C$1,138,0004 bd4 ba-- sqft19 Timberwolf Rd, Brampton, ON L6P 2B4For Sale
 MLS ID #W13749326, RE/MAX PREMIER INC.. TRREB
 - C$999,9996 bd5 ba-- sqft21 Mactier Rd, Brampton, ON L6P 1N9For Sale
 MLS ID #W13761006, RE/MAX GOLD REALTY INC.. TRREB
 - C$1,319,0007 bd5 ba-- sqft19 Valleycreek Dr, Brampton, ON L6P 2B7For Sale
 MLS ID #W13744874, TEAM PANAG REAL ESTATE INC.. TRREB
