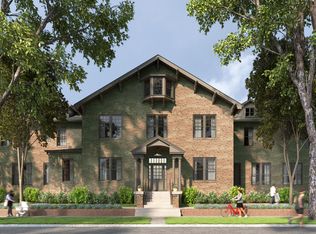
Welcome to Tharin House, where a remarkable piece of Charleston history is beginning an exciting new chapter. Originally completed in 1932 and listed on the National Register of Historic Places, this distinctive property has been thoughtfully reimagined as a collection of nine individual residences. Its historic brick exterior, grand proportions, and architectural character have been carefully preserved while the interiors have been transformed for modern living. Just steps away from Hampton Park and beloved establishments like Park and Grove, residents enjoy the best of Charleston living right outside their door. The result is a rare opportunity to call one of Charleston's historic landmarks home.Situated at the front of Tharin House, Unit 2 offers a beautiful combination of architectural character, modern design, and effortless downtown living in the heart of Charleston's beloved Wagener Terrace neighborhood. This beautifully appointed two-bedroom, two-and-a-half-bath residence spans approximately 1,295 square feet, with soaring 14-foot ceilings and abundant natural light creating an impressive sense of space throughout. The experience begins with one of the most iconic entrances at Tharin House. From the historic front steps, a private entrance off the vestibule welcomes you into the residence. Inside, the main level opens to a spacious, light-filled living and dining area designed for both everyday living and entertaining. The gourmet kitchen is thoughtfully finished with quartz countertops, Bosch appliances, modern cabinetry, and carefully selected finishes that complement the historic character of the building while providing all the conveniences of a new home. Upstairs, two generously sized bedrooms each feature a private ensuite bathroom, creating comfortable and well-appointed retreats. A conveniently located second-floor laundry closet adds to the thoughtful functionality of the floor plan. Outside, Unit 2 includes a dedicated off-street parking space as well as a designated private storage unit within the outbuilding along the west side of the property. Residents can also enjoy a quiet outdoor sitting area with a picnic table and benches, a welcoming spot to relax, enjoy a morning coffee, or spend time outdoors. One of Charleston's most sought-after neighborhoods, Wagener Terrace is loved for its beautiful tree-lined streets, distinctive homes, and relaxed neighborhood feel, all while being remarkably close to the heart of downtown Charleston. Tharin House is ideally positioned near Hampton Park, with its winding paths, gardens, and expansive green spaces, as well as an ever-growing collection of neighborhood restaurants, coffee shops, and local favorites. From morning walks through the park to dinner just around the corner, Wagener Terrace offers the kind of connected, easygoing Charleston lifestyle that makes it such a special place to call home. Unit 2 offers a unique opportunity to become part of the next chapter of this remarkable Charleston property, where nearly a century of history, the character of an established neighborhood, and the comfort and conveniences of a thoughtfully designed new home come together. Early purchasers at Tharin House will have access to exclusive Founder Opportunities available during select stages of construction. Depending on construction timing, these may include expanded opportunities to personalize certain interior selections, as well as the option to purchase one additional off-street parking space. Founder Opportunities are limited, subject to construction deadlines and availability, and offered on a first-come, first-served basis.
Active
$1,179,000
19 Saint Margaret St #2, Charleston, SC 29403
2beds
1,295sqft
Condominium
Built in 2027
-- sqft lot
$-- Zestimate®
$910/sqft
$-- HOA
What's special
Distinctive homesModern cabinetryDedicated off-street parking spaceGrand proportionsBosch appliancesPrivate ensuite bathroomCarefully selected finishes
- 63 days
- 188
- 0
Zillow last checked:
Listing updated:
Listed by:
The Boulevard Company
Source: CTMLS,MLS#: 26025305
Facts & features
Interior
Bedrooms & bathrooms
- Bedrooms: 2
- Bathrooms: 3
- Full bathrooms: 2
- 1/2 bathrooms: 1
Rooms
- Room types: Living/Dining Combo, Eat-In-Kitchen
Heating
- Central
Cooling
- Central Air
Appliances
- Laundry: Electric Dryer Hookup, Washer Hookup
Features
- Ceiling - Smooth, High Ceilings, Kitchen Island, Eat-in Kitchen
- Flooring: Ceramic Tile, Wood
- Has fireplace: No
Interior area
- Total structure area: 1,295
- Total interior livable area: 1,295 sqft
Property
Parking
- Parking features: Off Street
Features
- Levels: Two
- Stories: 2
- Exterior features: Rain Gutters
- Fencing: Partial
Lot
- Features: .5 - 1 Acre, High
Details
- Additional structures: Storage
Construction
Type & style
- Home type: Condo
- Property subtype: Condominium
- Attached to another structure: Yes
Materials
- Brick Veneer
- Foundation: Crawl Space
- Roof: Architectural,Asphalt
Condition
- New construction: Yes
- Year built: 2027
Utilities & green energy
- Sewer: Public Sewer
- Water: Public
Community & HOA
Community
- Features: Lawn Maint Incl, Storage, Trash
- Security: Fire Sprinkler System
- Subdivision: Wagener Terrace
Location
- Region: Charleston
Financial & listing details
- Price per square foot: $910/sqft
- Date on market: 9/8/2026
- Listing terms: Any
Estimated market value
Not available
Estimated sales range
Not available
Not available
Price history
| Date | Event | Price |
|---|---|---|
| 9/8/2026 | Listed for sale | $1,179,000$910/sqft |
Source:  CTMLS #26025305 Report a problem | ||
Public tax history
Tax history is unavailable.
Monthly payment
Est. payment
Payment breakdown
Explore the cost of this home by adjusting the details. Changes won't be saved.Climate risks
Neighborhood: Wagener Terrace
Nearby schools
Schools provided by the listing agent
- Elementary: James Simons
- Middle: James Simons
- High: Burke
Source: CTMLS. This data may not be complete. We recommend contacting the local school district to confirm school assignments for this home.
- $1,750,00013 bd8 ba14k sqft19 Saint Margaret St, Charleston, SC 29403Sold
- $1,179,0002 bd3 ba1.3k sqft19 Saint Margaret St #7, Charleston, SC 29403New Construction
- $1,415,0002 bd3 ba1.5k sqft19 Saint Margaret St #3, Charleston, SC 29403Pending

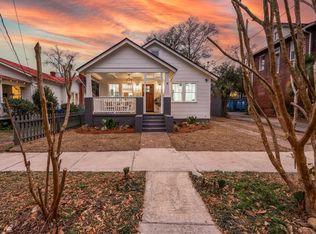
- $1,150,0002 bd4 ba1.5k sqft5 Saint Margaret St, Charleston, SC 29403Sold
Similar homes
- $1,179,0002 bd3 ba1.3k sqft19 Saint Margaret St #7, Charleston, SC 29403New Construction
 MLS ID #26025308, Courtney Yannitelli. CTMLS
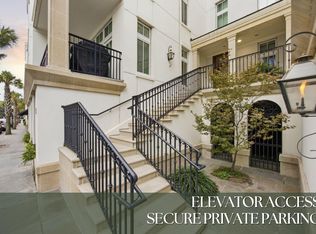
- $1,150,0002 bd2 ba1.1k sqft175 Concord St Unit 105, Charleston, SC 29401For Sale
 MLS ID #26030030, Roni Haskell. CTMLS
- $955,0004 bd4 ba1.4k sqft7 Kyle Pl, Charleston, SC 29403For Sale
 MLS ID #26015857, Baker Roddey. CTMLS
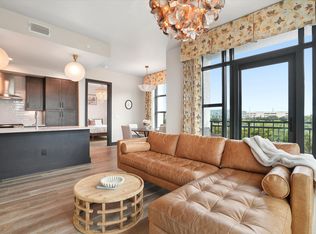
- $1,449,0002 bd2 ba1.2k sqft5 Gadsdenboro St #303, Charleston, SC 29401For Sale
 MLS ID #26030413, Natalie Wright. CTMLS
- $1,230,0003 bd3 ba1.7k sqft4 Carolina St, Charleston, SC 29403For SaleMLS ID #26025277, Chad Woods. CTMLS
- $999,0002 bd3 ba1.7k sqft3013 Old Bridgeview Ln, Charleston, SC 29403For SaleMLS ID #26027949, Anna Gruenloh. CTMLS
- $1,200,0003 bd2 ba1.5k sqft46 Fenwick Dr, Charleston, SC 29407For SaleMLS ID #26029568, Taylor Charpia. CTMLS
- $1,175,0002 bd2 ba1.5k sqft63 Montagu St APT A, Charleston, SC 29401For SaleMLS ID #26017686, Kristen Krause. CTMLS
- $1,400,0004 bd3 ba1.6k sqft162 Spring St Unit E, Charleston, SC 29403For SaleMLS ID #26026499, Kristen Krause. CTMLS
- $929,0004 bd4 ba1.5k sqft14 Hagood Ave, Charleston, SC 29403For SaleMLS ID #26029985, Paul Kelton. CTMLS
- $865,0003 bd3 ba1.8k sqft402 Sumter St #C, Charleston, SC 29403For SaleMLS ID #26028806, Marjorie Corbin. CTMLS
- $1,199,0003 bd3 ba1.4k sqft2 Gadsden St APT D, Charleston, SC 29401For SaleMLS ID #26026693, Mikki Ramey. CTMLS
- $769,9003 bd2 ba1.1k sqft700 Meeting St, Charleston, SC 29403For SaleMLS ID #26027723, Ashley Svendsen. CTMLS
- $699,0002 bd1 ba1.6k sqft210 Line St, Charleston, SC 29403For SaleMLS ID #26030120, Keller Mccall Smith. CTMLS
- $1,350,0002 bd2 ba1.1k sqft5 Gadsdenboro St Unit 319, Charleston, SC 29401For SaleMLS ID #26024050, Lisa Patterson. CTMLS
- $1,349,0002 bd2 ba1.1k sqft139 Tradd St APT 1, Charleston, SC 29401For SaleMLS ID #26025679, Scotty Brisson. CTMLS
- $1,300,0003 bd4 ba1.9k sqft2 Henrietta St, Charleston, SC 29403For SaleMLS ID #26015652, Chip Warley. CTMLS
- $1,250,0003 bd3 ba1.7k sqft93 Beaufain St APT A, Charleston, SC 29401For SaleMLS ID #26025478, Kalyn Harmon Smythe. CTMLS
- $919,9002 bd1 ba1.3k sqft8 Pitt St APT B, Charleston, SC 29401For SaleMLS ID #26025379, Carter Rowson. CTMLS
- $1,170,0004 bd2 ba1.8k sqft2166 Saint James Dr, Charleston, SC 29412For SaleMLS ID #26028405, Sandy Hall. CTMLS
