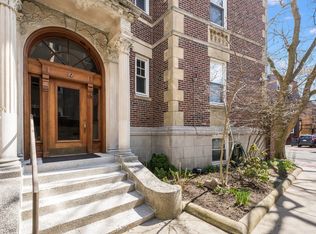
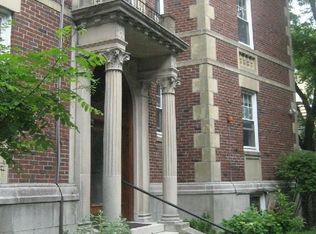
Prime Cambridge living meets modern comfort in this turnkey 1-bedroom condo, ideally situated between Harvard and Porter Squares on a thoughtfully landscaped, one-way alley. Set within a classic brick building near the Radcliffe Quad, this elevated first-floor home overlooks a serene, lush stand of bamboo, offering a peaceful retreat just steps from Mass Ave. The interior features fresh 2026 paint, brand-new 2026 windows, and abundant natural light that highlights hardwood floors and period architectural charm. Enjoy a fully updated eat-in kitchen equipped with stainless steel appliances, a gas range, dishwasher, and pantry. The spacious bedroom offers generous double closets, complemented by a refreshed bath, private basement storage, bike storage, and common laundry. Recent building improvements include updated plumbing and electrical systems, roof, and exterior masonry. Professionally managed, with heat and hot water included in the HOA fee, plus easy Red Line access to some of Cambridge’s best dining, shopping, and amenities. Move right in! Offer Due Tuesday 1PM.
Under contract
$618,000
19 Shepard St APT 3, Cambridge, MA 02138
1beds
557sqft
Condominium
Built in 1900
-- sqft lot
$-- Zestimate®
$1,110/sqft
$447/mo HOA
What's special
Period architectural charmFully updated eat-in kitchenHardwood floorsClassic brick buildingStainless steel appliancesThoughtfully landscaped one-way alleyGas range
- 10 days
- 391
- 30
Likely to sell faster than
Zillow last checked:
Listing updated:
Listed by:
Juan Gao 585-747-9610,
Legend Realty LLC 585-747-9610,
Juan Gao 585-747-9610
Source: MLS PIN,MLS#: 73578283
Facts & features
Interior
Bedrooms & bathrooms
- Bedrooms: 1
- Bathrooms: 1
- Full bathrooms: 1
Primary bedroom
- Features: Ceiling Fan(s), Flooring - Hardwood, Crown Molding, Closet - Double
- Level: First
Bathroom 1
- Features: Bathroom - Full, Bathroom - With Tub & Shower, Remodeled
- Level: First
Kitchen
- Features: Flooring - Hardwood, Dining Area, Countertops - Stone/Granite/Solid, Recessed Lighting, Gas Stove, Crown Molding
- Level: First
Living room
- Features: Flooring - Hardwood, Recessed Lighting, Crown Molding
- Level: First
Heating
- Steam, Natural Gas
Cooling
- Window Unit(s)
Appliances
- Included: Range, Dishwasher, Refrigerator
- Laundry: In Building
Features
- Flooring: Hardwood
- Has basement: Yes
- Has fireplace: No
Interior area
- Total structure area: 557
- Total interior livable area: 557 sqft
- Finished area above ground: 557
Property
Parking
- Parking features: On Street, Guest
- Has uncovered spaces: Yes
Features
- Entry location: Unit Placement(Courtyard)
Details
- Parcel number: 411779
- Zoning: RESB
Construction
Type & style
- Home type: Condo
- Property subtype: Condominium
- Attached to another structure: Yes
Materials
- Brick
- Roof: Rubber
Condition
- Year built: 1900
Utilities & green energy
- Sewer: Public Sewer
- Water: Public
- Utilities for property: for Gas Range
Community & HOA
Community
- Features: Public Transportation, Shopping, Pool, Tennis Court(s), Walk/Jog Trails, Medical Facility, Bike Path, Highway Access, Private School, Public School, T-Station, University
- Security: Intercom
HOA
- Amenities included: Hot Water, Laundry
- Services included: Heat, Water, Sewer, Insurance, Maintenance Structure, Maintenance Grounds, Snow Removal, Trash, Reserve Funds
- HOA fee: $447 monthly
Location
- Region: Cambridge
Financial & listing details
- Price per square foot: $1,110/sqft
- Tax assessed value: $581,400
- Annual tax amount: $3,878
- Date on market: 9/16/2026
Estimated market value
Not available
Estimated sales range
Not available
Not available
Price history
| Date | Event | Price |
|---|---|---|
| 9/24/2026 | Contingent | $618,000$1,110/sqft |
Source: MLS PIN #73578283 Report a problem | ||
| 9/16/2026 | Listed for sale | $618,000$1,110/sqft |
Source: MLS PIN #73578283 Report a problem | ||
Public tax history
Tax history is unavailable.
Monthly payment
Est. payment
Payment breakdown
Explore the cost of this home by adjusting the details. Changes won't be saved.Climate risks
Neighborhood: Peabody

Similar homes
- $599,0002 bd1 ba701 sqftBowdoin Court, Cambridge, MA 02138For Sale
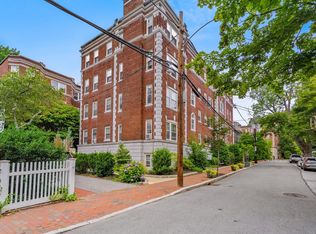 MLS ID #73581009, Smith & Oak Greater Boston Group, Smith and Oak Real Estate Co.. MLS PIN
 - $649,0001 bd1 ba640 sqftChauncy Terrace Condominium, Cambridge, MA 02138For Sale
 MLS ID #73577606, Laura Segal, Gibson Sotheby's International Realty. MLS PIN
 - $649,0001 bd1 ba495 sqftTwenty-Nine Concord Condominium, Cambridge, MA 02138For Sale
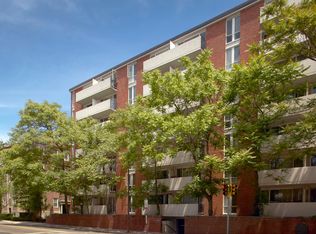 MLS ID #73578130, The May Group, Gibson Sotheby's International Realty. MLS PIN
 - $649,0001 bd1 ba690 sqft17 Healey St APT 201, Cambridge, MA 02138For Sale
 MLS ID #73572843, The Mazer Group, Compass. MLS PIN
