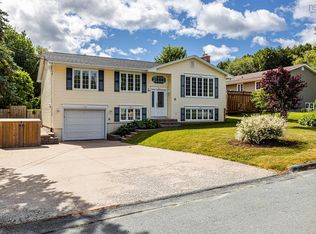
Welcome to 19 Sheridan Street, a home that's as cute as a button and perfectly situated in a quiet, family-friendly Albro Lake neighbourhood. Beautifully maintained inside and out, this charming three-bedroom home has been thoughtfully updated on the main level, and is truly move-in ready. Step inside to a bright and welcoming main floor filled with natural light from the large windows. Freshly painted living areas welcome you while the home offers a warm and inviting atmosphere which is complemented by a beautifully updated main bathroom and a lower level convenient half bath. The cozy dining nook, which also makes a wonderful sunroom, is the perfect place to enjoy your morning coffee while overlooking the manicured yard. Comfort is assured year-round with two new heat pumps installed in 2025, while the spacious lower-level family room provides plenty of additional living space for movie nights, entertaining, a playroom, or a home office. Outside, you'll appreciate the beautifully landscaped yard with ample space for children and pets to play, as well as an attached garage for added convenience. Sidewalk-lined streets invite evening strolls through this peaceful community. Ideally located close to everything Dartmouth has to offer, you'll enjoy easy access to excellent schools, parks, recreational and sports facilities, shopping, walking trails, public transportation, and all the everyday amenities that make this location so desirable. Whether you're a first-time buyer, growing family, or someone looking to downsize without compromising on comfort, 19 Sheridan Street is ready to welcome you home.
Under contract
C$529,000
19 Sheridan St, Halifax, NS B3A 2C8
3beds
2,144sqft
Single Family Residence
Built in 1961
5,349 Square Feet Lot
$-- Zestimate®
C$247/sqft
C$-- HOA
What's special
Warm and inviting atmosphereBeautifully updated main bathroomOverlooking the manicured yard
- 4 days |
- 45 |
- 3 |
Zillow last checked:
Listing updated:
Listed by:
Betty Lou Killen,
RE/MAX Nova Brokerage,
Margaret Killen,
RE/MAX Nova (Halifax)
Source: NSAR,MLS®#: 202617809 Originating MLS®#: Nova Scotia Association of REALTORS®
Originating MLS®#: Nova Scotia Association of REALTORS®Facts & features
Interior
Bedrooms & bathrooms
- Bedrooms: 3
- Bathrooms: 2
- Full bathrooms: 1
- 1/2 bathrooms: 1
- Main level bathrooms: 1
- Main level bedrooms: 3
Bedroom
- Level: Main
- Area: 86.78
- Dimensions: 10.7 x 8.11
Bedroom 1
- Level: Main
- Area: 89.76
- Dimensions: 10.2 x 8.8
Bathroom
- Level: Main
- Area: 35.77
- Dimensions: 7.3 x 4.9
Bathroom 1
- Level: Lower
- Area: 20.52
- Dimensions: 5.4 x 3.8
Dining room
- Level: Main
- Area: 107.01
- Dimensions: 12.3 x 8.7
Family room
- Level: Lower
- Area: 396
- Dimensions: 22 x 18
Kitchen
- Level: Main
- Area: 90.2
- Dimensions: 11 x 8.2
Living room
- Level: Main
- Area: 225.4
- Dimensions: 19.6 x 11.5
Heating
- Electric, Heat Pump -Ductless
Cooling
- Ductless
Appliances
- Included: Electric Range, Dishwasher, Washer, Microwave, Refrigerator
- Laundry: Laundry Room
Features
- High Speed Internet, Master Downstairs
- Flooring: Carpet, Ceramic Tile, Hardwood
- Basement: Finished
- Has fireplace: Yes
- Fireplace features: Fireplace(s)
Interior area
- Total structure area: 2,144
- Total interior livable area: 2,144 sqft
- Finished area above ground: 1,136
Property
Parking
- Total spaces: 3
- Parking features: Attached, Single, Wired, Double, Paved
- Attached garage spaces: 1
- Has uncovered spaces: Yes
- Details: Parking Details(2 Paved Driveways), Garage Details(Attached, Single, Wired.)
Features
- Levels: One
- Stories: 1
- Patio & porch: Deck
- Fencing: Partial
Lot
- Size: 5,349 Square Feet
- Features: Landscaped, Level, Under 0.5 Acres, Near Public Transit
Details
- Additional structures: Shed(s)
- Parcel number: 00071761
- Zoning: ER3
- Other equipment: No Rental Equipment
Construction
Type & style
- Home type: SingleFamily
- Architectural style: Bungalow
- Property subtype: Single Family Residence
Materials
- Shingle Siding, Wood Siding
- Roof: Asphalt
Condition
- New construction: No
- Year built: 1961
Utilities & green energy
- Sewer: Municipal
- Water: Municipal
- Utilities for property: Cable Connected, Electricity Connected, Phone Connected, Electric
Community & HOA
Community
- Features: Golf, Marina, Park, Place of Worship, Playground, Recreation Center, Shopping
Location
- Region: Halifax
Financial & listing details
- Price per square foot: C$247/sqft
- Tax assessed value: C$500,200
- Price range: C$529K - C$529K
- Date on market: 7/17/2026
- Inclusions: Electric Range, Dishwasher, Fridge, Microwave, Washer. 2 Heat Pumps Purchased In 2025, Shed.
- Ownership: Freehold
- Electric utility on property: Yes
Betty Lou Killen
Betty Lou Killen
(902) 478-3127
By pressing Contact Agent, you agree that the real estate professional identified above may call/text you about your search, which may involve use of automated means and pre-recorded/artificial voices. You don't need to consent as a condition of buying any property, goods, or services. Message/data rates may apply. You also agree to our Terms of Use. Zillow does not endorse any real estate professionals. We may share information about your recent and future site activity with your agent to help them understand what you're looking for in a home.
Price history
| Date | Event | Price |
|---|---|---|
| 7/17/2026 | Contingent | C$529,000C$247/sqft |
Source:  NSAR #202617809 Report a problem NSAR #202617809 Report a problem | ||
| 7/17/2026 | Listed for sale | C$529,000C$247/sqft |
Source: NSAR #202617809 Report a problem | ||
Public tax history
Tax history is unavailable.
Climate risks
Neighborhood: B3A
Nearby schools
GreatSchools rating
No schools nearby
We couldn't find any schools near this home.
Schools provided by the listing agent
- Elementary: Crichton Park Elementary School
- Middle: Bicentennial School
- High: Dartmouth High School
Source: NSAR. This data may not be complete. We recommend contacting the local school district to confirm school assignments for this home.
- C$220,7003 bd2 ba1.6k sqft19 Sheridan St, Dartmouth, NS B3A2C8Off Market
- C$215,9003 bd1 ba1.5k sqft104 Symonds St, Dartmouth, NS B3A3M2Off Market
- C$215,6003 bd2 ba1.3k sqft102 Symonds St, Dartmouth, NS B3A3M2Off Market
- C$227,0004 bd2 ba1.5k sqft17 Sheridan St, Dartmouth, NS B3A2C8Off Market
- C$212,0003 bd2 ba1.4k sqft8 Sheridan St, Dartmouth, NS B3A2C7Off Market
- C$220,1004 bd2 ba1.5k sqft39 Moira St, Dartmouth, NS B3A3K8Off Market
- C$210,9003 bd1 ba1.6k sqft103 Symonds St, Dartmouth, NS B3A3M1Off Market
- C$259,1003 bd2 ba1.4k sqft100 Symonds St, Dartmouth, NS B3A3M2Off Market
Similar homes
- C$549,9003 bd2 ba1.4k sqft46 Albro Lake Rd, Dartmouth, NS B3A 3Y1For Sale
 MLS ID #202617661, Jamie-Lynn Gillis, Royal LePage Atlantic Brokerage. NSAR
 - C$529,9003 bd2 ba1.8k sqft68 Albro Lake Rd, Halifax, NS B3A 3Y3For Sale
 MLS ID #202616491, Sai Bhushan Asokan, RE/MAX Nova (Halifax) Brokerage. NSAR
 - C$550,0003 bd2 ba1.9k sqft3360 Albert St, Halifax, NS B3K 3N2For Sale
 MLS ID #202618161, Ryan Hartlen, RE/MAX Nova Brokerage. NSAR
 - C$649,9003 bd2 ba2.2k sqft9 John Brenton Dr, Dartmouth, NS B2X 2V6For Sale
 MLS ID #202618115, Jarrett Murphy, Red Door Realty Brokerage. NSAR
 - C$519,9003 bd3 ba1.7k sqft198 Nadia Dr, Dartmouth, NS B3A 0A9For SaleMLS ID #202614922, Jatender Sachdev, Exit Realty Specialists Brokerage. NSAR
- C$539,9003 bd4 ba1.9k sqft223 Nadia Dr, Halifax, NS B3A 0B1For SaleMLS ID #202614711, James Gilfoy, Prescott Real Estate Limited Brokerage. NSAR
- C$524,9003 bd3 ba1.6k sqft230 Nadia Dr, Dartmouth, NS B3A 0A9For SaleMLS ID #202612456, Kelly Smith, Exit Realty Metro Brokerage. NSAR
- C$499,9002 bd1 ba1.2k sqft1 Stairs St, Dartmouth, NS B3A 3E8For SaleMLS ID #202617472, Michael McIntosh, Royal LePage Atlantic Brokerage. NSAR
- C$459,9003 bd2 ba2.4k sqft200 Caledonia Rd, Dartmouth, NS B2X 1L4For SaleMLS ID #202617189, Kip Walker, Royal LePage Atlantic (Dartmouth) Brokerage. NSAR
- C$539,9004 bd2 ba1.7k sqft4 Fury Dr, Halifax, NS B3A 4Y1For SaleMLS ID #202611688, Adnan Karim, Royal LePage Atlantic Brokerage. NSAR
- C$550,0003 bd2 ba1.9k sqft49 Gourok Ave, Halifax, NS B2X 2X5For SaleMLS ID #202613253, Matthew Dauphinee, Domus Realty Limited Brokerage. NSAR
- C$519,9003 bd4 ba1.8k sqft121 Green Village Ln, Dartmouth, NS B2Y 4V5For SaleMLS ID #202614782, Josh Burt, Avalon Realty Brokerage. NSAR
- C$699,9004 bd2 ba1.8k sqft47 Frances St, Dartmouth, NS B3A 3H5For SaleMLS ID #202616733, Matthew Archer, Red Door Realty Brokerage. NSAR
- C$599,9003 bd2 ba1.7k sqft13 Guy St, Halifax, NS B3A 2P4For SaleMLS ID #202614108, Andy Sawler, RE/MAX Nova Brokerage. NSAR
- C$599,0003 bd2 ba2.2k sqft10 Fader St, Dartmouth, NS B2X 1P3For SaleMLS ID #202616427, Michael (Mike) Dorey, Sutton Group Professional Realty Brokerage. NSAR
- C$569,9003 bd2 ba2k sqft7 Karen Ct, Halifax, NS B2X 2K1For SaleMLS ID #202613054, Logan Berkvens, The Agency Real Estate Brokerage Brokerage. NSAR
- C$549,9003 bd4 ba2.1k sqft52 Viridian Dr, Dartmouth, NS B3A 0B7For SaleMLS ID #202600556, Alison McNair, One Percent Realty East Inc. Brokerage. NSAR
- C$489,9004 bd2 ba1.5k sqft8 Major St, Halifax, NS B2X 1A4For SaleMLS ID #202615254, Julie Horne, Viewpoint Realty Services Inc. Brokerage. NSAR
- C$479,9003 bd2 ba1.8k sqft5513 Sentinel Sq, Halifax, NS B3KFor SaleMLS ID #202618104, Jill Ritchie, Royal LePage Atlantic Brokerage. NSAR
- C$564,9004 bd2 ba2.4k sqft3 Scotsburn Ave, Dartmouth, NS B2X 1P8For SaleMLS ID #202615070, Margaret Craig, Engel & Volkers Brokerage. NSAR
