Wake up to awe-inspiring eastern sunrises from this gem in Wilson Farm at end of a cul-de-sac. The main level opens with abundant natural light and gleaming hardwood floors throughout, anchored by an en-suite primary bedroom with a spacious walk-in closet. The kitchen features a Wolf range, electric wall oven, generous workspace and easy flow into the living room, where a wood-burning fireplace with natural gas igniter adds warmth and charm. A central vacuum system on both levels adds convenience throughout the home, and the attached two-car garage features a granite-flake epoxy floor and a Tesla charging station. Enjoy the eastern views from the screened porch and deck or relax on the spacious front porch surrounded by exceptional landscaping. A flagstone gas fire pit in the side yard creates an inviting outdoor gathering space year-round. The lower level offers two additional en-suite bedrooms with walk-in closets, a family room with wet bar and access to a private deck, ideal for guests or multigenerational living. From this level, there is direct access to the unfinished basement area, providing generous storage, workshop and flex space. Beyond the finished living areas, the home also includes generous unfinished basement space, plus a whole-house generator, radon mitigation system, new roof and new HVAC, offering comfort, storage, flexibility and peace of mind. A flexible main-level den provides options for an office, hobby room or future fourth bedroom. Wilson Farm's convenient location puts you close to downtown Hendersonville's grocery stores, shops and dining, with easy access to area hiking trails and outdoor recreation. From sunrise on the porch to evenings by the fire, this home offers comfort, flexibility and a setting that is hard to replicate.
Under contract-no show
$799,000
19 Thornapple Dr, Hendersonville, NC 28739
3beds
3,065sqft
Single Family Residence
Built in 2004
1.31 Acres Lot
$-- Zestimate®
$261/sqft
$42/mo HOA
What's special
Abundant natural lightGleaming hardwood floors throughoutEnd of a cul-de-sacAttached two-car garageWolf rangeElectric wall ovenEn-suite primary bedroom
- 47 days |
- 225 |
- 6 |
Likely to sell faster than
Zillow last checked:
Listing updated:
Listed by:
Mary Sitton 828-489-9354,
Premier Sotheby’s International Realty
Source: Canopy MLS as distributed by MLS GRID,MLS#: 4398445
Facts & features
Interior
Bedrooms & bathrooms
- Bedrooms: 3
- Bathrooms: 4
- Full bathrooms: 4
- Main level bedrooms: 1
Primary bedroom
- Level: Main
Bedroom s
- Level: Basement
Bedroom s
- Level: Basement
Bathroom full
- Level: Main
Bathroom full
- Level: Main
Bathroom full
- Level: Basement
Bathroom full
- Level: Basement
Breakfast
- Level: Main
Den
- Level: Main
Family room
- Level: Basement
Flex space
- Level: Basement
Other
- Level: Main
Workshop
- Level: Basement
Heating
- Forced Air, Natural Gas
Cooling
- Ceiling Fan(s), Central Air, Electric
Appliances
- Included: Bar Fridge, Convection Oven, Dishwasher, Disposal, Electric Oven, Electric Water Heater, ENERGY STAR Qualified Washer, ENERGY STAR Qualified Dishwasher, ENERGY STAR Qualified Dryer, ENERGY STAR Qualified Refrigerator, Exhaust Hood, Gas Oven, Gas Range, Gas Water Heater, Microwave, Refrigerator with Ice Maker, Washer/Dryer
- Laundry: Laundry Room, Main Level, Sink
Features
- Kitchen Island, Open Floorplan, Pantry, Storage, Walk-In Closet(s), Walk-In Pantry, Whirlpool
- Flooring: Tile, Wood
- Basement: Basement Shop,Daylight,Interior Entry,Partially Finished,Storage Space,Unfinished,Walk-Out Access,Walk-Up Access
- Attic: Pull Down Stairs
- Fireplace features: Gas, Gas Starter, Living Room, Wood Burning, Other - See Remarks
Interior area
- Total structure area: 2,199
- Total interior livable area: 3,065 sqft
- Finished area above ground: 2,199
- Finished area below ground: 866
Property
Parking
- Total spaces: 6
- Parking features: Driveway, Electric Vehicle Charging Station(s), Attached Garage, Garage Door Opener, Garage Faces Side, Parking Space(s), Garage on Main Level
- Attached garage spaces: 2
- Uncovered spaces: 4
- Details: 4+ parking in the driveway in addition to the two car garage. 2 garage remotes will convey at closing.
Accessibility
- Accessibility features: Two or More Access Exits, Bath Raised Toilet, Door Width 32 Inches or More
Features
- Levels: One
- Stories: 1
- Patio & porch: Covered, Deck, Front Porch, Rear Porch, Screened, Other
- Exterior features: Fire Pit
- Fencing: Back Yard,Partial
- Has view: Yes
- View description: Long Range, Mountain(s), Winter, Year Round
- Waterfront features: None
Lot
- Size: 1.31 Acres
- Features: Cul-De-Sac, Green Area, Level, Private, Sloped, Wooded, Views
Details
- Additional structures: None
- Parcel number: 9943425
- Zoning: R-40
- Special conditions: Standard
- Other equipment: Generator
- Horse amenities: None
Construction
Type & style
- Home type: SingleFamily
- Property subtype: Single Family Residence
Materials
- Hardboard Siding
Condition
- New construction: No
- Year built: 2004
Utilities & green energy
- Sewer: Septic Installed
- Water: City
- Utilities for property: Electricity Connected
Community & HOA
Community
- Security: Carbon Monoxide Detector(s), Radon Mitigation System
- Subdivision: Wilson Farm
HOA
- Has HOA: Yes
- HOA fee: $500 annually
- HOA name: Wilson Farm HOA
- HOA phone: 828-606-1414
Location
- Region: Hendersonville
- Elevation: 2000 Feet
Financial & listing details
- Price per square foot: $261/sqft
- Tax assessed value: $677,300
- Annual tax amount: $3,529
- Date on market: 7/8/2026
- Cumulative days on market: 23 days
- Listing terms: Cash,Conventional
- Electric utility on property: Yes
- Road surface type: Concrete, Paved
Estimated market value
Not available
Estimated sales range
Not available
Not available
Price history
| Date | Event | Price |
|---|---|---|
| 8/3/2026 | Pending sale | $799,000$261/sqft |
Source:  Canopy MLS as distributed by MLS GRID #4398445 Report a problem Canopy MLS as distributed by MLS GRID #4398445 Report a problem | ||
| 7/8/2026 | Listed for sale | $799,000+25.8%$261/sqft |
Source: Canopy MLS as distributed by MLS GRID #4398445 Report a problem | ||
| 11/23/2020 | Sold | $635,000+0.8%$207/sqft |
Source: Canopy MLS as distributed by MLS GRID #3665140 Report a problem | ||
| 9/30/2020 | Pending sale | $630,000$206/sqft |
Source: Beverly-Hanks Hendersonville #3665140 Report a problem | ||
| 9/24/2020 | Listed for sale | $630,000$206/sqft |
Source: Beverly-Hanks Hendersonville #3665140 Report a problem | ||
Public tax history
| Year | Property taxes | Tax assessment |
|---|---|---|
| 2025 | $3,529 | $677,300 |
| 2024 | $3,529 | $677,300 |
| 2023 | $3,529 +21.5% | $677,300 +54.1% |
| 2022 | $2,905 | $439,500 +0.1% |
| 2021 | -- | $439,100 |
| 2020 | $2,902 | $439,100 |
| 2019 | $2,902 | $439,100 +5.3% |
| 2018 | $2,902 +5.5% | $417,000 |
| 2017 | $2,752 | $417,000 |
| 2016 | -- | $417,000 |
| 2015 | -- | $417,000 -4% |
| 2014 | -- | $434,400 |
| 2013 | -- | $434,400 |
| 2012 | -- | $434,400 |
| 2011 | -- | $434,400 -13.4% |
| 2010 | -- | $501,800 |
| 2009 | -- | $501,800 |
| 2008 | -- | $501,800 |
| 2007 | -- | $501,800 +32.2% |
| 2006 | -- | $379,700 |
| 2005 | -- | $379,700 |
Find assessor info on the county website
Monthly payment
Est. payment
Payment breakdown
Explore the cost of this home by adjusting the details. Changes won't be saved.Climate risks
Neighborhood: 28739
Nearby schools
GreatSchools rating
- 6/10Atkinson ElementaryGrades: PK-5Distance: 0.8 mi
- 6/10Flat Rock MiddleGrades: 6-8Distance: 4.3 mi
- 6/10East Henderson HighGrades: 9-12Distance: 4.7 mi
Schools provided by the listing agent
- Elementary: Atkinson
- Middle: Flat Rock
- High: East Henderson
Source: Canopy MLS as distributed by MLS GRID. This data may not be complete. We recommend contacting the local school district to confirm school assignments for this home.
- $909,0005 bd3 ba4.2k sqft104 Bayberry Way, Hendersonville, NC 28739Off Market
- $836,0003 bd3 ba4.2k sqft101 Bayberry Way, Hendersonville, NC 28739Off Market
- $1,138,6003 bd4 ba4.6k sqft22 Thornapple Dr, Hendersonville, NC 28739Off Market
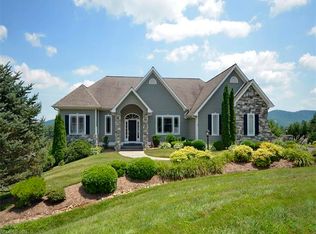
- $650,0003 bd2 ba3k sqft100 Bayberry Way, Hendersonville, NC 28739Sold

- $650,0003 bd4 ba3.1k sqft3001 Hickory Nut Trl, Hendersonville, NC 28739Sold
- $95,5001.4 acres17 Thornapple Dr, Hendersonville, NC 28739Sold
- $1,294,9994 bd5 ba5.3k sqft842 Rickel Dr, Hendersonville, NC 28739For Sale
- $1,250,0003 bd4 ba4.3k sqft18 Thornapple Dr, Hendersonville, NC 28739For Sale
A local agent can set up tours, give advice and negotiate with sellers.
Similar homes
- $750,0003 bd3 ba2.6k sqft254 Kanuga Forest Dr, Hendersonville, NC 28739For Sale
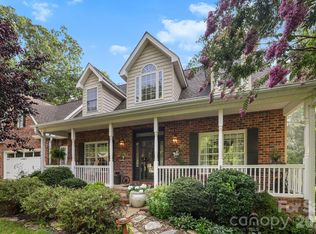
 MLS ID #4409207, Mary Sitton, Premier Sotheby’s International Realty. Canopy MLS as distributed by MLS GRID
 - $759,9003 bd3 ba2.4k sqft109 Little Cherokee Rdg, Hendersonville, NC 28739For Sale
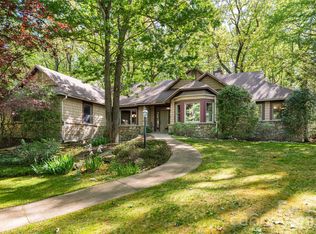 MLS ID #4374355, Alec Cantley, Premier Sotheby’s International Realty. Canopy MLS as distributed by MLS GRID
 - $829,9004 bd4 ba4.1k sqft28 Tudor Crescent Ct, Hendersonville, NC 28739For Sale
 MLS ID #4412513, Rhonda Hollifield, Keller Williams Mtn Partners, LLC. Canopy MLS as distributed by MLS GRID
 - $948,5003 bd3 ba4k sqft200 Teaberry Ln, Hendersonville, NC 28739For Sale
 MLS ID #4399670, Margo Barbee, Premier Sotheby’s International Realty. Canopy MLS as distributed by MLS GRID
 - $839,0003 bd4 ba4.1k sqft4005 Little River Rd, Hendersonville, NC 28739For SaleMLS ID #4352423, David Lee, Keller Williams Mtn Partners, LLC. Canopy MLS as distributed by MLS GRID
- $874,9004 bd3 ba3.5k sqft67 Reeses Ridge Ct, Hendersonville, NC 28739For SaleMLS ID #4387257, David Suskauer, Carey Mills Realty. Canopy MLS as distributed by MLS GRID
- $825,0002 bd4 ba2.7k sqft254 Orchard Cir, Laurel Park, NC 28739For SaleMLS ID #4363320, Caroline Lewis, Realty ONE Group Pivot Hendersonville. Canopy MLS as distributed by MLS GRID
- $525,0003 bd3 ba2.5k sqft1043 Berea Church Rd, Hendersonville, NC 28739For SaleMLS ID #4413866, Jill Hart, Pinnacle View Real Estate. Canopy MLS as distributed by MLS GRID
- $829,0003 bd5 ba3.2k sqft3 Rodney Ct, Flat Rock, NC 28731For SaleMLS ID #4415085, Alice Cochran, Coldwell Banker Advantage. Canopy MLS as distributed by MLS GRID
- $750,0003 bd4 ba3.2k sqft43 S Kuykendall Ct, Hendersonville, NC 28739For SaleMLS ID #4354970, Hilton Swing, Coldwell Banker Advantage. Canopy MLS as distributed by MLS GRID
- $699,9993 bd3 ba2.5k sqft134 Whistlewood Ln, Hendersonville, NC 28739For SaleMLS ID #4410970, Michelle Oznick, Keller Williams Mtn Partners, LLC. Canopy MLS as distributed by MLS GRID
- $975,0004 bd5 ba3.9k sqft109 Chattooga Run, Hendersonville, NC 28739For SaleMLS ID #4362800, Hilton Swing, Coldwell Banker Advantage. Canopy MLS as distributed by MLS GRID
- $1,000,0004 bd4 ba3.4k sqft24 Turkey Roost Ct, Hendersonville, NC 28739For SaleMLS ID #4402164, Gail Satz, George Real Estate Group Inc. Canopy MLS as distributed by MLS GRID
- $1,149,0003 bd5 ba3.6k sqft168 Chattooga Run, Hendersonville, NC 28739For SaleMLS ID #4405423, Mary Sitton, Premier Sotheby’s International Realty. Canopy MLS as distributed by MLS GRID
- $709,0003 bd3 ba2.5k sqft77 Carriage West Dr, Hendersonville, NC 28791For SaleMLS ID #4397358, Melissa Rulli, Coldwell Banker Advantage. Canopy MLS as distributed by MLS GRID
- $775,0003 bd3 ba3k sqft113 Chancery Ct, Flat Rock, NC 28731For SaleMLS ID #4380849, Art Redden, Kenmure 12 Broker LLC. Canopy MLS as distributed by MLS GRID
- $675,0004 bd3 ba3.3k sqft1851 Riverview Ct, Hendersonville, NC 28739For SaleMLS ID #4387854, Clarissa Marshall, EXP Realty LLC. Canopy MLS as distributed by MLS GRID
- $779,9003 bd4 ba2.5k sqft17 Hamilton Woods Ln, Etowah, NC 28729For SaleMLS ID #4397460, Rhonda Hollifield, Keller Williams Mtn Partners, LLC. Canopy MLS as distributed by MLS GRID
- $674,9003 bd3 ba2.8k sqft24 Triple Fairways Dr, Hendersonville, NC 28739For SaleMLS ID #4372971, Michelle Oznick, Keller Williams Mtn Partners, LLC. Canopy MLS as distributed by MLS GRID
- $795,0003 bd3 ba2.5k sqft959 Silverglen Way, Hendersonville, NC 28792For SaleMLS ID #4397996, Amy Laughter, George Real Estate Group Inc. Canopy MLS as distributed by MLS GRID
