Welcome to this move-in-ready 4-bedroom, 2-bath home located in the heart of Port Jefferson Station. Offering 7 spacious rooms, this well-maintained property combines comfort, efficiency, and modern updates throughout. The main level features beautiful new hardwood floors and a bright, inviting layout perfect for everyday living and entertaining. The kitchen is equipped with stainless steel appliances and plenty of workspace, making meal prep a pleasure. Recent upgrades provide peace of mind, including a tankless water heater, new electrical wiring, Anderson windows throughout, and siding and roof under 10 years old. Enjoy year-round comfort with economical gas heating and central air conditioning. Upstairs, you'll find generously sized bedrooms, including a primary suite with a walk-in closet. Step outside to a spacious, fully fenced backyard, perfect for entertaining, featuring a paved patio and a convenient outside entrance. Whether hosting gatherings or simply relaxing outdoors, there’s nothing to do but move in and enjoy.
Pending
$599,990
19 Viceroy Place, Port Jefferson Station, NY 11776
4beds
1,644sqft
Single Family Residence, Residential
Built in 1959
8,876 Square Feet Lot
$-- Zestimate®
$365/sqft
$-- HOA
What's special
Spacious fully fenced backyardCentral air conditioningEconomical gas heatingGenerously sized bedroomsPaved patioBright inviting layoutTankless water heater
- 53 days |
- 71 |
- 0 |
Likely to sell faster than
Zillow last checked:
Listing updated:
Listed by:
Coldwell Banker American Homes 631-588-9090,
Dennis M. Fassett 516-506-3868,
Gail G. Carillo,
Coldwell Banker American Homes
Source: OneKey® MLS as distributed by MLS GRID,MLS#: 1001199
Facts & features
Interior
Bedrooms & bathrooms
- Bedrooms: 4
- Bathrooms: 2
- Full bathrooms: 2
Other
- Description: Eat in Kitchen, Living room with hdwd Flrs, Skylights, Cathedral Ceiling, Den/Family Rm with access to crawl space for storage & mechanicals, Laundry Rm, Full Bath, Family Rm/Den with walk out to patio.
- Level: First
Other
- Description: Large Primary Bedroom with walk in closet, Bedroom, Bedroom, Full Bath
- Level: Second
Heating
- Forced Air, Natural Gas
Cooling
- Central Air
Appliances
- Included: Cooktop, Dishwasher, Dryer, Gas Cooktop, Gas Oven, Gas Range, Microwave, Stainless Steel Appliance(s), Tankless Water Heater, Washer
- Laundry: Laundry Room
Features
- Cathedral Ceiling(s), Ceiling Fan(s), Eat-in Kitchen, Open Kitchen, Recessed Lighting
- Flooring: Carpet, Ceramic Tile, Hardwood
- Windows: Skylight(s)
- Basement: Walk-Out Access
- Attic: Scuttle
- Has fireplace: No
Interior area
- Total structure area: 1,644
- Total interior livable area: 1,644 sqft
Property
Parking
- Total spaces: 2
- Parking features: Driveway, Garage
- Garage spaces: 1
- Has uncovered spaces: Yes
Features
- Levels: Multi/Split
- Patio & porch: Patio
- Fencing: Back Yard,Full,Vinyl,Wood
- Has view: Yes
- View description: Neighborhood
Lot
- Size: 8,876 Square Feet
- Dimensions: 80 x 111
- Features: Back Yard, Front Yard, Landscaped, Level, Near Public Transit, Near School, Near Shops, Private
Details
- Additional structures: Shed(s)
- Parcel number: 0200228000100031000
- Special conditions: None
Construction
Type & style
- Home type: SingleFamily
- Property subtype: Single Family Residence, Residential
Materials
- Frame
Condition
- Actual
- Year built: 1959
Utilities & green energy
- Sewer: Cesspool
- Water: Public
- Utilities for property: Cable Available, Electricity Connected, Natural Gas Connected
Community & HOA
HOA
- Has HOA: No
Location
- Region: Port Jefferson Station
Financial & listing details
- Price per square foot: $365/sqft
- Tax assessed value: $2,400
- Annual tax amount: $11,160
- Date on market: 5/28/2026
- Cumulative days on market: 61 days
- Listing agreement: Exclusive Right To Sell
- Electric utility on property: Yes
Estimated market value
Not available
Estimated sales range
Not available
Not available
Price history
| Date | Event | Price |
|---|---|---|
| 6/17/2026 | Pending sale | $599,990$365/sqft |
Source:  OneKey® MLS as distributed by MLS GRID #1001199 Report a problem OneKey® MLS as distributed by MLS GRID #1001199 Report a problem | ||
| 6/6/2026 | Listing removed | $599,990$365/sqft |
Source: OneKey® MLS as distributed by MLS GRID #1001199 Report a problem | ||
| 5/28/2026 | Listed for sale | $599,990+92.3%$365/sqft |
Source: OneKey® MLS as distributed by MLS GRID #1001199 Report a problem | ||
| 2/24/2015 | Sold | $312,000-0.9%$190/sqft |
Source: OneKey® MLS as distributed by MLS GRID #L2695558 Report a problem | ||
| 11/16/2014 | Price change | $314,900-1.6%$192/sqft |
Source: Cardinal Realty Group, LLC #2695558 Report a problem | ||
| 10/9/2014 | Price change | $319,999-1.5%$195/sqft |
Source: Cardinal Realty Group, LLC #2695558 Report a problem | ||
| 9/22/2014 | Listed for sale | $324,999+80.5%$198/sqft |
Source: Cardinal Realty Group, LLC #2695558 Report a problem | ||
| 2/17/2014 | Sold | $180,039+9.1%$110/sqft |
Source: OneKey® MLS as distributed by MLS GRID #L2636629 Report a problem | ||
| 12/25/2013 | Price change | $165,000-5.2%$100/sqft |
Source: REALHome Services and Solutions #2636629 Report a problem | ||
| 12/7/2013 | Listed for sale | $174,061-58.7%$106/sqft |
Source: REALHome Services and Solutions Report a problem | ||
| 9/19/2013 | Sold | $421,956+111.1%$257/sqft |
Source: Public Record Report a problem | ||
| 4/16/2013 | Listing removed | $199,900$122/sqft |
Source: RE/MAX Platinum #2542766 Report a problem | ||
| 1/17/2013 | Listed for sale | $199,900-0.1%$122/sqft |
Source: RE/MAX Platinum #2542766 Report a problem | ||
| 1/25/2012 | Listing removed | $200,000$122/sqft |
Source: Coldwell Banker Residential Brokerage - Setauket Office #2312726 Report a problem | ||
| 10/14/2011 | Price change | $200,000-12.7%$122/sqft |
Source: Coldwell Banker Residential Brokerage - Setauket Office #2312726 Report a problem | ||
| 2/25/2011 | Listed for sale | $229,000+9%$139/sqft |
Source: ColdwellBankerMoves.com #2312726 Report a problem | ||
| 2/21/2002 | Sold | $210,000+82.6%$128/sqft |
Source: Public Record Report a problem | ||
| 12/27/1995 | Sold | $115,000$70/sqft |
Source: Public Record Report a problem | ||
Public tax history
| Year | Property taxes | Tax assessment |
|---|---|---|
| 2025 | -- | $2,400 |
| 2024 | -- | $2,400 |
| 2023 | -- | $2,400 |
| 2022 | -- | $2,400 |
| 2021 | -- | $2,400 |
| 2020 | -- | $2,400 |
| 2019 | -- | $2,400 |
| 2018 | -- | $2,400 |
| 2017 | $8,127 | $2,400 |
| 2016 | -- | $2,400 |
| 2015 | -- | $2,400 |
| 2014 | -- | $2,400 |
| 2013 | -- | $2,400 |
| 2012 | -- | $2,400 |
| 2011 | -- | $2,400 |
| 2010 | -- | $2,400 -5% |
| 2009 | -- | $2,525 |
| 2008 | -- | $2,525 |
| 2007 | $6,217 +21.6% | $2,525 |
| 2005 | $5,114 +1.4% | $2,525 |
| 2004 | $5,042 +19.9% | $2,525 |
| 2003 | $4,204 +24.1% | $2,525 |
| 2002 | $3,388 +11% | $2,525 |
| 2001 | $3,053 +9.7% | $2,525 |
| 2000 | $2,782 | $2,525 |
Find assessor info on the county website
Monthly payment
Climate risks
Neighborhood: Terryville
Nearby schools
GreatSchools rating
- 2/10Terryville Road SchoolGrades: 3-5Distance: 0.1 mi
- 2/10John F Kennedy Middle SchoolGrades: 6-8Distance: 0.4 mi
- 6/10Comsewogue High SchoolGrades: 9-12Distance: 0.7 mi
Schools provided by the listing agent
- Elementary: Clinton Avenue School
- Middle: John F Kennedy Middle School - Suffolk
- High: Comsewogue High School
Source: OneKey® MLS as distributed by MLS GRID. This data may not be complete. We recommend contacting the local school district to confirm school assignments for this home.
- $581,300-- bd-- ba-- sqft15 Viceroy Pl, Port Jefferson Station, NY 11776Off Market
- $571,700-- bd-- ba-- sqft23 Viceroy Pl, Port Jefferson Station, NY 11776Off Market
- $562,3003 bd2 ba-- sqft20 Whitman Ave, Port Jefferson Station, NY 11776Off Market
- $---- bd-- ba-- sqft20 Whitman Ave, Pt Jefferson Station, NY 11776Off Market
- $551,8004 bd1 ba9.1k sqft20 Whitman Ave, Prt Jeff Sta, NY 11776Off Market
- $548,900-- bd-- ba-- sqft16 Whitman Ave, Port Jefferson Station, NY 11776Off Market
- $606,8004 bd2 ba1.3k sqft24 Whitman Ave, Port Jefferson Station, NY 11776Off Market
- $---- bd-- ba-- sqft24 Whitman Ave, Pt Jefferson Station, NY 11776Off Market
A local agent can set up tours, give advice and negotiate with sellers.
Similar homes
- $575,0004 bd1 ba1.4k sqft119 Stuyvesant Drive, Port Jefferson Station, NY 11776For Sale

 MLS ID #1011489, Nicholas Ciccarelli, Listing by: Real Broker NY LLC. OneKey® MLS as distributed by MLS GRID
 - $679,0004 bd3 ba2.3k sqft22 Clymer Street, Port Jefferson Station, NY 11776For Sale
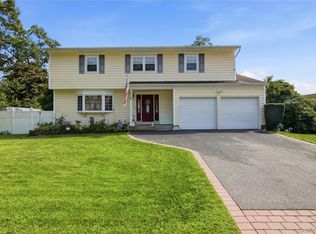 MLS ID #1031407, Lisa Molinelli SRES WCR E-PRO PSA, Listing by: Howard Hanna Coach. OneKey® MLS as distributed by MLS GRID
 - $599,0003 bd2 ba1.5k sqft29 Torrey Pine Lane, Medford, NY 11763For Sale
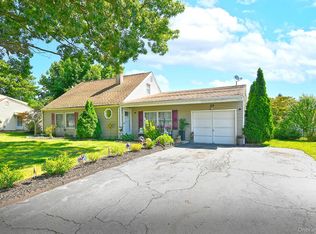 MLS ID #1036026, Susan G. Owen, Listing by: Coldwell Banker M&D Good Life. OneKey® MLS as distributed by MLS GRID
 - $575,0003 bd2 ba1.3k sqft215 Avondale Drive, Centereach, NY 11720For Sale
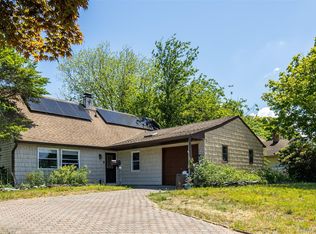 MLS ID #1010573, Michael J. Ragosta, Listing by: Coldwell Banker M&D Good Life. OneKey® MLS as distributed by MLS GRID
 - $599,0003 bd2 ba1.2k sqft347 Miller Place Road, Miller Place, NY 11764For SaleMLS ID #1024964, Ray Manzoni CBR, Listing by: Manzoni Real Estate. OneKey® MLS as distributed by MLS GRID
- $629,9993 bd2 ba1.5k sqft273 Deer Road, Ronkonkoma, NY 11779For SaleMLS ID #1036042, Christine M. Olsen AHWD E-PRO, Listing by: Exit Realty Liberty. OneKey® MLS as distributed by MLS GRID
- $639,9004 bd3 ba2.1k sqft94 Newton Boulevard, Ronkonkoma, NY 11779For SaleMLS ID #1035049, Margaret Tsoukaris, Listing by: Realty Connect USA LI. OneKey® MLS as distributed by MLS GRID
- $619,9994 bd2 ba1.9k sqft145 Sioux Street, Ronkonkoma, NY 11779For SaleMLS ID #1021609, Eric A. Gordon, Listing by: Coldwell Banker American Homes. OneKey® MLS as distributed by MLS GRID
- $549,9993 bd2 ba1.5k sqft323 Eastwood Boulevard, Centereach, NY 11720For SaleMLS ID #1030077, Katherine Caruso, Listing by: Signature Premier Properties. OneKey® MLS as distributed by MLS GRID
- $649,0005 bd2 ba2k sqft11 Bonnybill Drive, Centereach, NY 11720For SaleMLS ID #1023083, Carolyn Sullivan, Listing by: Coldwell Banker American Homes. OneKey® MLS as distributed by MLS GRID
- $579,9993 bd2 ba1.5k sqft20 Dumond Place, Coram, NY 11727For SaleMLS ID #1001788, Anthony Napolitano Jr, Listing by: Anthony Napolitano Homes. OneKey® MLS as distributed by MLS GRID
- $549,0003 bd2 ba1.5k sqft16 Brightview Drive, Rocky Point, NY 11778For SaleMLS ID #1022771, Gail G. Carillo, Listing by: Coldwell Banker American Homes. OneKey® MLS as distributed by MLS GRID
- $699,0005 bd3 ba1.3k sqft11 Doral Lane, Yaphank, NY 11980For SaleMLS ID #1036687, Margaret Tsoukaris, Listing by: Realty Connect USA LI. OneKey® MLS as distributed by MLS GRID
- $574,9993 bd2 ba1.9k sqft3 Curtis Drive, Sound Beach, NY 11789For SaleMLS ID #1011128, David Friedman, Listing by: Howard Hanna Coach. OneKey® MLS as distributed by MLS GRID
- $649,9994 bd2 ba1.5k sqft89 Avery Avenue, Patchogue, NY 11772For SaleMLS ID #1032747, Louis Reyes, Listing by: Keller Williams Realty Elite. OneKey® MLS as distributed by MLS GRID
- $669,0004 bd3 ba1.5k sqft19 Midday Drive, Centereach, NY 11720For SaleMLS ID #1009640, Stalin H. Caso, Listing by: Area Realty of NY Inc. OneKey® MLS as distributed by MLS GRID
- $549,0003 bd2 ba1.4k sqft252 Oxhead Road, Centereach, NY 11720For SaleMLS ID #1031038, Jamie Pastorelli CBR, Listing by: Signature Premier Properties. OneKey® MLS as distributed by MLS GRID
- $699,9003 bd3 ba1.9k sqft4 Beaverdale Lane, Stony Brook, NY 11790For SaleMLS ID #1028735, Albert Jacabacci Jr, Listing by: Exit Realty Edge. OneKey® MLS as distributed by MLS GRID
- $674,0004 bd2 ba1.9k sqft5 Radio Avenue, Miller Place, NY 11764For SaleMLS ID #1020283, Gail G. Carillo, Listing by: Coldwell Banker American Homes. OneKey® MLS as distributed by MLS GRID
- $689,0003 bd2 ba2k sqft11 Embassy Road, Selden, NY 11784For SaleMLS ID #1029531, Hope Atkinson ABR AHWD, Listing by: Hope And Dreams Realty. OneKey® MLS as distributed by MLS GRID
