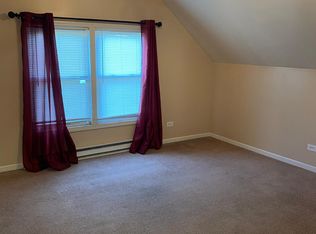
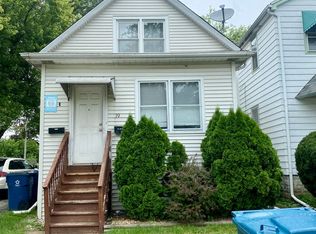
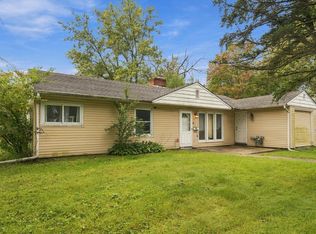
Being Sold As a Package w/ 3000 Morgan St, Steger, IL (an additional 2 units, making a total of 4 units). Fantastic opportunity to own a two-unit income property in the heart of Steger! Each unit offers 2 bedrooms and 1 full bath, providing an ideal setup for investors or owner-occupants seeking rental income. The property includes a full basement for additional storage, a detached garage, and a convenient location close to shopping, restaurants, parks, schools, and major roadways. Whether you're looking to expand your investment portfolio or live in one unit while renting the other, this property offers excellent potential. Property is being sold as-is.
Contingent
$108,337
19 W 32nd St, Steger, IL 60475
4beds
--sqft
Multi Family
Built in 1909
-- sqft lot
$103,500 Zestimate®
$--/sqft
$-- HOA
What's special
Detached garage
- 72 days
- 518
- 57
Zillow last checked:
Listing updated:
Listed by:
Steve Meeker 219-796-6924,
Meeker Real Estate Inc
Source: MRED as distributed by MLS GRID,MLS#: 12720758
Facts & features
Interior
Bedrooms & bathrooms
- Bedrooms: 4
- Bathrooms: 2
- Full bathrooms: 2
Heating
- Natural Gas, Forced Air
Features
- Basement: Unfinished,Full
Property
Parking
- Total spaces: 2
- Parking features: Off Street, Driveway, Yes
- Has uncovered spaces: Yes
Lot
- Size: 3,175 Square Feet
Details
- Additional parcels included: 32333090340000,32333090350000,32324130370000,32324130390000
- Parcel number: 32324130230000
- Special conditions: None
Construction
Type & style
- Home type: MultiFamily
- Property subtype: Multi Family
Materials
- Vinyl Siding
Condition
- New construction: No
- Year built: 1909
Utilities & green energy
- Sewer: Public Sewer
- Water: Public
Community & HOA
Location
- Region: Steger
Financial & listing details
- Tax assessed value: $76,560
- Annual tax amount: $3,820
- Date on market: 7/31/2026
- Ownership: Fee Simple
Estimated market value
$103,500
$98,000 - $109,000
$1,748/mo
Price history
| Date | Event | Price |
|---|---|---|
| 10/5/2026 | Contingent | $108,337 |
Source:  MRED as distributed by MLS GRID #12720758 Report a problem MRED as distributed by MLS GRID #12720758 Report a problem | ||
| 9/28/2026 | Price change | $108,3370% |
Source: MRED as distributed by MLS GRID #12720758 Report a problem | ||
| 9/25/2026 | Price change | $108,338-10% |
Source: MRED as distributed by MLS GRID #12720758 Report a problem | ||
| 8/28/2026 | Price change | $120,375-10% |
Source: MRED as distributed by MLS GRID #12720758 Report a problem | ||
| 8/21/2026 | Price change | $133,750-50% |
Source: MRED as distributed by MLS GRID #12720758 Report a problem | ||
| 7/31/2026 | Listed for sale | $267,500+105.8% |
Source: MRED as distributed by MLS GRID #12720758 Report a problem | ||
| 4/1/2025 | Listing removed | $130,000 |
Source: MRED as distributed by MLS GRID #12222919 Report a problem | ||
| 3/3/2025 | Price change | $130,000-5.1% |
Source: MRED as distributed by MLS GRID #12222919 Report a problem | ||
| 12/8/2024 | Listed for sale | $137,000-11.6% |
Source: MRED as distributed by MLS GRID #12222919 Report a problem | ||
| 4/23/2024 | Listing removed | -- |
Source: MRED as distributed by MLS GRID #12000965 Report a problem | ||
| 3/11/2024 | Listed for sale | $155,000+313.3% |
Source: MRED as distributed by MLS GRID #12000965 Report a problem | ||
| 11/26/2008 | Sold | $37,500-37.4% |
Source: MRED as distributed by MLS GRID #06919003 Report a problem | ||
| 10/6/2008 | Listed for sale | $59,900 |
Source: Homes.com #06919003 Report a problem | ||
Public tax history
| Year | Property taxes | Tax assessment |
|---|---|---|
| 2024 | $2,642 +4.2% | $7,656 +0% |
| 2023 | $2,535 -25.9% | $7,655 -9.3% |
| 2022 | $3,419 +7.1% | $8,440 |
| 2021 | $3,193 +2% | $8,440 |
| 2020 | $3,129 +7.8% | $8,440 +5.1% |
| 2019 | $2,902 +3.5% | $8,034 |
| 2018 | $2,804 -1.3% | $8,034 |
| 2017 | $2,840 +4.7% | $8,034 +6% |
| 2016 | $2,712 +0.4% | $7,579 |
| 2015 | $2,701 +0.2% | $7,579 |
| 2014 | $2,695 -7.7% | $7,579 -15.7% |
| 2013 | $2,920 +2.1% | $8,989 |
| 2012 | $2,861 +6.9% | $8,989 |
| 2011 | $2,677 -14.7% | $8,989 -20.8% |
| 2010 | $3,139 +117.4% | $11,344 |
| 2009 | $1,444 +11.2% | $11,344 -5% |
| 2008 | $1,298 +1.2% | $11,940 +4.7% |
| 2007 | $1,282 +679% | $11,402 |
| 2006 | $165 -18.3% | $11,402 |
| 2005 | $201 -11.9% | $11,402 +42.9% |
| 2004 | $229 -30.8% | $7,980 |
| 2003 | $330 -6.7% | $7,980 |
| 2002 | $354 -6.7% | $7,980 +0.6% |
| 2001 | $379 +2.7% | $7,936 |
| 2000 | $369 | $7,936 |
| 1999 | $369 | $7,936 |
Find assessor info on the county website
Monthly payment
Est. payment
Payment breakdown
Explore the cost of this home by adjusting the details. Changes won't be saved.Climate risks
Neighborhood: 60475
Nearby schools
Schools provided by the listing agent
- District: 206
Source: MRED as distributed by MLS GRID. This data may not be complete. We recommend contacting the local school district to confirm school assignments for this home.
Similar homes
- $105,0003 bd1 ba1.3k sqft3728 Chicago Rd, Steger, IL 60475Active
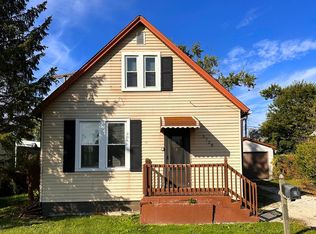 MLS ID #12674918, Michael Scanlon, eXp Realty. MRED as distributed by MLS GRID
 - $119,9003 bd2 ba-- sqft1419 Otto Blvd, Chicago Heights, IL 60411Active
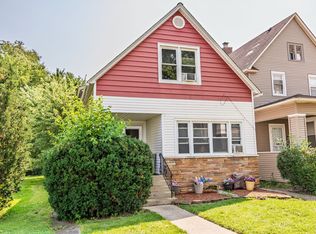 MLS ID #12730187, Melinda Jordan, ABR,E-PRO,PSA,RENE,SRS, Jameson Sotheby's Intl Realty. MRED as distributed by MLS GRID
 - $142,9003 bd1 ba1.2k sqft13 W 37th St, Steger, IL 60475Active
 MLS ID #12762183, Misael Chacon, Beycome Brokerage Realty LLC. MRED as distributed by MLS GRID
 - $89,8004 bd2 ba1k sqft395 Oswego St, Park Forest, IL 60466Active
 MLS ID #12775790, Steve Budzik, ICandy Realty LLC. MRED as distributed by MLS GRID
 - $109,9002 bd1 ba1k sqft2732 Duluth St, Highland, IN 46322For Sale
 MLS ID #846399, Jay Mayden, Kraft Real Estate Services, LL. NIRA as distributed by MLS GRID
