Set in one of the area’s most sought-after neighborhoods, known for its tree-lined streets and welcoming community feel, this oversized split-level home offers the kind of space and flexibility that’s hard to find. From the moment you step into the foyer, the home feels bright, open, and inviting. The sun-filled family room is a standout with its vaulted ceiling, lots of oversized windows, and lovely views of the front and back of the property. The floor plan flows into the dining area and newly renovated kitchen. Just beyond, a charming 3-season porch offers the perfect place to relax and enjoy warm summer evenings. An inviting fire-placed room adds more versatility and could easily serve as a cozy sitting room, home office, or den. Upstairs, you’ll find three bedrooms, a full main bath, and a newly remodeled private en-suite bath.. The lower level adds more living space and opportunity, with a warm and welcoming area centered around a wood stove fireplace and custom built-in bar, ideal for entertaining. If an oversized closet, spacious laundry room, half bath, and workshop are not enough this home offers a large unfinished area with walk out door to the side yard, perfect for storage or a hobby gone wild situation. The heated garage extends the use of the space too! 19 Wedgewood offers flexibility in the floor plan, loads of storage space, and so many upgrades/improvements: new roof, generator, new garage doors. too many to list here. See the attached feature sheet for details and stop in to any of the upcoming group tours before this one is gone.
Pending
Listed by: Realty ONE Group NEST • Tamara Schofield
$649,000
19 Wedgewood Drive, Londonderry, NH 03053
3beds
2,821sqft
:
Get pre-qualified$4,325/mo
Single Family Residence
Built in 1976
1 Acres Lot
$668,500 Zestimate®
$230/sqft
$-- HOA
What's special
Heated garageSpacious laundry roomNew garage doorsNewly renovated kitchenVaulted ceilingOversized split-level homeNew roof
- 50 days |
- 122 |
- 1 |
Zillow last checked:
Listing updated:
Listed by:
Tamara Schofield,
Realty ONE Group NEST 978-255-4394
Source: PrimeMLS,MLS#: 5092891
Facts & features
Interior
Bedrooms & bathrooms
- Bedrooms: 3
- Bathrooms: 3
- Full bathrooms: 2
- 1/2 bathrooms: 1
Heating
- Pellet Stove, Hot Water, Mini Split
Cooling
- Mini Split
Appliances
- Included: Dishwasher, Dryer, Electric Range, Washer, Domestic Water Heater, Owned Water Heater
- Laundry: In Basement
Features
- Central Vacuum, Bar, Cathedral Ceiling(s), Ceiling Fan(s), Dining Area, Primary BR w/ BA, Natural Light, Indoor Storage, Wet Bar, Programmable Thermostat
- Flooring: Carpet, Ceramic Tile, Tile
- Windows: Blinds, Skylight(s)
- Basement: Full,Insulated,Partially Finished,Walkout,Interior Access,Exterior Entry,Interior Entry
- Number of fireplaces: 1
- Fireplace features: Fireplace Screens/Equip, 1 Fireplace
Interior area
- Total structure area: 2,921
- Total interior livable area: 2,821 sqft
- Finished area above ground: 1,963
- Finished area below ground: 858
Video & virtual tour
Property
Parking
- Total spaces: 2
- Parking features: Paved, Heated Garage, Off Street
- Garage spaces: 2
Features
- Levels: Two
- Stories: 2
- Patio & porch: Screened Porch
- Exterior features: Deck
- Fencing: Dog Fence
- Frontage length: Road frontage: 150
Lot
- Size: 1 Acres
- Features: Level
Details
- Parcel number: LONDM010L14225
- Zoning description: AR-I
- Other equipment: Standby Generator
Construction
Type & style
- Home type: SingleFamily
- Property subtype: Single Family Residence
Materials
- Vinyl Siding
- Foundation: Concrete
- Roof: Architectural Shingle
Condition
- New construction: No
- Year built: 1976
Utilities & green energy
- Electric: Circuit Breakers, Generator
- Sewer: Private Sewer
- Utilities for property: Phone, Cable Available
Community & HOA
Location
- Region: Londonderry
Financial & listing details
- Price per square foot: $230/sqft
- Tax assessed value: $527,800
- Annual tax amount: $8,519
- Date on market: 6/4/2026
Estimated market value
$668,500
$635,000 - $702,000
$4,648/mo
Price history
| Date | Event | Price |
|---|---|---|
| 6/10/2026 | Pending sale | $649,000$230/sqft |
Source:  PrimeMLS #5092891 Report a problem PrimeMLS #5092891 Report a problem | ||
| 6/4/2026 | Listed for sale | $649,000+24.8%$230/sqft |
Source: PrimeMLS #5092891 Report a problem | ||
| 10/31/2023 | Sold | $520,000+4%$184/sqft |
Source: PrimeMLS #4969922 Report a problem | ||
| 9/20/2023 | Contingent | $499,900$177/sqft |
Source: PrimeMLS #4969922 Report a problem | ||
| 9/13/2023 | Listed for sale | $499,900$177/sqft |
Source: PrimeMLS #4969922 Report a problem | ||
Public tax history
| Year | Property taxes | Tax assessment |
|---|---|---|
| 2024 | $8,519 +0.7% | $527,800 -2.4% |
| 2023 | $8,460 +2.5% | $540,600 +21% |
| 2022 | $8,255 +3.2% | $446,700 +12.3% |
| 2020 | $7,996 +3.7% | $397,600 |
| 2019 | $7,709 +7.9% | $397,600 +21.3% |
| 2018 | $7,144 +0.9% | $327,700 |
| 2017 | $7,082 +0.5% | $327,700 |
| 2016 | $7,046 +2.3% | $327,700 |
| 2015 | $6,888 -0.3% | $327,700 |
| 2014 | $6,911 | $327,700 |
Find assessor info on the county website
Monthly payment
Est. payment
Payment breakdown
Explore the cost of this home by adjusting the details. Changes won't be saved.Climate risks
Neighborhood: 03053
Nearby schools
GreatSchools rating
- 6/10Matthew Thornton Elementary SchoolGrades: 1-5Distance: 1.4 mi
- 5/10Londonderry Middle SchoolGrades: 6-8Distance: 1.1 mi
- 8/10Londonderry Senior High SchoolGrades: 9-12Distance: 1.2 mi
- $586,2004 bd2 ba1.5k sqft17 Wedgewood Dr, Londonderry, NH 03053Off Market
- $605,7003 bd2 ba1.3k sqft10 Gordon Dr, Londonderry, NH 03053Off Market
- $574,4003 bd4 ba1.1k sqft8 Gordon Dr, Londonderry, NH 03053Off Market
- $599,6003 bd2 ba2.2k sqft18 Wedgewood Dr, Londonderry, NH 03053Off Market
- $600,0004 bd3 ba2.2k sqft20 Wedgewood Dr, Londonderry, NH 03053Sold
- $642,5004 bd2 ba1.8k sqft15 Wedgewood Dr, Londonderry, NH 03053Off Market
- $537,6003 bd1 ba1k sqft6 Gordon Dr, Londonderry, NH 03053Off Market
- $532,8003 bd1 ba1.1k sqft14 Gordon Dr, Londonderry, NH 03053Off Market
A local agent can set up tours, give advice and negotiate with sellers.
A local lender can help you make sure your offer is ready when you are.
Similar homes
- $735,0004 bd3 ba3.1k sqft8 King Henry Drive, Londonderry, NH 03053Active
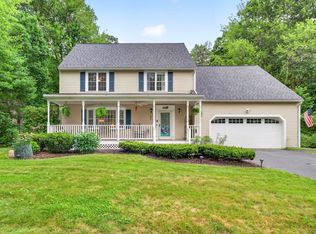 MLS ID #5101131, Terri Byerly. PrimeMLS
 - $599,0003 bd2 ba1.9k sqft9 Bunker Hill Drive, Londonderry, NH 03053Active
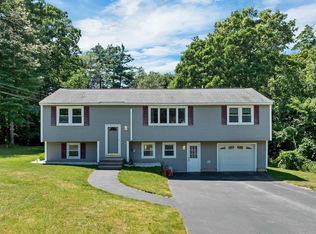 MLS ID #5100645, Austin Sickler. PrimeMLS
 - $690,0003 bd2 ba2.3k sqft8 Raelynn Drive, Derry, NH 03038Active
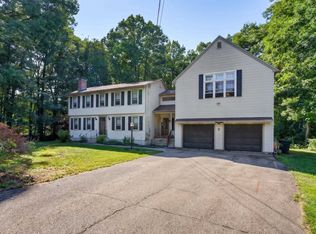 MLS ID #5100654, Ashley Gendreau. PrimeMLS
 - $800,0004 bd3 ba2.7k sqft8 Tyler Drive, Londonderry, NH 03053Active
 MLS ID #5099081, Matthew Brownrigg. PrimeMLS
 - $824,9003 bd2 ba3.7k sqft20 Partridge Lane, Londonderry, NH 03053ActiveMLS ID #5098502, Roberta Fulford. PrimeMLS
- $639,9003 bd3 ba2.3k sqft240 Wash Pond Road, Hampstead, NH 03841ActiveMLS ID #5099475, Andrea M Delahunty. PrimeMLS
- $659,9003 bd3 ba2.5k sqft25 Camp Sargent Road, Merrimack, NH 03054ActiveMLS ID #5096849, Steve Petz. PrimeMLS
- $659,9003 bd2 ba3.2k sqft10 Morrison Road, Raymond, NH 03077ActiveMLS ID #5101053, Caren Logan. PrimeMLS
- $739,0003 bd3 ba2.2k sqft770 Mammoth Road, Pelham, NH 03076ActiveMLS ID #5101070, Travis Anderson. PrimeMLS
- $730,0004 bd3 ba2.7k sqft22 Beechwood Road, Hudson, NH 03051ActiveMLS ID #5098355, Lisa K Crowley. PrimeMLS
- $619,0003 bd2 ba1.8k sqft41 Newton Junction Road, Kingston, NH 03848ActiveMLS ID #5101255, Robin Rosa. PrimeMLS
- $614,0004 bd2 ba2.2k sqft49 Patten Road, Bedford, NH 03110ActiveMLS ID #5099006, Erica Trombetto. PrimeMLS
- $620,0003 bd2 ba1.5k sqft12 Blueberry Road, Windham, NH 03087ActiveMLS ID #5085144, Kristie Dinsmore. PrimeMLS
- $599,9004 bd3 ba2k sqft41 Lund Drive, Hudson, NH 03051ActiveMLS ID #5099151, Mollie S Bazdanes. PrimeMLS
- $609,9003 bd2 ba2.3k sqft46 Harper Ridge Road, Hampstead, NH 03826ActiveMLS ID #5098797, Diane Darling. PrimeMLS
- $679,0003 bd3 ba2.5k sqft68 Jericho Road, Pelham, NH 03076ActiveMLS ID #5098977, Stacy Gorham. PrimeMLS
- $699,9004 bd3 ba2.8k sqft22 Erik Street, Merrimack, NH 03054ActiveMLS ID #5096617, Taylor Aselin. PrimeMLS
- $639,9994 bd3 ba2k sqft289B Webster Street, Hudson, NH 03051ActiveMLS ID #5101218, Kelli J Gilbride. PrimeMLS
- $954,9003 bd3 ba3k sqft14 Naumkeag Court, Litchfield, NH 03052ActiveMLS ID #5101014, Kyle Kopaczynski. PrimeMLS
- $599,9003 bd2 ba2.4k sqft4 Highland Avenue, Goffstown, NH 03045ActiveMLS ID #5101047, Jeff Rapson. PrimeMLS
