Private Estate Living on 6 Wooded Acres, Minutes to Nashville
Tucked away on over six acres of mature hardwoods, this custom-built home offers a rare combination of privacy, scale, and convenience in Goodlettsville.
Surrounded by a natural wooded backdrop, the property delivers true seclusion with no rear neighbors and a protected setting that feels worlds away, yet remains just minutes from shopping, dining, and an easy Nashville commute.
Inside, more than 3,000 square feet of thoughtfully designed living space unfolds with 4 bedrooms, 3.5 baths, and refined finishes throughout. The open-concept layout is ideal for both everyday living and entertaining, while expansive windows frame the surrounding trees and fill the home with natural light.
The acreage provides an estate-style setting, peaceful, private, and intentionally low-maintenance, offering space to create walking trails, outdoor gathering areas, or simply enjoy the quiet beauty of your own wooded retreat.
This is not subdivision living. This is space, privacy, and presence. Luxury. Seclusion. Convenience. Come take a look for yourself.
Under contract - showing
Price increase: $26K (7/13)
$725,000
190 Cove St, Goodlettsville, TN 37072
4beds
3,038sqft
Single Family Residence, Residential
Built in 2025
6.3 Acres Lot
$-- Zestimate®
$239/sqft
$-- HOA
What's special
Estate-style settingRefined finishes throughoutOpen-concept layout
- 240 days |
- 1,013 |
- 55 |
Zillow last checked:
Listing updated:
Listed by:
Crystal Ragan 615-956-5250,
Keller Williams Realty - Murfreesboro 615-895-8000
Source: RealTracs MLS as distributed by MLS GRID,MLS#: 3067093
Facts & features
Interior
Bedrooms & bathrooms
- Bedrooms: 4
- Bathrooms: 4
- Full bathrooms: 3
- 1/2 bathrooms: 1
- Main level bedrooms: 3
Bedroom 1
- Features: Full Bath
- Level: Full Bath
- Area: 255 Square Feet
- Dimensions: 15x17
Bedroom 2
- Features: Extra Large Closet
- Level: Extra Large Closet
- Area: 220 Square Feet
- Dimensions: 11x20
Bedroom 3
- Features: Walk-In Closet(s)
- Level: Walk-In Closet(s)
- Area: 176 Square Feet
- Dimensions: 11x16
Bedroom 4
- Features: Walk-In Closet(s)
- Level: Walk-In Closet(s)
- Area: 154 Square Feet
- Dimensions: 11x14
Primary bathroom
- Features: Double Vanity
- Level: Double Vanity
Kitchen
- Area: 280 Square Feet
- Dimensions: 14x20
Living room
- Features: Combination
- Level: Combination
- Area: 340 Square Feet
- Dimensions: 17x20
Other
- Features: Utility Room
- Level: Utility Room
- Area: 49 Square Feet
- Dimensions: 7x7
Recreation room
- Features: Main Level
- Level: Main Level
- Area: 364 Square Feet
- Dimensions: 13x28
Heating
- Central
Cooling
- Central Air
Appliances
- Included: Electric Oven, Built-In Electric Range, Dishwasher, Disposal, Refrigerator, Stainless Steel Appliance(s)
- Laundry: Electric Dryer Hookup, Washer Hookup
Features
- Air Filter, Ceiling Fan(s), Entrance Foyer, Extra Closets, High Ceilings, Open Floorplan, Pantry, Walk-In Closet(s), Kitchen Island
- Flooring: Laminate, Tile
- Basement: None
- Number of fireplaces: 1
- Fireplace features: Electric
Interior area
- Total structure area: 3,038
- Total interior livable area: 3,038 sqft
- Finished area above ground: 3,038
Property
Parking
- Total spaces: 6
- Parking features: Garage Faces Side, Concrete, Driveway, Garage Door Opener
- Garage spaces: 2
- Uncovered spaces: 4
Features
- Levels: Two
- Stories: 2
- Patio & porch: Deck
Lot
- Size: 6.3 Acres
Details
- Parcel number: 118 12900 000
- Special conditions: Standard
- Other equipment: Air Purifier
Construction
Type & style
- Home type: SingleFamily
- Architectural style: Contemporary
- Property subtype: Single Family Residence, Residential
Materials
- Hardboard Siding
- Roof: Shingle
Condition
- New construction: Yes
- Year built: 2025
Utilities & green energy
- Sewer: Public Sewer
- Water: Public
- Utilities for property: Water Available
Community & HOA
Community
- Subdivision: Slaters Creek
HOA
- Has HOA: No
Location
- Region: Goodlettsville
Financial & listing details
- Price per square foot: $239/sqft
- Tax assessed value: $198,200
- Annual tax amount: $1,036
- Date on market: 12/19/2025
- Date available: 12/31/2025
Estimated market value
Not available
Estimated sales range
Not available
Not available
Price history
| Date | Event | Price |
|---|---|---|
| 7/23/2026 | Contingent | $725,000$239/sqft |
Source:  RealTracs MLS as distributed by MLS GRID #3067093 Report a problem RealTracs MLS as distributed by MLS GRID #3067093 Report a problem | ||
| 7/13/2026 | Price change | $725,000+3.7%$239/sqft |
Source: RealTracs MLS as distributed by MLS GRID #3067093 Report a problem | ||
| 7/5/2026 | Price change | $699,000-6.8%$230/sqft |
Source: RealTracs MLS as distributed by MLS GRID #3067093 Report a problem | ||
| 5/27/2026 | Price change | $750,000-3.2%$247/sqft |
Source: RealTracs MLS as distributed by MLS GRID #3067093 Report a problem | ||
| 5/2/2026 | Price change | $775,000-3%$255/sqft |
Source: RealTracs MLS as distributed by MLS GRID #3067093 Report a problem | ||
| 4/1/2026 | Price change | $799,000-4.3%$263/sqft |
Source: RealTracs MLS as distributed by MLS GRID #3067093 Report a problem | ||
| 3/18/2026 | Price change | $834,999-1.8%$275/sqft |
Source: RealTracs MLS as distributed by MLS GRID #3067093 Report a problem | ||
| 2/24/2026 | Price change | $850,000-1.7%$280/sqft |
Source: RealTracs MLS as distributed by MLS GRID #3067093 Report a problem | ||
| 2/9/2026 | Price change | $864,999-2.2%$285/sqft |
Source: RealTracs MLS as distributed by MLS GRID #3067093 Report a problem | ||
| 1/21/2026 | Price change | $884,900-1.6%$291/sqft |
Source: RealTracs MLS as distributed by MLS GRID #3067093 Report a problem | ||
| 12/19/2025 | Listed for sale | $899,000-4.9%$296/sqft |
Source: RealTracs MLS as distributed by MLS GRID #3067093 Report a problem | ||
| 11/20/2025 | Listing removed | $945,000$311/sqft |
Source: RealTracs MLS as distributed by MLS GRID #2818455 Report a problem | ||
| 8/21/2025 | Price change | $945,000-0.5%$311/sqft |
Source: RealTracs MLS as distributed by MLS GRID #2818455 Report a problem | ||
| 4/16/2025 | Listed for sale | $950,000+1011.1%$313/sqft |
Source: RealTracs MLS as distributed by MLS GRID #2818455 Report a problem | ||
| 7/10/2024 | Sold | $85,500-14.4%$28/sqft |
Source: RealTracs MLS as distributed by MLS GRID #2628934 Report a problem | ||
| 6/28/2024 | Contingent | $99,900$33/sqft |
Source: RealTracs MLS as distributed by MLS GRID #2628934 Report a problem | ||
| 5/18/2024 | Price change | $99,900-16.7%$33/sqft |
Source: RealTracs MLS as distributed by MLS GRID #2628934 Report a problem | ||
| 3/12/2024 | Listed for sale | $119,900+9%$39/sqft |
Source: RealTracs MLS as distributed by MLS GRID #2628934 Report a problem | ||
| 1/25/2024 | Listing removed | -- |
Source: RealTracs MLS as distributed by MLS GRID #2508913 Report a problem | ||
| 11/2/2023 | Price change | $110,000-8.3%$36/sqft |
Source: RealTracs MLS as distributed by MLS GRID #2508913 Report a problem | ||
| 8/10/2023 | Price change | $119,900-9.5%$39/sqft |
Source: RealTracs MLS as distributed by MLS GRID #2508913 Report a problem | ||
| 6/30/2023 | Price change | $132,500-5.4%$44/sqft |
Source: RealTracs MLS as distributed by MLS GRID #2508913 Report a problem | ||
| 4/15/2023 | Listed for sale | $140,000+100%$46/sqft |
Source: RealTracs MLS as distributed by MLS GRID #2508913 Report a problem | ||
| 4/4/2023 | Sold | $70,000+174.5%$23/sqft |
Source: Public Record Report a problem | ||
| 6/23/2006 | Sold | $25,500$8/sqft |
Source: Public Record Report a problem | ||
Public tax history
| Year | Property taxes | Tax assessment |
|---|---|---|
| 2025 | $1,036 | $49,550 |
| 2024 | $1,036 +48.3% | $49,550 +130.7% |
| 2023 | $698 -0.4% | $21,475 -75% |
| 2022 | $701 +44.3% | $85,900 |
| 2021 | $486 | $85,900 |
| 2020 | $486 -30.7% | $85,900 |
| 2019 | $701 +241.7% | $85,900 +4.8% |
| 2018 | $205 | $82,000 |
| 2017 | -- | -- |
| 2016 | -- | -- |
| 2015 | -- | -- |
| 2014 | -- | -- |
| 2011 | $441 | $15,625 |
| 2010 | $441 | $15,625 |
| 2009 | $441 | $15,625 |
| 2008 | -- | $15,625 +24.9% |
| 2007 | $393 -0.6% | $12,513 |
| 2006 | $395 +0.9% | $12,513 +14.6% |
| 2005 | $392 | $10,917 |
| 2004 | $392 | $10,917 |
| 2002 | $392 | $10,917 +28.4% |
| 2001 | -- | $8,505 -75% |
| 2000 | -- | $34,021 |
Find assessor info on the county website
Monthly payment
Est. payment
Payment breakdown
Explore the cost of this home by adjusting the details. Changes won't be saved.Climate risks
Neighborhood: 37072
Getting around
0 / 100
Car-DependentNearby schools
GreatSchools rating
- 6/10Millersville Elementary SchoolGrades: PK-5Distance: 0.9 mi
- 8/10White House Middle SchoolGrades: 5-8Distance: 3 mi
- 6/10White House High SchoolGrades: 9-12Distance: 5.7 mi
Schools provided by the listing agent
- Elementary: Millersville Elementary
- Middle: White House Middle School
- High: White House High School
Source: RealTracs MLS as distributed by MLS GRID. This data may not be complete. We recommend contacting the local school district to confirm school assignments for this home.
- $325,8002 bd2 ba1.8k sqft199 Cove St, Goodlettsville, TN 37072Off Market
- $120,0006.51 acres184 Cove St, Goodlettsville, TN 37072Sold

- $--2.7 acres0 Cove St, Goodlettsville, TN 37072Off Market

- $110,0003 bd3 ba1.4k sqft197 Cove St, Goodlettsville, TN 37072Sold

- $36,0003 bd2 ba1.4k sqftCove St, Goodlettsville, TN 37072Sold
- $71,100-- bd-- ba-- sqftCove St, Goodlettsville, TN 37072Off Market
- $210,200-- bd2 ba1.2k sqftCove St, Goodlettsville, TN 37072Off Market
- $182,500-- bd-- ba-- sqft194 Cove St, Goodlettsville, TN 37072Off Market
A local agent can set up tours, give advice and negotiate with sellers.
A local lender can help you make sure your offer is ready when you are.
Similar homes
- $559,9003 bd2 ba2.2k sqft14252 Betts Rd, Goodlettsville, TN 37072New Construction
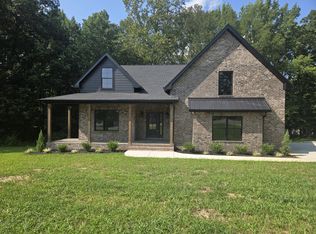
 MLS ID #3513705, Sal Martinez. RealTracs MLS as distributed by MLS GRID
 - $699,0004 bd4 ba2.9k sqft223 Liberty Ln, Madison, TN 37115For Sale
 MLS ID #3306035, Karina Gonzalez. RealTracs MLS as distributed by MLS GRID
 - $715,0004 bd4 ba2.3k sqft211B Queen Ave, Nashville, TN 37207For Sale
 MLS ID #3306466, Gary Ashton. RealTracs MLS as distributed by MLS GRID
 - $709,0004 bd4 ba2.3k sqft2706A Bronte Ave, Nashville, TN 37216For Sale
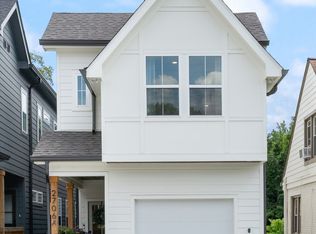 MLS ID #3510305, Terry Potter, ABR, AHWD, SFR, SRS. RealTracs MLS as distributed by MLS GRID
 - $750,0004 bd3 ba2.5k sqft622 Waco Dr, Nashville, TN 37209For SaleMLS ID #3511172, Hensley Loeb. RealTracs MLS as distributed by MLS GRID
- $735,0004 bd4 ba3.4k sqft13A N Hill St, Nashville, TN 37210For SaleMLS ID #3314294, Bob Hoff. RealTracs MLS as distributed by MLS GRID
- $894,7504 bd4 ba3.4k sqft141 Ashington Cir, Hendersonville, TN 37075For SaleMLS ID #3288399, Cody West. RealTracs MLS as distributed by MLS GRID
- $699,9003 bd3 ba1.8k sqft1415 Porter Rd, Nashville, TN 37206New ConstructionMLS ID #3509950, Brandon Bubis. RealTracs MLS as distributed by MLS GRID
- $725,0004 bd3 ba2.3k sqft1540 Straightway Ave #B, Nashville, TN 37206For SaleMLS ID #3248341, Joscie Ray. RealTracs MLS as distributed by MLS GRID
- $825,0004 bd3 ba2.8k sqft260 Valley Bend Dr, Nashville, TN 37214For SaleMLS ID #3320382, Scott Knabe. RealTracs MLS as distributed by MLS GRID
- $699,9004 bd4 ba2.6k sqft520 Weakley Ave, Nashville, TN 37207For SaleMLS ID #3303970, Aziz (AJ) Ashurov. RealTracs MLS as distributed by MLS GRID
- $699,9004 bd3 ba2.5k sqft1523 Ward Ave, Nashville, TN 37206For SaleMLS ID #3272433, David Koellein. RealTracs MLS as distributed by MLS GRID
- $790,0004 bd3 ba2.2k sqft4213 Dakota Ave, Nashville, TN 37209For SaleMLS ID #3510765, Wendy Monday. RealTracs MLS as distributed by MLS GRID
- $925,0004 bd3 ba2.8k sqft301 Rosebrook Dr, Gallatin, TN 37066For SaleMLS ID #3314883, Jessica Jean Towe. RealTracs MLS as distributed by MLS GRID
- $794,9004 bd4 ba2.5k sqft2702B Bronte Ave, Nashville, TN 37216For SaleMLS ID #3250224, Phillip Bachelder. RealTracs MLS as distributed by MLS GRID
- $749,9003 bd3 ba2.3k sqft1516A Rosebank Ave, Nashville, TN 37206For SaleMLS ID #3263502, Chris Eldredge. RealTracs MLS as distributed by MLS GRID
- $650,0004 bd4 ba2.2k sqft1520 Litton Ave, Nashville, TN 37216For SaleMLS ID #3263922, Bernie Gallerani. RealTracs MLS as distributed by MLS GRID
- $649,0004 bd5 ba1.7k sqft2809 Cooper Ln, Nashville, TN 37216New ConstructionMLS ID #3306734, Alexander Brandau IV. RealTracs MLS as distributed by MLS GRID
- $724,9003 bd4 ba2.6k sqft420A 37th Ave N, Nashville, TN 37209For SaleMLS ID #3224239, Jaclyn Smith. RealTracs MLS as distributed by MLS GRID
- $689,9004 bd3 ba2.5k sqft632B Annex Ave, Nashville, TN 37209For SaleMLS ID #3509938, Luka Milicevic. RealTracs MLS as distributed by MLS GRID
