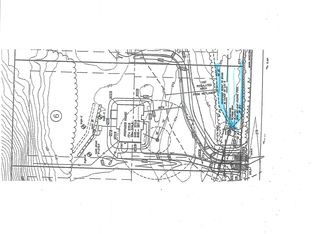
190 Day Street is Lot 6. This lot is approved and ready to go. This beautiful Craftsman style home features a great open floor plan, featuring a Great Room with a stone fireplace and vaulted ceing and a large Master Bedroom Suite. This home also features a HUGE UNFINISHED BONUS ROOM OVER THE GARAGE. This is a really beautiful and private lot, backing up to permanent open space. This lot is in an open rolling meadow, so no clearing and a lot of design flexibility. There is plenty of room for a swimming pool. We will be happy to meet with you to walk this lot and to discusss the building process. We have suggested several home designs, however, we will work with you to build the custom home that you want. Our mission is to have you "Live Happily Ever After". These homes will be built by Kirk and Reed MacNaughton of Blue Sky Builders. They have been building custom homes in Northern Connecticut for over 30 years and specialize in upscale energy efficient new homes. Their Blue Sky Energy Saver Branded New Homes represent the "State of the Art" in intelligent, energy efficient new construction. These homes are built tight to minimize outside air flow and are meticulously insulated. These homes feature high performance air sealing and insulation, Energy Star windows, mechanical systems and appliances. Geothermal heating and cooling is an available option. Builder and Broker are affiliated. IF YOU PREFER, YOU CAN BRING YOUR OWN BUILDER
New construction
$959,000
190 Day Street, Granby, CT 06035
4beds
2,886sqft
Single Family Residence
Built in 2025
2.5 Acres Lot
$-- Zestimate®
$332/sqft
$-- HOA
What's special
Stone fireplaceBeautiful and private lotLarge master bedroom suiteOpen rolling meadow
- 595 days
- 489
- 23
Zillow last checked:
Listing updated:
Listed by:
J.K. Macnaughton (860)305-4445,
MacNaughton Real Estate 860-653-9327
Source: Smart MLS,MLS#: 24075830
Facts & features
Interior
Bedrooms & bathrooms
- Bedrooms: 4
- Bathrooms: 4
- Full bathrooms: 3
- 1/2 bathrooms: 1
Primary bedroom
- Level: Main
Bedroom
- Level: Upper
Bedroom
- Level: Upper
Bedroom
- Level: Upper
Dining room
- Level: Main
Great room
- Level: Main
Loft
- Level: Upper
Office
- Level: Main
Heating
- Forced Air, Propane
Cooling
- Central Air
Appliances
- Included: Allowance, Water Heater
- Laundry: Main Level
Features
- Basement: Full
- Attic: Access Via Hatch
- Number of fireplaces: 1
Interior area
- Total structure area: 2,886
- Total interior livable area: 2,886 sqft
- Finished area above ground: 2,886
Property
Parking
- Total spaces: 2
- Parking features: Attached
- Attached garage spaces: 2
Lot
- Size: 2.5 Acres
- Features: Open Lot
Details
- Parcel number: 999999999
- Zoning: Residential
Construction
Type & style
- Home type: SingleFamily
- Architectural style: Farm House
- Property subtype: Single Family Residence
Materials
- Vinyl Siding
- Foundation: Concrete Perimeter
- Roof: Fiberglass
Condition
- To Be Built
- New construction: Yes
- Year built: 2025
Details
- Warranty included: Yes
Utilities & green energy
- Sewer: Septic Needed
- Water: Well Required
Community & HOA
Community
- Subdivision: North Granby
HOA
- Has HOA: No
Location
- Region: Granby
Financial & listing details
- Price per square foot: $332/sqft
- Date on market: 2/21/2025
Estimated market value
Not available
Estimated sales range
Not available
$4,787/mo
Price history
| Date | Event | Price |
|---|---|---|
| 8/15/2025 | Price change | $959,000+9%$332/sqft |
Source:  Smart MLS #24075830 Report a problem Smart MLS #24075830 Report a problem | ||
| 2/21/2025 | Listed for sale | $880,000$305/sqft |
Source: Smart MLS #24075830 Report a problem | ||
Public tax history
Tax history is unavailable.
Monthly payment
Est. payment
Payment breakdown
Explore the cost of this home by adjusting the details. Changes won't be saved.Climate risks
Neighborhood: 06035
Nearby schools
Schools provided by the listing agent
- High: Granby Memorial
Source: Smart MLS. This data may not be complete. We recommend contacting the local school district to confirm school assignments for this home.

Similar homes
- $749,0004 bd3 ba2.2k sqft281 North Granby Road, Granby, CT 06035New Construction
 MLS ID #24097158, J.K. Macnaughton, MacNaughton Real Estate. Smart MLS
 - $895,0004 bd3 ba2.7k sqft206 Day Street, Granby, CT 06035New Construction
 MLS ID #24097101, J.K. Macnaughton, MacNaughton Real Estate. Smart MLS
 - $695,0003 bd3 ba2k sqft279 North Granby Road, Granby, CT 06035New Construction
 MLS ID #24075863, J.K. Macnaughton, MacNaughton Real Estate. Smart MLS
 - $899,0005 bd4 ba4.2k sqft48 Cider Mill Heights, Granby, CT 06060For Sale
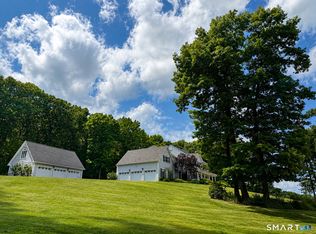 MLS ID #24183051, Nancy L. Newman, LPT Realty. Smart MLS
 - $909,9003 bd3 ba2.3k sqft603 Cider Lane, Granby, CT 06060New ConstructionMLS ID #24207063, Joseph Duva, T & M Real Estate of CT Inc. Smart MLS
- $823,9004 bd3 ba2.8k sqft607 Cider Lane, Granby, CT 06060New ConstructionMLS ID #24207085, Joseph Duva, T & M Real Estate of CT Inc. Smart MLS
- $1,096,9004 bd4 ba3.5k sqft604 Cider Lane, Granby, CT 06060New ConstructionMLS ID #24184830, Joseph Duva, T & M Real Estate of CT Inc. Smart MLS
- $811,5003 bd2 ba2.1k sqft609 Cider Lane, Granby, CT 06060New ConstructionMLS ID #24187167, Joseph Duva, T & M Real Estate of CT Inc. Smart MLS
- $649,0004 bd4 ba3.7k sqft49 Ratlum Mountain Road, Barkhamsted, CT 06063For SaleMLS ID #24208176, Gennadiy Kholod, Coldwell Banker Realty. Smart MLS
- $1,250,0004 bd3 ba3.2k sqft23 Red Fox Run, Canton, CT 06019New ConstructionMLS ID #24212224, Viktoria Brennan, Viktoria Brennan Broker. Smart MLS
- $749,9005 bd3 ba2.8k sqft100 Gavitt Road, Barkhamsted, CT 06063For SaleMLS ID #24203693, Matthew B. Banak, Coldwell Banker Realty. Smart MLS
- $1,080,0005 bd3 ba3.3k sqft77 Deer Hill Road, Colebrook, CT 06021For SaleMLS ID #24044161, Michael Conlogue, William Pitt Sotheby's Int'l. Smart MLS
- $659,0004 bd3 ba2.6k sqft187 West Avon Road, Avon, CT 06001For SaleMLS ID #24210180, Kokila Padmanabhan, NUM #1 Realty Inc. Smart MLS
- $799,9005 bd3 ba3k sqft38 Spencer Brook Road, New Hartford, CT 06057For SaleMLS ID #24198737, Dave P. Olson, eXp Realty. Smart MLS
- $695,0004 bd3 ba2.1k sqft28 Crestwood Road, Simsbury, CT 06070For SaleMLS ID #24190964, Tracy S. Gallagher, Coldwell Banker Realty. Smart MLS
- $899,0004 bd4 ba3.5k sqft65 Saw Mill Road, Burlington, CT 06013New ConstructionMLS ID #24209019, Whitney Malagrino, Berkshire Hathaway NE Prop.. Smart MLS
- $590,0004 bd4 ba2.2k sqft24 Canaan Way, Simsbury, CT 06070For SaleMLS ID #24205163, Himanshu Singh, Singh Realty. Smart MLS
- $925,0004 bd4 ba3k sqft18 Eastview Street, West Hartford, CT 06107For SaleMLS ID #24207380, Esther A. Roberts, William Raveis Real Estate. Smart MLS
