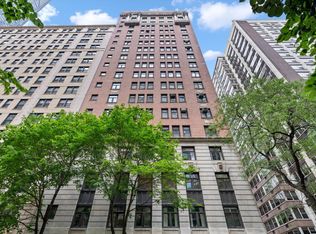
Beautifully maintained 2-bedroom, 2-bath residence in The Regent, an intimate 17-unit boutique condominium in Chicago's prestigious Gold Coast. Thoughtfully designed with quality finishes, generous storage, and a gracious floor plan, this sophisticated home offers comfortable everyday living in a private and well-maintained building. A gracious foyer with walnut flooring and beautiful marble inlay welcomes you into the spacious living room, featuring wide-plank walnut floors, crown molding, recessed lighting, a gas fireplace, and built-in bookcases. Large windows fill the room with natural light, while glass doors on either end of the living room provide access to the private south-facing balcony. The balcony features a gas line for the included grill and a water connection for plants and seasonal landscaping. The Poggenpohl kitchen combines style and function with quality cabinetry, quartz countertops, a Sub-Zero refrigerator, Dacor range with exterior venting, Bosch dishwasher (2020), and a new wine refrigerator(2026). An adjoining eat-in dining area comfortably accommodates a dining table and chairs. The spacious primary suite features a walk-in closet and a beautifully appointed marble bath with double vanity, marble flooring and surround, a large whirlpool soaking tub, separate shower, and generous storage. The second bedroom includes a built-in desk and offers flexibility as a guest room or home office. Additional features include a separate laundry room with side-by-side Maytag washer and dryer (2025),upper cabinetry and shelving for additional storage, recessed lighting throughout, numerous closets, a coat closet located in the foyer, linen closets, updated HVAC (2020), and a 75-gallon water heater (2019). A deeded parking space in the heated attached garage is included. The residence also includes a large private storage room, along with access to the building's bike room. The Regent offers the privacy and security of a boutique building with on-site maintenance and rentals are not permitted. Pets are welcome. Monthly assessments include cable . Ideally located just moments from Oak Street Beach, Michigan Avenue, luxury shopping, restaurants, and the lakefront, this residence offers a wonderful opportunity to enjoy the best of Gold Coast living.
Pending
$825,000
190 E Walton St #302, Chicago, IL 60611
2beds
--sqft
Condominium, Single Family Residence
Built in 1997
-- sqft lot
$-- Zestimate®
$--/sqft
$1,722/mo HOA
What's special
Gas fireplacePrivate south-facing balconyRecessed lightingCrown moldingWide-plank walnut floorsGracious floor planGenerous storage
- --
- on Zillow
- 356
- views
- 20
- saves
Zillow last checked:
Listing updated:
Listed by:
Carole Cousin 312-953-3000,
@properties Christie's International Real Estate
Source: MRED as distributed by MLS GRID,MLS#: 12724415
Facts & features
Interior
Bedrooms & bathrooms
- Bedrooms: 2
- Bathrooms: 2
- Full bathrooms: 2
Rooms
- Room types: Balcony/Porch/Lanai, Foyer
Primary bedroom
- Features: Flooring (Carpet), Window Treatments (Blinds), Bathroom (Full)
- Level: Main
- Area: 273 Square Feet
- Dimensions: 21X13
Bedroom 2
- Features: Flooring (Carpet), Window Treatments (Blinds)
- Level: Main
- Area: 192 Square Feet
- Dimensions: 16X12
Balcony porch lanai
- Features: Flooring (Other)
- Level: Main
- Area: 110 Square Feet
- Dimensions: 22X5
Dining room
- Features: Flooring (Hardwood)
- Level: Main
- Area: 66 Square Feet
- Dimensions: 11X6
Foyer
- Level: Main
- Area: 66 Square Feet
- Dimensions: 11X6
Kitchen
- Features: Kitchen (Eating Area-Table Space), Flooring (Hardwood)
- Level: Main
- Area: 121 Square Feet
- Dimensions: 11X11
Laundry
- Level: Main
- Area: 70 Square Feet
- Dimensions: 14X5
Living room
- Features: Flooring (Hardwood), Window Treatments (Blinds)
- Level: Main
- Area: 330 Square Feet
- Dimensions: 22X15
Heating
- Natural Gas, Forced Air
Cooling
- Central Air
Appliances
- Included: Range, Dishwasher, High End Refrigerator, Washer, Dryer, Disposal, Wine Refrigerator, Range Hood, Humidifier
- Laundry: Washer Hookup, In Unit
Features
- Storage, Built-in Features
- Flooring: Hardwood
- Windows: Blinds
- Basement: None
- Number of fireplaces: 1
- Fireplace features: Gas Log, Living Room
Interior area
- Total structure area: 0
Property
Parking
- Total spaces: 1
- Parking features: Yes, Garage Owned, Attached, Garage
- Attached garage spaces: 1
Accessibility
- Accessibility features: No Disability Access
Features
- Exterior features: Balcony, Outdoor Grill
Details
- Additional parcels included: 17032080331051
- Parcel number: 17032080361005
- Special conditions: List Broker Must Accompany
- Other equipment: TV-Cable, TV Antenna
Construction
Type & style
- Home type: Condo
- Property subtype: Condominium, Single Family Residence
Materials
- Brick, Limestone
Condition
- New construction: No
- Year built: 1997
Utilities & green energy
- Electric: Circuit Breakers
- Sewer: Public Sewer
- Water: Lake Michigan
- Utilities for property: Cable Available
Community & HOA
Community
- Security: Security System, Carbon Monoxide Detector(s)
HOA
- Has HOA: Yes
- Amenities included: Bike Room/Bike Trails, Elevator in Residence, Storage, On Site Manager/Engineer
- Services included: Water, Parking, Insurance, Cable TV, Exterior Maintenance, Scavenger, Snow Removal
- HOA fee: $1,722 monthly
Location
- Region: Chicago
Financial & listing details
- Annual tax amount: $13,445
- Date on market: 8/17/2026
- Ownership: Condo
Estimated market value
Not available
Estimated sales range
Not available
Not available
Price history
| Date | Event | Price |
|---|---|---|
| 6/29/2015 | Sold | $725,000-4.9% |
Source:  MRED as distributed by MLS GRID #08892960 Report a problem MRED as distributed by MLS GRID #08892960 Report a problem | ||
| 10/2/2007 | Sold | $762,000 |
Source: MRED as distributed by MLS GRID #06469843 Report a problem | ||
Public tax history
Tax history is unavailable.
Monthly payment
Est. payment
Payment breakdown
Explore the cost of this home by adjusting the details. Changes won't be saved.Climate risks
Neighborhood: Streeterville
Nearby schools
- $40,0104 bd4 ba3.7k sqft190 E Walton St #201, Chicago, IL 60611Off Market

- $698,300-- bd-- ba59k sqft190 E Walton St SUITE 203, Chicago, IL 60611Off Market
- $2,203,6004 bd3 ba59k sqft190 E Walton St SUITE 703, Chicago, IL 60611Off Market
- $2,237,3004 bd4 ba59k sqft190 E Walton St #701, Chicago, IL 60611Off Market
Similar homes
- $875,0003 bd3 ba2.4k sqft222 E Chestnut St APT 6B, Chicago, IL 60611Active
 MLS ID #12725526, Kim Kelly, Compass. MRED as distributed by MLS GRID
 - $839,0002 bd2 ba1.4k sqft111 E Chestnut St APT 38C, Chicago, IL 60611Active
 MLS ID #12324688, Chris Katsulis, THE NAV AGENCY. MRED as distributed by MLS GRID
 - $869,0002 bd2 ba1.4k sqft850 N Lake Shore Dr APT 707, Chicago, IL 60611Active
 MLS ID #12686866, Lisa McMillan, Wolf Residential Group LLC. MRED as distributed by MLS GRID
 - $779,0002 bd2 ba1.4k sqft850 N Lake Shore Dr APT 1801, Chicago, IL 60611ActiveMRED as distributed by MLS GRID
