LOOKING FOR S-P-A-C-E? YOU'LL APPRECIATE THIS UPGRADED, SOPHISTICATED HOME W/ FINISHED BASEMENT ON LARGE LOT ON CUL DE SAC STREET + REVERED NORTHGATE HS DISTRICT! Enjoy everything about this immaculate, well cared for home starting w/ inviting Foyer entrance & gleaming hardwood floors throughout the main. The Formal Dining rm w/ gorgeous light fixture, is perfect for your more elegant occasions. Beautiful Kitchen w/ solid wood cabinets, pull out drawers & large, level center B'fast bar Island. Fully equipped w/ SS Appliances...put the dbl wall ovens to use during the holidays. Bright Breakfast rm w/ unique cozy FP (1 of 3!) & skylights let the natural light flow in. The Family rm w/ gas log FP offers both a classy & inviting feel. Primary Bedrm on main lends itself to lots of possibilities, featuring dbl walk-in Closets, Tile Shower & soaking jetted Tub - ready for your indulgence. Huge Laundry rm w/ cabinets & extra storage. The open Retreat upstairs is an ideal Rec area, serving the 3 spacious Bedrms. The Finished Basement offers both room for living, potential In-Law Suite w/ Full Bathrm + separate laundry hookups and/or a great getaway space for private Office & 2nd Rec /Family rm. Multiple Storage rms & finished Multi Purpose rooms, give you the opportunity to get organized. Enjoy the large backyard, partially fenced w/ natural space beyond. Concrete pad on the left is a prime spot for shed or workshop. Huge Parking Pad & side entry Garage + additional parking space to the side offers convenience for multiple vehicles. Enjoy quiet Indian Bluff subdivision in great Sharpsburg location w/ quick access to Shops, Restaurants of PTC & Newnan + quick access to I-85 & Atlanta Airport.
Pending
Price cut: $29K (7/6)
$598,222
190 Indian Bluff Dr, Sharpsburg, GA 30277
5beds
4,397sqft
:
Get pre-qualified$3,979/mo
Single Family Residence
Built in 1991
1.59 Acres Lot
$590,200 Zestimate®
$136/sqft
$-- HOA
What's special
Finished basementSoaking jetted tubPull out drawersTile showerInviting foyer entrance
- 86 days |
- 183 |
- 24 |
Zillow last checked:
Listing updated:
Listed by:
Jeannie Johnson Doole 404-644-9394,
Jeannie Doole & Assoc. Real Estate
Source: GAMLS,MLS#: 10766995
Facts & features
Interior
Bedrooms & bathrooms
- Bedrooms: 5
- Bathrooms: 5
- Full bathrooms: 4
- 1/2 bathrooms: 1
- Main level bathrooms: 1
- Main level bedrooms: 1
Rooms
- Room types: Exercise Room, Family Room, Foyer, Game Room, Keeping Room, Laundry, Loft, Media Room, Office
Dining room
- Features: Seats 12+, Separate Room
Kitchen
- Features: Breakfast Area, Breakfast Bar, Kitchen Island, Pantry, Solid Surface Counters, Walk-in Pantry
Heating
- Central, Common, Dual, Forced Air, Natural Gas, Zoned
Cooling
- Attic Fan, Ceiling Fan(s), Central Air, Common, Dual, Zoned
Appliances
- Included: Cooktop, Dishwasher, Disposal, Double Oven, Gas Water Heater, Microwave, Oven, Stainless Steel Appliance(s)
- Laundry: In Basement, In Hall
Features
- Double Vanity, High Ceilings, In-Law Floorplan, Master On Main Level, Rear Stairs, Separate Shower, Soaking Tub, Tile Bath, Tray Ceiling(s), Vaulted Ceiling(s), Walk-In Closet(s)
- Flooring: Carpet, Hardwood, Laminate, Tile
- Windows: Double Pane Windows, Skylight(s)
- Basement: Bath Finished,Concrete,Daylight,Exterior Entry,Finished,Full,Interior Entry
- Attic: Pull Down Stairs
- Number of fireplaces: 3
- Fireplace features: Basement, Factory Built, Family Room, Gas Log, Gas Starter, Other
- Common walls with other units/homes: No Common Walls
Interior area
- Total structure area: 4,397
- Total interior livable area: 4,397 sqft
- Finished area above ground: 3,092
- Finished area below ground: 1,305
Property
Parking
- Total spaces: 2
- Parking features: Attached, Garage Door Opener, Garage, Kitchen Level, Side/Rear Entrance
- Has attached garage: Yes
Features
- Levels: Two
- Stories: 2
- Patio & porch: Deck, Patio
- Has spa: Yes
- Spa features: Bath
- Fencing: Back Yard,Fenced,Other,Privacy
- On waterfront: Yes
- Waterfront features: Creek
- Body of water: None
Lot
- Size: 1.59 Acres
- Features: Cul-De-Sac, Level, Private
- Residential vegetation: Grassed
Details
- Parcel number: 132 6120 216
Construction
Type & style
- Home type: SingleFamily
- Architectural style: Traditional
- Property subtype: Single Family Residence
Materials
- Stucco
- Foundation: Block
- Roof: Composition
Condition
- Resale
- New construction: No
- Year built: 1991
Utilities & green energy
- Electric: 220 Volts
- Sewer: Septic Tank
- Water: Public
- Utilities for property: Cable Available, Electricity Available, Natural Gas Available, Phone Available, Water Available
Green energy
- Energy efficient items: Insulation, Thermostat
Community & HOA
Community
- Features: Street Lights, Walk To Schools, Near Shopping
- Security: Smoke Detector(s)
- Subdivision: Indian Bluff
HOA
- Has HOA: No
- Services included: None
Location
- Region: Sharpsburg
Financial & listing details
- Price per square foot: $136/sqft
- Tax assessed value: $567,204
- Annual tax amount: $5,048
- Date on market: 5/18/2026
- Cumulative days on market: 76 days
- Listing agreement: Exclusive Right To Sell
- Listing terms: Cash,Conventional,FHA,VA Loan
- Electric utility on property: Yes
Estimated market value
$590,200
$561,000 - $620,000
$4,183/mo
Price history
| Date | Event | Price |
|---|---|---|
| 7/15/2026 | Pending sale | $598,222$136/sqft |
Source:  GAMLS #10766995 Report a problem GAMLS #10766995 Report a problem | ||
| 7/6/2026 | Price change | $598,222-4.6%$136/sqft |
Source: GAMLS #10766995 Report a problem | ||
| 6/2/2026 | Listed for sale | $627,222$143/sqft |
Source: GAMLS #10766995 Report a problem | ||
| 5/27/2026 | Pending sale | $627,222$143/sqft |
Source: GAMLS #10766995 Report a problem | ||
| 5/18/2026 | Listed for sale | $627,222+12%$143/sqft |
Source: GAMLS #10766995 Report a problem | ||
| 4/7/2022 | Sold | $560,000+3.7%$127/sqft |
Source:  FMLS GA #7010775 Report a problem FMLS GA #7010775 Report a problem | ||
| 3/7/2022 | Pending sale | $539,900$123/sqft |
Source: GAMLS #10025571 Report a problem | ||
| 3/7/2022 | Contingent | $539,900$123/sqft |
Source: FMLS GA #7010775 Report a problem | ||
| 3/3/2022 | Listed for sale | $539,900+87.5%$123/sqft |
Source: FMLS GA #7010775 Report a problem | ||
| 7/24/2014 | Sold | $288,000-7.1%$65/sqft |
Source: Public Record Report a problem | ||
| 6/5/2014 | Listed for sale | $309,900+93.7%$70/sqft |
Source: Coldwell Banker Bullard Realty #07281420 Report a problem | ||
| 11/25/2013 | Sold | $160,000-12.3%$36/sqft |
Source:  FMLS GA #5204938 Report a problem FMLS GA #5204938 Report a problem | ||
| 11/13/2013 | Pending sale | $182,500$42/sqft |
Source: Worthmoore Realty #5204938 Report a problem | ||
| 10/30/2013 | Price change | $182,500-8.7%$42/sqft |
Source: Worthmoore Realty #5204938 Report a problem | ||
| 10/5/2013 | Listed for sale | $199,950+33.3%$45/sqft |
Source: Worthmoore Realty #5204938 Report a problem | ||
| 7/21/2013 | Listing removed | -- |
Source: Auction.com Report a problem | ||
| 6/28/2013 | Price change | $150,000-7.2%$34/sqft |
Source: Auction.com Report a problem | ||
| 6/21/2013 | Listed for sale | -- |
Source: Auction.com Report a problem | ||
| 3/6/2012 | Sold | $161,698-46.1%$37/sqft |
Source: Public Record Report a problem | ||
| 11/1/2004 | Sold | $299,900$68/sqft |
Source: Public Record Report a problem | ||
| 6/11/2003 | Sold | $299,900+44.9%$68/sqft |
Source: Public Record Report a problem | ||
| 10/26/1998 | Sold | $207,000+9.5%$47/sqft |
Source: Public Record Report a problem | ||
| 11/15/1996 | Sold | $189,000+11.8%$43/sqft |
Source: Public Record Report a problem | ||
| 2/2/1994 | Sold | $169,000$38/sqft |
Source: Public Record Report a problem | ||
Public tax history
| Year | Property taxes | Tax assessment |
|---|---|---|
| 2025 | $5,360 +6.1% | $226,882 +4.2% |
| 2024 | $5,053 -8.4% | $217,658 -3% |
| 2023 | $5,518 +8.9% | $224,390 +13.8% |
| 2022 | $5,069 +41.4% | $197,208 +40.9% |
| 2021 | $3,585 | $140,000 |
| 2020 | $3,585 -1% | $140,000 +9.1% |
| 2019 | $3,621 +0% | $128,278 |
| 2018 | $3,620 +1.2% | $128,278 |
| 2017 | $3,579 -1.1% | $128,278 |
| 2016 | $3,620 +1.2% | $128,278 |
| 2015 | $3,579 +23.5% | $128,278 +26.3% |
| 2014 | $2,897 | $101,536 |
| 2013 | -- | -- |
| 2012 | -- | -- |
| 2011 | -- | -- |
| 2010 | -- | -- |
| 2009 | -- | -- |
| 2008 | -- | -- |
| 2007 | -- | -- |
| 2006 | -- | -- |
| 2005 | -- | -- |
| 2004 | -- | -- |
| 2003 | -- | -- |
| 2002 | -- | -- |
| 2001 | $1,956 | -- |
| 2000 | -- | -- |
Find assessor info on the county website
Monthly payment
Est. payment
Payment breakdown
Explore the cost of this home by adjusting the details. Changes won't be saved.Climate risks
Neighborhood: 30277
Nearby schools
GreatSchools rating
- 8/10Thomas Crossroads Elementary SchoolGrades: PK-5Distance: 2.3 mi
- 9/10Blake Bass Middle SchoolGrades: 6-8Distance: 2.5 mi
- 7/10Northgate High SchoolGrades: 9-12Distance: 3 mi
Schools provided by the listing agent
- Elementary: Thomas Crossroads
- Middle: Lee
- High: Northgate
Source: GAMLS. This data may not be complete. We recommend contacting the local school district to confirm school assignments for this home.
- $580,5004 bd5 ba5.1k sqft180 Indian Bluff Dr, Sharpsburg, GA 30277Off Market

- $384,5003 bd2 ba2.1k sqft280 Cobblestone Cv, Sharpsburg, GA 30277Off Market
- $457,8004 bd2 ba2.6k sqft200 Indian Bluff Dr, Sharpsburg, GA 30277Off Market
- $373,1003 bd2 ba2k sqft281 Cobblestone Cv, Sharpsburg, GA 30277Off Market
- $569,2004 bd3 ba3.2k sqft185 Indian Bluff Dr, Sharpsburg, GA 30277Off Market
- $625,0004 bd3 ba4.5k sqft170 Indian Bluff Dr, Sharpsburg, GA 30277Off Market
- $457,0003 bd2 ba2.4k sqft278 Cobblestone Cv, Sharpsburg, GA 30277Off Market
- $451,5002 bd3 ba4k sqft79 Blackfoot Trl, Sharpsburg, GA 30277Off Market
A local agent can set up tours, give advice and negotiate with sellers.
Similar homes
- $689,0004 bd4 ba3.2k sqft134 Beaumont Farms Dr, Sharpsburg, GA 30277Active Under Contract

 MLS ID #10779697, Amy Dixon, BHHS Georgia Properties. GAMLS
 - $625,0005 bd4 ba3.8k sqft196 Sunny Brook Ter, Newnan, GA 30265Active
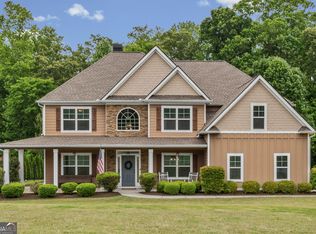 MLS ID #10760230, Vera Hamana, Compass. GAMLS
 - $480,0004 bd3 ba2.9k sqft15 French Village Blvd, Sharpsburg, GA 30277Active
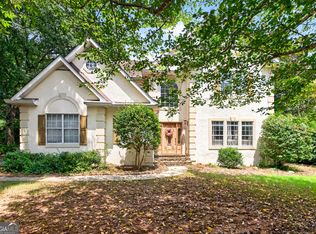 MLS ID #10813456, Seth Yarbrough, Keller Williams Realty Atl. Partners. GAMLS
 - $559,0003 bd3 ba3k sqft25 Lyndhurst Way, Sharpsburg, GA 30277Active
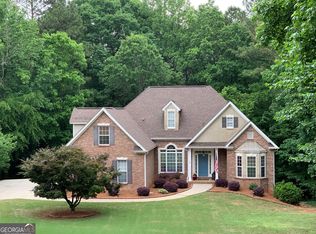 MLS ID #10729793, Romie Black, Coldwell Banker Bullard Realty. GAMLS
 - $495,0005 bd3 ba2.7k sqft35 Palmer Pl, Sharpsburg, GA 30277ActiveMLS ID #10725969, Nancy Ellis, Norluxe Realty Midtown. GAMLS
- $564,4006 bd4 ba4.7k sqft160 Kylemore Pass, Tyrone, GA 30290ActiveMLS ID #10778794, Meredith Wright, Atlanta Fine Homes - Sotheby's Int'l. GAMLS
- $520,5004 bd3 ba3k sqft260 Kensington Dr, Sharpsburg, GA 30277Active Under ContractMLS ID #10796983, Marsha S Cook, BHHS Georgia Properties. GAMLS
- $597,4004 bd3 ba3.2k sqft105 Old Plantation Way, Fayetteville, GA 30214ActiveMLS ID #10803671, Richard C Rice, Cranford Homes & Realty Co.. GAMLS
- $477,6003 bd3 ba2.3k sqft6 Cannongate Trce, Sharpsburg, GA 30277ActiveMLS ID #10789984, Tonya Byrd, Keller Williams Realty Atl. Partners. GAMLS
- $638,5004 bd4 ba3.4k sqft290 Youngs Cir, Fayetteville, GA 30215ActiveMLS ID #10823177, Becky Crawford, BHHS Georgia Properties. GAMLS
- $769,9005 bd5 ba3.9k sqft10 Red Oak Trl, Sharpsburg, GA 30277ActiveMLS ID #10787169, Payton Peoples, Keller Williams Realty Atl. Partners. GAMLS
- $495,0004 bd3 ba2.3k sqft406 Long Shore Way, Newnan, GA 30265ActiveMLS ID #10820554, Seth Yarbrough, Keller Williams Realty Atl. Partners. GAMLS
- $650,0006 bd5 ba5.1k sqft100 London Berry Ct, Tyrone, GA 30290ActiveMLS ID #10727479, Jacob Alfano, Susan Clowdus Real Estate. GAMLS
- $624,9004 bd3 ba3.1k sqft400 Baneberry Bnd, Peachtree City, GA 30269Active Under ContractMLS ID #10780368, Tana Sumner, Aria Realty Inc. GAMLS
- $577,0004 bd3 ba3k sqft208 Melrah Hl, Peachtree City, GA 30269ActiveMLS ID #10786836, Julie Hunt, BHHS Georgia Properties. GAMLS
- $589,9004 bd4 ba2.8k sqft1910 Elders Mill Rd #E, Senoia, GA 30276ActiveMLS ID #10819130, Meredith A Green, Dwelli. GAMLS
- $769,9004 bd4 ba3.2k sqft65 Tribune Ln, Sharpsburg, GA 30277ActiveMLS ID #10773976, Brian Kroll, CENTURY 21 NUWAY REALTY. GAMLS
- $589,9004 bd5 ba4.2k sqft90 Westwind Dr, Newnan, GA 30263ActiveMLS ID #10765749, Jacqui Robertson, BHHS Georgia Properties. GAMLS
- $674,9004 bd3 ba3.1k sqft495 George Coggin Rd, Newnan, GA 30265ActiveMLS ID #10804616, Angie Brady, Keller Williams Realty Atl. Partners. GAMLS
- $599,0005 bd4 ba3.1k sqft155 Cody Trl, Senoia, GA 30276ActiveMLS ID #10781699, Julie Saul, BHHS Georgia Properties. GAMLS
