Beautifully maintained 3-bedroom, 2-bath ranch nestled on stunning park-like grounds with mature landscaping, expansive outdoor space, and a setting that offers both privacy and tranquility. From the moment you arrive, the pride of ownership and care throughout the property is immediately apparent.
The home features a warm and inviting layout with a spacious living room centered around a cozy fireplace, a beautiful dining room ideal for gatherings and entertaining, and a comfortable den providing additional living and relaxation space. Natural light flows throughout the home, creating a bright and welcoming atmosphere.
A partially finished basement with a separate entrance offers outstanding flexibility for recreation, guests, work-from-home space, hobbies, or extended living possibilities. Additional highlights include central air conditioning, 200-amp electric service, and beautifully maintained interior and exterior spaces throughout. Conveniently located near shopping, restaurants, parks, transportation, and local amenities, this is a wonderful opportunity to own a lovingly cared-for home with exceptional indoor and outdoor living space.
Pending
$649,000
190 Lake Drive, Copiague, NY 11726
3beds
1,554sqft
Single Family Residence, Residential
Built in 1959
0.31 Acres Lot
$-- Zestimate®
$418/sqft
$-- HOA
What's special
Cozy fireplaceCentral air conditioningPrivacy and tranquilityWarm and inviting layoutExpansive outdoor spaceStunning park-like groundsMature landscaping
- 50 days |
- 103 |
- 8 |
Likely to sell faster than
Zillow last checked:
Listing updated:
Listed by:
HomeSmart Premier Living Rlty 631-629-3630,
John Savoca 631-745-7387
Source: OneKey® MLS as distributed by MLS GRID,MLS#: 1003453
Facts & features
Interior
Bedrooms & bathrooms
- Bedrooms: 3
- Bathrooms: 2
- Full bathrooms: 2
Heating
- Oil
Cooling
- Central Air
Appliances
- Included: Dishwasher, Oven, Range, Refrigerator
Features
- First Floor Bedroom, First Floor Full Bath
- Basement: Partially Finished
- Attic: Crawl
- Has fireplace: Yes
Interior area
- Total structure area: 1,554
- Total interior livable area: 1,554 sqft
Property
Parking
- Total spaces: 2
- Parking features: Driveway
- Garage spaces: 2
- Has uncovered spaces: Yes
Lot
- Size: 0.31 Acres
Details
- Parcel number: 0100179000100012001
- Special conditions: None
Construction
Type & style
- Home type: SingleFamily
- Architectural style: Ranch
- Property subtype: Single Family Residence, Residential
Materials
- Frame
Condition
- Year built: 1959
Utilities & green energy
- Sewer: Public Sewer
- Water: Public
- Utilities for property: Electricity Connected, Sewer Connected
Community & HOA
HOA
- Has HOA: No
Location
- Region: Copiague
Financial & listing details
- Price per square foot: $418/sqft
- Tax assessed value: $4,300
- Annual tax amount: $12,575
- Date on market: 5/30/2026
- Cumulative days on market: 60 days
- Listing agreement: Exclusive Right To Sell
- Electric utility on property: Yes
Estimated market value
Not available
Estimated sales range
Not available
Not available
Price history
| Date | Event | Price |
|---|---|---|
| 6/16/2026 | Pending sale | $649,000$418/sqft |
Source:  OneKey® MLS as distributed by MLS GRID #1003453 Report a problem OneKey® MLS as distributed by MLS GRID #1003453 Report a problem | ||
| 6/16/2026 | Listed for sale | $649,000$418/sqft |
Source: OneKey® MLS as distributed by MLS GRID #1003453 Report a problem | ||
| 6/8/2026 | Listing removed | $649,000$418/sqft |
Source: OneKey® MLS as distributed by MLS GRID #1003453 Report a problem | ||
| 5/30/2026 | Listed for sale | $649,000$418/sqft |
Source: OneKey® MLS as distributed by MLS GRID #1003453 Report a problem | ||
Public tax history
| Year | Property taxes | Tax assessment |
|---|---|---|
| 2025 | -- | $4,300 |
| 2024 | -- | $4,300 |
| 2023 | -- | $4,300 |
| 2022 | -- | $4,300 |
| 2021 | -- | $4,300 |
| 2020 | -- | $4,300 |
| 2019 | -- | $4,300 |
| 2018 | -- | $4,300 |
| 2017 | $12,106 | $4,300 |
| 2016 | -- | $4,300 |
| 2015 | -- | $4,300 |
| 2014 | -- | $4,300 |
| 2013 | -- | $4,300 |
| 2012 | -- | $4,300 |
| 2011 | -- | $4,300 |
| 2010 | -- | $4,300 |
| 2009 | -- | $4,300 |
| 2008 | -- | $4,300 |
| 2007 | $9,256 +13.8% | $4,300 |
| 2005 | $8,133 +8.9% | $4,300 |
| 2004 | $7,469 +7% | $4,300 |
| 2003 | $6,980 +4.7% | $4,300 |
| 2002 | $6,665 | $4,300 |
| 2001 | -- | $4,300 |
| 2000 | $6,121 | $4,300 |
Find assessor info on the county website
Monthly payment
Climate risks
Neighborhood: 11726
Nearby schools
GreatSchools rating
- 3/10Deauville Gardens West Elementary SchoolGrades: K-5Distance: 0.3 mi
- 4/10Copiague Middle SchoolGrades: 6-8Distance: 1 mi
- 5/10Walter G O Connell Copiague High SchoolGrades: 9-12Distance: 1.1 mi
Schools provided by the listing agent
- Elementary: Deauville Gardens West Elementary
- Middle: Copiague Middle School
- High: Walter G O'Connell Copiague High Sch
Source: OneKey® MLS as distributed by MLS GRID. This data may not be complete. We recommend contacting the local school district to confirm school assignments for this home.
- $50-- bd-- ba-- sqft9 Salem Pl, Copiague, NY 11726Off Market
- $595,100-- bd-- ba-- sqft21 Beverly Ave, Copiague, NY 11726Off Market
- $500,0002 bd1 ba-- sqft178 Lake Dr, Copiague, NY 11726Sold

- $655,2004 bd2 ba-- sqft14 Salem Pl, Copiague, NY 11726Off Market
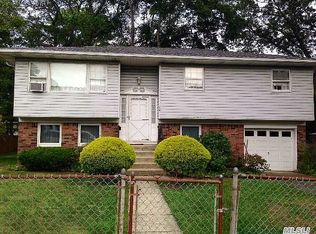
- $640,400-- bd-- ba-- sqft25 Beverly Ave, Copiague, NY 11726Off Market
- $684,7004 bd2 ba-- sqft200 Lake Dr, Copiague, NY 11726Off Market
- $638,600-- bd-- ba-- sqft174 Lake Dr, Copiague, NY 11726Off Market
- $555,0004 bd2 ba-- sqft10 Salem Pl, Copiague, NY 11726Sold
A local agent can set up tours, give advice and negotiate with sellers.
Similar homes
- $649,0003 bd1 ba1.4k sqft88 Central Avenue, Amityville, NY 11701For Sale
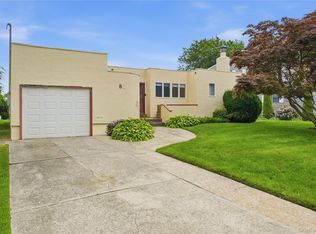
 MLS ID #1028783, Amanda Lowe E-PRO, Listing by: Signature Premier Properties. OneKey® MLS as distributed by MLS GRID
 - $695,0003 bd3 ba1.6k sqft18 Gaylore Drive W, Amityville, NY 11701For Sale
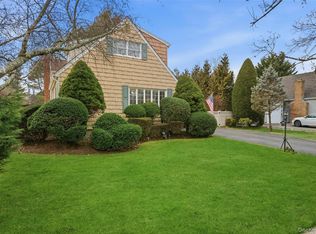 MLS ID #951782, Carol Macaluso, Listing by: Signature Premier Properties. OneKey® MLS as distributed by MLS GRID
 - $649,9994 bd1 ba1.4k sqft23 Charmian Street, Huntington Station, NY 11746For Sale
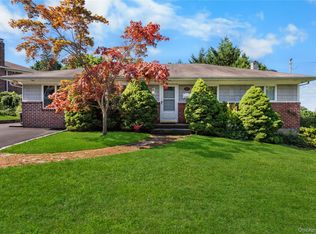 MLS ID #1034006, Michael Giordano, Listing by: Hedgestone Homes LLC. OneKey® MLS as distributed by MLS GRID
 - $649,9993 bd2 ba1.1k sqft1560 Brightshore Boulevard, Bay Shore, NY 11706For Sale
 MLS ID #1007870, Estrellita Hodelin, Listing by: Signature Premier Properties. OneKey® MLS as distributed by MLS GRID
 - $699,0003 bd2 ba1.3k sqft116 Spruce Street, Massapequa Park, NY 11762For SaleMLS ID #1018702, Paige R. Chirco, Listing by: Douglas Elliman Real Estate. OneKey® MLS as distributed by MLS GRID
- $675,0004 bd2 ba1.8k sqft209 Iceland Drive, Huntington Station, NY 11746For SaleMLS ID #1028092, Marjorie Marinos, Listing by: Douglas Elliman Real Estate. OneKey® MLS as distributed by MLS GRID
- $599,0004 bd2 ba1.4k sqft19 Glenda Drive, Deer Park, NY 11729For SaleMLS ID #1030747, Phyllis M. Dinardo, Listing by: Century 21 Crown Homes. OneKey® MLS as distributed by MLS GRID
- $649,9904 bd1 ba1.2k sqft69 Louis Drive, Farmingdale, NY 11735For SaleMLS ID #1020102, Lawrence J. Theodore, Listing by: Coldwell Banker American Homes. OneKey® MLS as distributed by MLS GRID
- $629,0005 bd2 ba1.7k sqft75 Barnum Street, West Babylon, NY 11704For SaleMLS ID #1000342, Anthony M. Autera, Listing by: Signature Premier Properties. OneKey® MLS as distributed by MLS GRID
- $765,0004 bd2 ba1.3k sqft47 Cove Lane, Levittown, NY 11756For SaleMLS ID #1034378, Gina Arena, Listing by: Exit Family Realty. OneKey® MLS as distributed by MLS GRID
- $739,9993 bd2 ba1.6k sqft34 1st Avenue, Farmingdale, NY 11735For SaleMLS ID #1020868, Maria Mizzi, Listing by: Weichert Realtors Performance. OneKey® MLS as distributed by MLS GRID
- $699,0003 bd2 ba1.2k sqft3902 Clove Court, Seaford, NY 11783For SaleMLS ID #1023265, Kerry E. Wolfson, Listing by: Century 21 AA Realty. OneKey® MLS as distributed by MLS GRID
- $609,0004 bd2 ba1.3k sqft312 W 16th Street, Deer Park, NY 11729For SaleMLS ID #991220, Amy Kernaghan SFR, Listing by: Realty Direct NY INC. OneKey® MLS as distributed by MLS GRID
- $699,0004 bd2 ba1.5k sqft2545 Sycamore Avenue, Wantagh, NY 11793For SaleMLS ID #1012073, Kelly Forman, Listing by: Compass Greater NY LLC. OneKey® MLS as distributed by MLS GRID
- $639,9993 bd1 ba1.3k sqft31 Sherwood Road, Levittown, NY 11756For SaleMLS ID #1014967, Petar Lazic, Listing by: Realty Advisors Inc. OneKey® MLS as distributed by MLS GRID
- $825,0004 bd3 ba1.6k sqft2275 Hynes Place, Bellmore, NY 11710For SaleMLS ID #1034854, Antonio Russo CBR, Listing by: True Homes Inc. OneKey® MLS as distributed by MLS GRID
- $640,0003 bd2 ba1.3k sqft106 Casino Street, Freeport, NY 11520For SaleMLS ID #1021626, Krystal Novello, Listing by: OverSouth LLC. OneKey® MLS as distributed by MLS GRID
- $729,0004 bd2 ba2k sqft11 Ann Court, North Babylon, NY 11703For SaleMLS ID #1016175, Adriana M. Pinilla, Listing by: Mint Homes LI LLC. OneKey® MLS as distributed by MLS GRID
- $610,0003 bd2 ba1.6k sqft199 Cone Avenue, Central Islip, NY 11722For SaleMLS ID #1028430, Jayson Brown, Listing by: Panache Realty Co. OneKey® MLS as distributed by MLS GRID
- $749,9995 bd3 ba1.4k sqft2671 7th Avenue, East Meadow, NY 11554For SaleMLS ID #1033797, Karyn Dietrich, Listing by: Prime Realty. OneKey® MLS as distributed by MLS GRID
