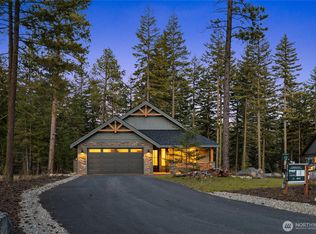
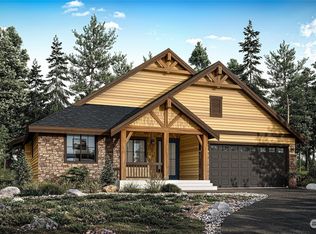
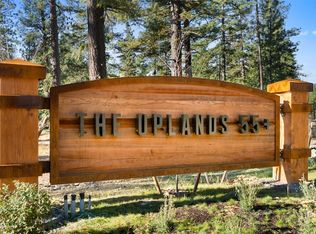
PRE-SALE Opportunity! Brand-new construction by Landed Gentry in The Uplands, Suncadia's exclusive 55+ Active Adult community. Nestled within a gated neighborhood, residents enjoy resort-style amenities including a clubhouse, pool, hot tub, pickleball court, and a tranquil three-acre woodland meadow. This thoughtfully designed home offers 4 bedrooms, including a luxurious primary suite, private guest ensuite, two additional bedrooms, and a guest bath. The chef-inspired kitchen features a large walk-in pantry and opens to spacious living and dining areas, ideal for entertaining. Vaulted ceilings and a cozy fireplace create a warm, inviting great room, while the expansive 3-car garage provides ample storage. Enjoy seamless indoor-outdoor living with covered and uncovered patios, plus an outdoor gas fireplace for year-round enjoyment. As a pre-sale home, buyers have the opportunity to personalize select finishes and design selections. Experience the perfect blend of comfort, style, and resort living.
Active
Listed by: Landed Gentry Development Inc • Kendra Decker • 360-661-3821
$1,589,900
190 Plateau Loop, Cle Elum, WA 98922
3beds
2,930sqft
Single Family Residence
Built in 2027
0.46 Acres Lot
$-- Zestimate®
$543/sqft
$489/mo HOA
What's special
Cozy fireplaceChef-inspired kitchenPrivate guest ensuiteTranquil three-acre woodland meadowLuxurious primary suitePickleball courtOutdoor gas fireplace
- --
- on Zillow
- 61
- views
- 0
- saves
Zillow last checked:
Listing updated:
Listed by:
Kendra Decker 360-661-3821 kendra@landedgentry.com,
Landed Gentry Development Inc,
Krystal Dayment-Johnson 360-755-9021,
Landed Gentry Development Inc
Source: NWMLS as distributed by MLS GRID,MLS#: 2602846
Facts & features
Interior
Bedrooms & bathrooms
- Bedrooms: 3
- Bathrooms: 4
- Full bathrooms: 3
- 1/2 bathrooms: 1
- Main level bathrooms: 4
- Main level bedrooms: 3
Primary bedroom
- Level: Main
Bedroom
- Level: Main
Bedroom
- Level: Main
Bathroom full
- Level: Main
Bathroom full
- Level: Main
Bathroom full
- Level: Main
Other
- Level: Main
Den office
- Level: Main
Entry hall
- Level: Main
Family room
- Level: Upper
Great room
- Level: Main
Kitchen with eating space
- Level: Main
Utility room
- Level: Main
Heating
- Fireplace, 90%+ High Efficiency, Forced Air, Heat Pump, Electric, Natural Gas
Cooling
- 90%+ High Efficiency, Forced Air, Heat Pump
Appliances
- Included: Dishwasher, Disposal, Microwave, Stove(s)/Range(s), Dishwasher(s), Garbage Disposal, Microwave(s), Water Heater Location: Garage
Features
- Bath Off Primary, Pantry
- Flooring: Ceramic Tile, Engineered Hardwood, Carpet
- Windows: Dbl Pane/Storm Window
- Basement: None
- Number of fireplaces: 1
- Fireplace features: Gas, Main Level: 1, Fireplace
Interior area
- Total structure area: 2,930
- Total interior livable area: 2,930 sqft
Property
Parking
- Total spaces: 6
- Parking features: Driveway, Attached Garage, Off Street
- Has attached garage: Yes
- Covered spaces: 3
- Uncovered spaces: 3
Features
- Levels: One
- Stories: 1
- Entry location: Main
- Patio & porch: Bath Off Primary, Dbl Pane/Storm Window, Fireplace, Pantry, Sprinkler System, Vaulted Ceiling(s), Walk-In Closet(s)
- Has view: Yes
- View description: Mountain(s), Territorial
Lot
- Size: 0.46 Acres
- Features: Drought Resistant Landscape, Paved, Secluded, Cable TV, Electric Car Charging, Gas Available, High Speed Internet, Irrigation, Patio, Sprinkler System
- Topography: Level
- Residential vegetation: Brush, Wooded
Details
- Parcel number: 963078
- Zoning description: Jurisdiction: County
- Special conditions: Standard
Construction
Type & style
- Home type: SingleFamily
- Architectural style: Craftsman,1 Story
- Property subtype: Single Family Residence
Materials
- Cement/Concrete, Cement Planked, Stone, Wood Siding, Cement Plank
- Foundation: Poured Concrete
- Roof: Composition
Condition
- New construction: Yes
- Year built: 2027
Details
- Builder name: Landed Gentry Development, Inc.
Utilities & green energy
- Electric: Company: Puget Sound Energy
- Sewer: Sewer Connected, Company: City of Cle Elum
- Water: Private, Company: Suncadia Water Co.
- Utilities for property: Atlas, Atlas
Community & HOA
Community
- Features: Age Restriction, Athletic Court, CCRs, Clubhouse, Gated, Golf, Park, Playground, Trail(s)
- Senior community: Yes
- Subdivision: Suncadia
HOA
- Services included: Common Area Maintenance, Road Maintenance, See Remarks, Snow Removal
- HOA fee: $489 monthly
- HOA phone: 509-649-6273
Location
- Region: Cle Elum
Financial & listing details
- Price per square foot: $543/sqft
- Tax assessed value: $299,400
- Annual tax amount: $1,923
- Date on market: 11/14/2026
- Listing terms: Conventional
- Inclusions: Dishwasher(s), Garbage Disposal, Microwave(s), Stove(s)/Range(s)
Estimated market value
Not available
Estimated sales range
Not available
Not available
Price history
| Date | Event | Price |
|---|---|---|
| 11/14/2026 | Listed for sale | $1,589,900$543/sqft |
Source:  NWMLS as distributed by MLS GRID #2602846 Report a problem | ||
Public tax history
| Year | Property taxes | Tax assessment |
|---|---|---|
| 2025 | $1,877 -3% | $299,400 -4.4% |
| 2024 | $1,936 +1.6% | $313,300 -5% |
| 2023 | $1,906 | $329,800 |
Find assessor info on the county website
Monthly payment
Est. payment
Payment breakdown
Explore the cost of this home by adjusting the details. Changes won't be saved.Climate risks
Neighborhood: 98922
Similar homes
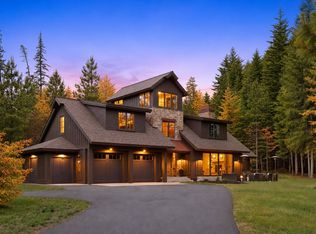
- $1,595,0003 bd3 ba2.7k sqftSuncadia, Ph 3, Div 6-9, Cle Elum, WA 98922Active
 MLS ID #2603546, Susan West. NWMLS as distributed by MLS GRID
- $1,219,9003 bd3 ba2.1k sqftPhase 2 Division 8, Cle Elum, WA 98922Active
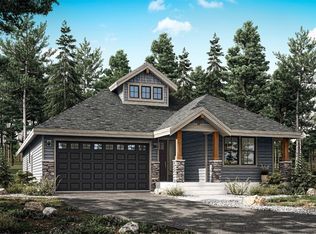 MLS ID #2602845, Kendra Decker. NWMLS as distributed by MLS GRID
- $1,059,9003 bd3 ba1.6k sqftThe Uplands 55+ | Phase 2 Division 8, Cle Elum, WA 98922Active
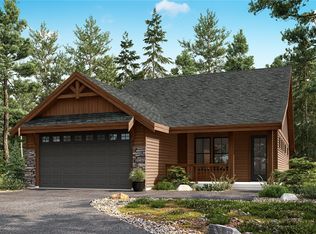 MLS ID #2602842, Kendra Decker. NWMLS as distributed by MLS GRID
- $1,434,0004 bd4 ba2.4k sqftNelson Lakes, Cle Elum, WA 98922Active
 MLS ID #2590249, Danny Peterson. NWMLS as distributed by MLS GRID
