Ask about 5.99 interest rate opportunity. Perfect blend of country living on this 2 acres property. This home offers a charming 3 bedroom, 2.5 bathroom. 2 fireplaces - one in the living room and the second in the primary bedroom with an attached 2 car garage. Home also features a murphy door which leads into a secondary living or flex room so bring your imagination to make this one your very own! Home features abundant natural light, and 2 skylights located in the kitchen and the primary bathroom, creating a warm and inviting atmosphere throughout the home. Outdoors you will find an inground pool with spa, pergola and hot tub. Plenty of storage in the large 1200 sqft workshop with roll up doors that provides an RV accommodation and 2 bunkrooms. Don't forget to check out the separate detached 500 sqft structure that can be finished out into a guest house or hobby room. This home is ideal for those seeking a private retreat with rural charm, RV enthusiasts and vehicle collectors, entrepreneurs and home-based business operators. Home is nestled in the rural part of Seagoville Combine border.
For sale
Price cut: $45.1K (8/30)
$499,900
190 Robinson Rd, Combine, TX 75159
4beds
2,306sqft
Single Family Residence
Built in 1984
2 Acres Lot
$492,900 Zestimate®
$217/sqft
$-- HOA
What's special
Hot tubAbundant natural lightInground pool with spa
- 63 days
- 1,904
- 207
Zillow last checked:
Listing updated:
Listed by:
Sandra Carrasco 0506797,
True North Texas Realty & Co. 469-951-2575
Source: NTREIS,MLS#: 21324783
Facts & features
Interior
Bedrooms & bathrooms
- Bedrooms: 4
- Bathrooms: 3
- Full bathrooms: 2
- 1/2 bathrooms: 1
Primary bedroom
- Level: First
- Dimensions: 16 x 13
Bedroom
- Level: First
- Dimensions: 13 x 11
Bedroom
- Level: First
- Dimensions: 12 x 9
Bedroom
- Level: First
- Dimensions: 17 x 20
Breakfast room nook
- Level: First
- Dimensions: 9 x 10
Dining room
- Level: First
- Dimensions: 10 x 13
Kitchen
- Level: First
- Dimensions: 12 x 14
Laundry
- Level: First
- Dimensions: 6 x 7
Living room
- Level: First
- Dimensions: 21 x 16
Heating
- Electric
Cooling
- Electric
Appliances
- Included: Dishwasher, Electric Cooktop, Electric Oven, Disposal
- Laundry: Washer Hookup, Dryer Hookup, ElectricDryer Hookup, Laundry in Utility Room
Features
- Pantry, Vaulted Ceiling(s), Walk-In Closet(s)
- Has basement: No
- Number of fireplaces: 1
- Fireplace features: Bedroom, Family Room, Wood Burning
Interior area
- Total interior livable area: 2,306 sqft
Video & virtual tour
Property
Parking
- Total spaces: 4
- Parking features: Door-Single, Driveway, Garage, Garage Door Opener, Garage Faces Side
- Attached garage spaces: 4
Features
- Levels: One
- Stories: 1
- Patio & porch: Covered
- Exterior features: Other
- Pool features: In Ground, Pool, Pool/Spa Combo
- Fencing: Fenced
- Waterfront features: Creek
Lot
- Size: 2 Acres
- Features: Acreage, Back Yard, Interior Lot, Lawn, Landscaped, Few Trees
Details
- Additional structures: Second Garage, Garage(s), Guest House, Pergola, Shed(s), Workshop
- Parcel number: 13458
Construction
Type & style
- Home type: SingleFamily
- Architectural style: Traditional,Detached
- Property subtype: Single Family Residence
Materials
- Brick
- Foundation: Slab
- Roof: Composition
Condition
- Year built: 1984
Utilities & green energy
- Water: Community/Coop
- Utilities for property: Electricity Connected, Water Available
Community & HOA
Community
- Subdivision: Green B Sanders
HOA
- Has HOA: No
Location
- Region: Combine
Financial & listing details
- Price per square foot: $217/sqft
- Tax assessed value: $476,054
- Annual tax amount: $9,892
- Date on market: 7/15/2026
- Cumulative days on market: 63 days
- Listing terms: Cash,FHA,Texas Vet,USDA Loan,VA Loan
Estimated market value
$492,900
$468,000 - $518,000
$2,835/mo
Price history
| Date | Event | Price |
|---|---|---|
| 8/30/2026 | Price change | $499,900-8.3%$217/sqft |
Source: NTREIS #21324783 Report a problem | ||
| 7/16/2026 | Price change | $545,000+14.7%$236/sqft |
Source: NTREIS #21324783 Report a problem | ||
| 6/29/2021 | Pending sale | $475,000$206/sqft |
Source: NTREIS #14598238 Report a problem | ||
| 6/12/2021 | Listed for sale | $475,000+70.9%$206/sqft |
Source: NTREIS #14598238 Report a problem | ||
| 1/20/2017 | Sold | -- |
Source: Agent Provided Report a problem | ||
| 12/17/2016 | Pending sale | $278,000$121/sqft |
Source: Dallas City Center Realtors #13499768 Report a problem | ||
| 12/10/2016 | Listed for sale | $278,000$121/sqft |
Source: Dallas City Center Realtors #13499768 Report a problem | ||
Public tax history
| Year | Property taxes | Tax assessment |
|---|---|---|
| 2025 | $8,213 +0.9% | $476,054 +9.4% |
| 2024 | $8,137 -7% | $435,163 -4.1% |
| 2023 | $8,752 -5.1% | $453,797 +10% |
| 2022 | $9,226 +45.2% | $412,543 +42.9% |
| 2021 | $6,354 +8.2% | $288,747 +10% |
| 2020 | $5,873 | $262,497 +10% |
| 2019 | -- | $238,634 +10% |
| 2018 | $4,831 | $216,940 +8.9% |
| 2017 | $4,831 +12.6% | $199,290 +10% |
| 2016 | $4,292 -0.6% | $181,250 +0.3% |
| 2015 | $4,319 | $180,700 -0.9% |
| 2014 | $4,319 | $182,370 -1.8% |
| 2013 | -- | $185,730 -0.9% |
| 2012 | -- | $187,410 -3.6% |
| 2011 | -- | $194,410 -0.9% |
| 2010 | -- | $196,090 -0.8% |
| 2009 | -- | $197,770 -6% |
| 2008 | -- | $210,450 -0.7% |
| 2007 | -- | $211,830 -1.1% |
| 2006 | -- | $214,180 +6.3% |
| 2004 | -- | $201,430 +9.4% |
| 2003 | -- | $184,070 |
| 2002 | -- | -- |
| 2001 | -- | $146,470 |
| 2000 | -- | $146,470 |
Find assessor info on the county website
Monthly payment
Est. payment
Payment breakdown
Explore the cost of this home by adjusting the details. Changes won't be saved.Climate risks
Neighborhood: 75159
Nearby schools
Schools provided by the listing agent
- Middle: Crandall
- High: Crandall
- District: Crandall ISD
Source: NTREIS. This data may not be complete. We recommend contacting the local school district to confirm school assignments for this home.
Similar homes
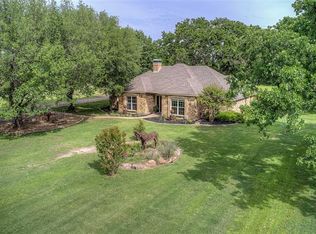
- $498,0003 bd2 ba1.6k sqft180 Davis Rd, Combine, TX 75159For Sale
 MLS ID #21291763, Clarence Sebastian. NTREIS
 - $525,0003 bd3 ba2.3k sqft611 Combine Rd, Seagoville, TX 75159For Sale
 MLS ID #21381888, Jennifer Jones. NTREIS
 - $519,9994 bd4 ba3k sqft1089 Oak Hollow Ln, Combine, TX 75159For Sale
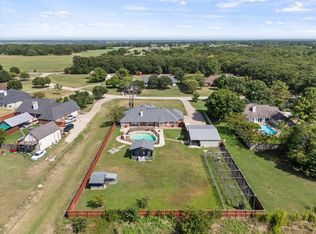 MLS ID #21339175, Jennifer Samples. NTREIS
 - $429,7774 bd3 ba2.5k sqft1025 Oak Hollow Ln, Combine, TX 75159For Sale
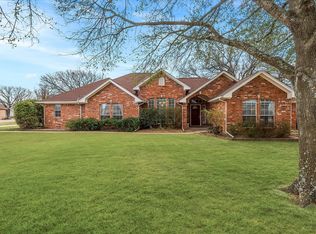 MLS ID #21359328, Amy Britt. NTREIS
